Nestled in the heart of Tampa's highly desired Carrollwood Village, this 3-bedroom, 2.5-bathroom condo is a testament to refined living. Spanning 2,069 square feet, this condo offers a spacious and stylish environment for you and your loved ones. Downstairs, the porcelain tile flooring adds a touch of elegance and durability. The kitchen is beautiful , showcasing solid wood cabinets, under cabinet lighting, recess lighting, and stunning granite countertops. The living room is overlooked by the kitchen and includes a cozy gas fireplace. Downstairs also includes a separate laundry room, dining room, updated half bath, large family room. The large master suite includes a walk-in closet with custom organization system, renovated bathroom vanity, and customized walk-in shower. You’ll love the 2023 renovated upstairs guest bathroom. Both bedroom 2 & 3 are located upstairs and are both spacious and offer plenty of living space. The large screened in lanai includes brick pavers, portion with covered roof, kitchen window access, and plenty of shade. Some other important features are 2023 new paint, high-impact windows through out, 2 car garage, fresh landscaping, community pool, 18-hole golf course and more! Other community features include Carrollwood Village Park, nature trails, playground, dog park, basketball courts, tennis courts, and more! Centrally located and just minutes away from Dale Mabry with easy access to Tampa Int'l Airport, International Mall, Downtown Tampa, Armature Works, shopping, entertainment, dining, and more! This is a MUST SEE and a RARE opportunity. Call to schedule a private showing today!
Sold for $415,000
$415,000
4209 FAIRWAY RUN, TAMPA, FL 33618
3beds
2,069sqft
Condominium
Built in 1973
-- sqft lot
$403,700 Zestimate®
$201/sqft
$2,751 Estimated rent
Home value
$403,700
$379,000 - $432,000
$2,751/mo
Zestimate® history
Owner options
List your home for rent
$2,751/mo
Rent Zestimate®
Find your next renter with Zillow Rental Manager. Plus, with online applications, you can quickly screen prospective tenants – for free.
$2,751/mo
Rent Zestimate®
Refinance and save
$3,717/mo
Est. payment
Refinancing to a lower rate could help reduce your monthly payments and save thousands over the life of the loan.
$3,717/mo
Est. payment
Explore your selling options
Work with a Zillow partner agent
Leverage their expertise and Zillow's premium Showcase listings to get your home seen by more buyers.
Get startedList with your own agent
Get your home in front of millions of buyers by listing it on Zillow.
Learn how to do itSell it yourself
Take full control of how buyers see your home on Zillow by listing For Sale by Owner (FSBO).
List your homeWhat's special
Basketball courtsCommunity poolStylish environmentNature trailsTennis courtsDowntown tampaArmature works
Zillow last checked:
Listing updated:
Listed by:
Cris Galdos 813-300-4212,
ARK REALTY 813-679-7717
Bought with:
Cole Benn, 3459858
SMITH & ASSOCIATES REAL ESTATE
Source: Stellar MLS,MLS#: T3478217 Originating MLS: Tampa
Originating MLS: Tampa
Facts & features
Interior
Bedrooms & bathrooms
- Bedrooms: 3
- Bathrooms: 3
- Full bathrooms: 2
- 1/2 bathrooms: 1
Primary bedroom
- Features: Walk-In Closet(s)
- Level: Second
Bedroom 2
- Features: Built-in Closet
- Level: Second
Bedroom 3
- Features: Built-in Closet
- Level: Second
Family room
- Level: First
Kitchen
- Level: First
Living room
- Level: First
Heating
- Central, Electric
Cooling
- Central Air
Appliances
- Included: Dishwasher, Disposal, Microwave, Range, Refrigerator
- Laundry: In Kitchen
Features
- Ceiling Fan(s), High Ceilings, Living Room/Dining Room Combo, PrimaryBedroom Upstairs, Solid Wood Cabinets, Stone Counters, Walk-In Closet(s)
- Flooring: Carpet, Ceramic Tile, Vinyl
- Doors: Sliding Doors
- Windows: Storm Window(s)
- Has fireplace: Yes
- Fireplace features: Gas
Interior area
- Total structure area: 2,667
- Total interior livable area: 2,069 sqft
Property
Parking
- Total spaces: 2
- Parking features: Garage - Attached
- Attached garage spaces: 2
Features
- Levels: Two
- Stories: 2
- Patio & porch: Covered, Front Porch, Patio, Porch, Rear Porch
- Exterior features: Irrigation System, Rain Gutters, Sidewalk
Lot
- Size: 1,710 Square Feet
Details
- Parcel number: U0928180YB00001004209.0
- Zoning: PD
- Special conditions: None
Construction
Type & style
- Home type: Condo
- Property subtype: Condominium
Materials
- Stucco
- Foundation: Slab
- Roof: Shingle
Condition
- New construction: No
- Year built: 1973
Utilities & green energy
- Sewer: Public Sewer
- Water: Public
- Utilities for property: Cable Available, Electricity Available, Sewer Available
Community & HOA
Community
- Features: Clubhouse, Community Mailbox, Fitness Center, Golf, Sidewalks
- Pet fee: $0 monthly
- Subdivision: CARROLLWOOD VILLAGE FAIRWAY TO
HOA
- Has HOA: Yes
- Services included: Cable TV, Community Pool, Maintenance Structure, Maintenance Grounds, Maintenance Repairs, Trash
- HOA fee: $685 monthly
- HOA name: Procura Services
- HOA phone: 813-337-6206
Location
- Region: Tampa
Financial & listing details
- Price per square foot: $201/sqft
- Tax assessed value: $300,525
- Annual tax amount: $1,776
- Date on market: 10/12/2023
- Cumulative days on market: 23 days
- Listing terms: Cash,Conventional
- Ownership: Fee Simple
- Total actual rent: 0
- Electric utility on property: Yes
- Road surface type: Asphalt
Price history
| Date | Event | Price |
|---|---|---|
| 11/22/2023 | Sold | $415,000$201/sqft |
Source:  Stellar MLS #T3478217 Report a problem Stellar MLS #T3478217 Report a problem | ||
| 11/5/2023 | Pending sale | $415,000$201/sqft |
Source: Stellar MLS #T3478217 Report a problem | ||
| 10/12/2023 | Listed for sale | $415,000+250.2%$201/sqft |
Source: Stellar MLS #T3478217 Report a problem | ||
| 7/10/1998 | Sold | $118,500$57/sqft |
Source: Public Record Report a problem | ||
Public tax history
| Year | Property taxes | Tax assessment |
|---|---|---|
| 2025 | $5,188 -11.8% | $300,525 -4.2% |
| 2024 | $5,880 +209.8% | $313,650 +142.3% |
| 2023 | $1,898 +6.9% | $129,425 +3% |
| 2022 | $1,776 +1.6% | $125,655 +3% |
| 2021 | $1,748 +4.3% | $121,995 +1.4% |
| 2020 | $1,676 +5.5% | $120,311 +2.3% |
| 2019 | $1,588 | $117,606 +1.9% |
| 2018 | $1,588 +1.2% | $115,413 -39.6% |
| 2017 | $1,569 +1.8% | $191,161 +72.7% |
| 2016 | $1,541 +1.4% | $110,714 +0.7% |
| 2015 | $1,520 0% | $109,944 +0.8% |
| 2014 | $1,521 | $109,071 +1.5% |
| 2013 | $1,521 -1% | $107,459 +1.7% |
| 2012 | $1,535 +4% | $105,663 +3% |
| 2011 | $1,476 +3.2% | $102,585 +1.5% |
| 2010 | $1,430 -10.7% | $101,069 +2.7% |
| 2009 | $1,601 +3.5% | $98,412 -8.1% |
| 2008 | $1,548 -12.2% | $107,089 +3% |
| 2007 | $1,763 -4.2% | $103,970 +2.5% |
| 2006 | $1,840 +0.5% | $101,434 +3% |
| 2005 | $1,830 | $98,480 +3% |
| 2004 | -- | $95,612 +1.9% |
| 2003 | -- | $93,829 +3.6% |
| 2002 | -- | $90,536 +4.1% |
| 2001 | -- | $86,950 +3% |
| 2000 | $1,576 | $84,417 |
Find assessor info on the county website
Neighborhood: 33618
Nearby homes
- $299,9003 bd3 ba1.9k sqft4207 Fairway Run, Tampa, FL 33618For Sale

- $438,4003 bd3 ba2.3k sqft4211 Fairway Run, Tampa, FL 33618Off Market
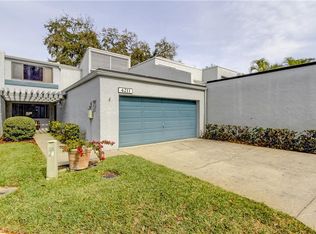
- $487,5004 bd3 ba2.7k sqft4205 Fairway Run #4205, Tampa, FL 33618Sold
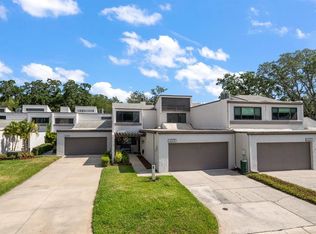
- $487,5002 bd3 ba2.7k sqft4205 Fairway Run, Tampa, FL 33618Sold
- $461,1003 bd3 ba1.9k sqft4213 Fairway Run, Tampa, FL 33618Off Market
- $390,0003 bd3 ba2.1k sqft4203 Fairway Run, Tampa, FL 33618Sold
- $334,4003 bd2 ba1.5k sqft4201 Fairway Run, Tampa, FL 33618Off Market
- $328,4002 bd2 ba1.5k sqft4212 Fairway Run, Tampa, FL 33618Off Market
Nearby schools
GreatSchools rating
- 6/10Carrollwood Elementary SchoolGrades: PK-8Distance: 1.2 mi
- 2/10Chamberlain High SchoolGrades: 9-12Distance: 3.5 mi
Schools provided by the listing agent
- Elementary: Carrollwood-HB
- Middle: Adams-HB
- High: Chamberlain-HB
Source: Stellar MLS. This data may not be complete. We recommend contacting the local school district to confirm school assignments for this home.
Get a cash offer in 3 minutes
Find out how much your home could sell for in as little as 3 minutes with a no-obligation cash offer.
Estimated market value
$403,700
Get a cash offer in 3 minutes
Find out how much your home could sell for in as little as 3 minutes with a no-obligation cash offer.
Estimated market value
$403,700
- Florida
- Hillsborough County
- Tampa
- 33618
- 4209 FAIRWAY RUN
