Virtually Staged. This pristine, well-maintained townhouse offers 1,521 square feet of living space featuring 3 bedrooms, 2.5 bathrooms, a 1-car garage, and a relaxing, enclosed lanai. The beautifully updated kitchen boasts custom solid-wood cabinetry (2014) with pull-out shelving, granite countertops and backsplash, stainless steel appliances refrigerator (2019), dishwasher (2024), and a cozy eat-in nook. Enjoy an open-concept floor plan with elegant tile flooring (2014) throughout the main level, stairway, and bathrooms, while the bedrooms feature durable wood laminate (2014). Key upgrades include a water softener (2024) and a brand-new A/C heat pump (installed June 2026). The low-maintenance HOA covers roof replacement (2022), exterior upkeep, grounds care, and access to the community pool. Perfectly located just 1.5 miles from downtown Safety Harbor’s vibrant Main Street, near Marshall City Park—equipped with a playground, basketball, tennis, and pickleball courts—and offering an easy commute to Tampa International Airport.
For sale
$430,000
612 Quail Keep Dr, Safety Harbor, FL 34695
3beds
1,521sqft
:
Get pre-qualified$3,360/mo
Townhouse
Built in 1987
0.43 Acres Lot
$416,100 Zestimate®
$283/sqft
$423/mo HOA
What's special
Beautifully updated kitchenOpen-concept floor planWater softenerRelaxing enclosed lanaiGranite countertops and backsplashCozy eat-in nookStainless steel appliances
- 31 days |
- 1,198 |
- 40 |
Likely to sell faster than
Zillow last checked:
Listing updated:
Listed by:
John Letvin, III 727-809-5646,
CHARLES RUTENBERG REALTY INC 727-538-9200
Source: Stellar MLS,MLS#: W7887064 Originating MLS: Suncoast Tampa
Originating MLS: Suncoast Tampa
Facts & features
Interior
Bedrooms & bathrooms
- Bedrooms: 3
- Bathrooms: 3
- Full bathrooms: 2
- 1/2 bathrooms: 1
Primary bedroom
- Description: Room3
- Features: Ceiling Fan(s), Walk-In Closet(s)
- Level: Second
- Area: 195 Square Feet
- Dimensions: 15x13
Bedroom 2
- Description: Room4
- Features: Ceiling Fan(s), Built-in Closet
- Level: Second
- Area: 130 Square Feet
- Dimensions: 13x10
Bedroom 3
- Description: Room5
- Features: Dual Sinks, Built-in Closet
- Level: Second
- Area: 130 Square Feet
- Dimensions: 13x10
Dining room
- Description: Room2
- Features: Breakfast Bar, No Closet
- Level: First
- Area: 234 Square Feet
- Dimensions: 13x18
Kitchen
- Features: No Closet
- Level: First
- Area: 117 Square Feet
- Dimensions: 9x13
Living room
- Description: Room1
- Features: No Closet
- Level: First
- Area: 216 Square Feet
- Dimensions: 18x12
Heating
- Heat Pump
Cooling
- Central Air
Appliances
- Included: Disposal, Dryer, Electric Water Heater, Range, Refrigerator, Washer, Water Softener
- Laundry: In Garage
Features
- Ceiling Fan(s), Kitchen/Family Room Combo, Living Room/Dining Room Combo, Open Floorplan, PrimaryBedroom Upstairs, Thermostat, Walk-In Closet(s)
- Flooring: Ceramic Tile, Parquet
- Doors: Sliding Doors
- Has fireplace: No
Interior area
- Total structure area: 1,521
- Total interior livable area: 1,521 sqft
Video & virtual tour
Property
Parking
- Total spaces: 1
- Parking features: Garage - Attached
- Attached garage spaces: 1
Features
- Levels: Two
- Stories: 2
- Patio & porch: Covered
- Exterior features: Awning(s), Rain Gutters, Sidewalk
Lot
- Size: 0.43 Acres
Details
- Parcel number: 342816151930040403
- Zoning: R1
- Special conditions: None
Construction
Type & style
- Home type: Townhouse
- Architectural style: Traditional
- Property subtype: Townhouse
Materials
- Stucco
- Foundation: Block
- Roof: Shingle
Condition
- New construction: No
- Year built: 1987
Utilities & green energy
- Sewer: Public Sewer
- Water: Public
- Utilities for property: Cable Available, Cable Connected, Electricity Connected, Public, Sewer Connected, Street Lights, Underground Utilities, Water Connected
Community & HOA
Community
- Features: Buyer Approval Required, Community Mailbox, Deed Restrictions, Pool, Sidewalks
- Pet fee: $0 monthly
- Subdivision: CHEVY CHASE CONDO
HOA
- Has HOA: Yes
- Amenities included: Pool
- Services included: Cable TV, Community Pool, Reserve Fund, Maintenance Structure, Maintenance Grounds
- HOA fee: $423 monthly
- HOA name: Rae Marie Bannon
- HOA phone: 727-869-0700
Location
- Region: Safety Harbor
Financial & listing details
- Price per square foot: $283/sqft
- Tax assessed value: $318,468
- Annual tax amount: $2,392
- Date on market: 6/25/2026
- Cumulative days on market: 32 days
- Listing terms: Cash,Conventional
- Ownership: Condominium
- Total actual rent: 0
- Electric utility on property: Yes
- Road surface type: Asphalt
Estimated market value
$416,100
$395,000 - $437,000
$2,506/mo
Price history
| Date | Event | Price |
|---|---|---|
| 6/25/2026 | Listed for sale | $430,000+234.6%$283/sqft |
Source:  Stellar MLS #W7887064 Report a problem Stellar MLS #W7887064 Report a problem | ||
| 2/28/2014 | Sold | $128,500+10608.3%$84/sqft |
Source: Public Record Report a problem | ||
| 6/28/2011 | Listing removed | $1,200$1/sqft |
Source: Keller Williams Realty Augusta Partners #7326126 Report a problem | ||
| 1/12/2011 | Listed for rent | $1,200$1/sqft |
Source: Keller Williams Realty Augusta Partners #7326126 Report a problem | ||
| 8/21/2010 | Listing removed | $1,200$1/sqft |
Source: Keller Williams #7326126 Report a problem | ||
| 6/29/2008 | Listed for sale | $1,200-99.5%$1/sqft |
Source: Keller Williams Realty #7326126 Report a problem | ||
| 4/5/2008 | Listing removed | $240,000$158/sqft |
Source: Keller Williams Realty #7320902 Report a problem | ||
| 3/9/2008 | Listed for sale | $240,000+17.6%$158/sqft |
Source: Keller Williams Realty #7320902 Report a problem | ||
| 7/8/2005 | Sold | $204,000+60.6%$134/sqft |
Source: Public Record Report a problem | ||
| 12/20/2000 | Sold | $127,000+30.9%$83/sqft |
Source: Public Record Report a problem | ||
| 10/1/1997 | Sold | $97,000$64/sqft |
Source: Public Record Report a problem | ||
Public tax history
| Year | Property taxes | Tax assessment |
|---|---|---|
| 2024 | $2,251 +2% | $173,773 +3% |
| 2023 | $2,207 +3.3% | $168,712 +3% |
| 2022 | $2,136 -0.9% | $163,798 +3% |
| 2021 | $2,155 +0.4% | $159,027 +1.4% |
| 2020 | $2,146 +2.1% | $156,831 +2.3% |
| 2019 | $2,102 | $153,305 +1.9% |
| 2018 | $2,102 +1.6% | $150,447 +2.1% |
| 2017 | $2,068 +2.2% | $147,353 +2.1% |
| 2016 | $2,024 -2.1% | $144,322 +0.7% |
| 2015 | $2,067 -2.8% | $143,319 +28.6% |
| 2014 | $2,126 +14.2% | $111,466 +19.6% |
| 2013 | $1,861 +9.5% | $93,223 +7.4% |
| 2012 | $1,700 | $86,766 -32% |
| 2011 | -- | $127,614 +3% |
| 2010 | -- | $123,849 -13.4% |
| 2009 | -- | $143,075 -13.1% |
| 2008 | $3,031 | $164,600 -12% |
| 2007 | -- | $187,100 +27.3% |
| 2005 | -- | $147,000 +14.8% |
| 2004 | $1,636 +0.8% | $128,000 +8.6% |
| 2003 | $1,624 +3.2% | $117,900 +7.5% |
| 2002 | $1,573 | $109,700 +8.6% |
| 2001 | $1,573 +30% | $101,000 +11.5% |
| 2000 | $1,210 | $90,600 |
Find assessor info on the county website
Monthly payment
Est. payment
Payment breakdown
Explore the cost of this home by adjusting the details. Changes won't be saved.Climate risks
Neighborhood: 34695
Nearby schools
GreatSchools rating
- 10/10Safety Harbor Elementary SchoolGrades: PK-5Distance: 0.8 mi
- 6/10Safety Harbor Middle SchoolGrades: 6-8Distance: 0.5 mi
- 5/10Countryside High SchoolGrades: PK,9-12Distance: 1.6 mi
Schools provided by the listing agent
- Elementary: Safety Harbor Elementary-PN
- Middle: Safety Harbor Middle-PN
- High: Clearwater High-PN
Source: Stellar MLS. This data may not be complete. We recommend contacting the local school district to confirm school assignments for this home.
- $331,9002 bd2 ba1.3k sqft608 Quail Keep Dr, Safety Harbor, FL 34695Off Market
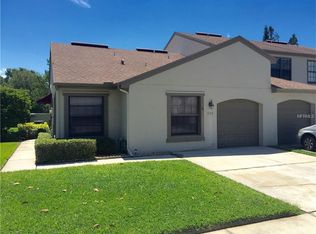
- $334,800-- bd-- ba1.5k sqft610 Quail Keep Dr, Safety Harbor, FL 34695Off Market
- $344,1002 bd2 ba1.3k sqft614 Quail Keep Dr, Safety Harbor, FL 34695Off Market

- $328,7002 bd2 ba1.3k sqft600 Quail Keep Dr, Safety Harbor, FL 34695Off Market
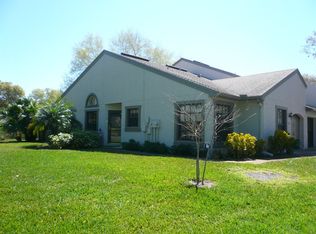
- $322,5002 bd3 ba1.2k sqft604 Quail Keep Dr, Safety Harbor, FL 34695Off Market
- $336,6002 bd3 ba1.2k sqft604 Quail Keep #503, Safety Harbor, FL 34695Off Market
- $355,0002 bd3 ba1.2k sqft602 Quail Keep Dr, Safety Harbor, FL 34695Sold
- $425,0003 bd4 ba2.1k sqft606 Quail Keep Dr, Safety Harbor, FL 34695Sold
A local agent can set up tours, give advice and negotiate with sellers.
A local lender can help you make sure your offer is ready when you are.
Similar homes
- $439,0003 bd2 ba1.5k sqft2009 Philippe Ct, Safety Harbor, FL 34695For Sale
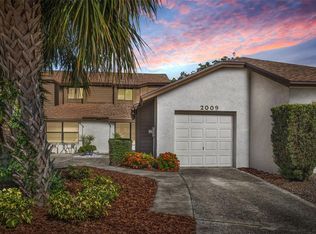
 MLS ID #TB8526082, Alex Plotkin, COMPASS FLORIDA LLC. Stellar MLS
 - $459,9003 bd2 ba1.4k sqft105 Lotus Cir, Safety Harbor, FL 34695For Sale
 MLS ID #TB8494556, Monica Karcz, PA, REDFIN CORPORATION. Stellar MLS
 - $350,0002 bd2 ba1k sqft1923 Bayshore Ct, Safety Harbor, FL 34695For Sale
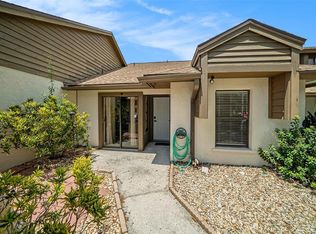 MLS ID #TB8517650, Pamela Smith, COASTAL PROPERTIES GROUP INTERNATIONAL. Stellar MLS
 - $399,0003 bd3 ba1.4k sqft1668 Hamilton Ct #2061, Dunedin, FL 34698For Sale
 MLS ID #TB8511717, Nancy Wholey, NEXTHOME GULF COAST. Stellar MLS
 - $469,9993 bd3 ba1.8k sqft2524 W Brook Ln, Clearwater, FL 33761For SaleMLS ID #TB8519361, Sheri Holden, COLDWELL BANKER REALTY. Stellar MLS
- $439,9003 bd2 ba1.6k sqft3051 Brookfield Ln, Clearwater, FL 33761For SaleMLS ID #W7886570, Haris Latic, EXP REALTY LLC. Stellar MLS
- $624,9004 bd3 ba2.1k sqft4163 Mallard Dr, Safety Harbor, FL 34695For SaleMLS ID #TB8522494, Michelle Garcia, CENTURY 21 EXECUTIVE TEAM. Stellar MLS
- $449,0003 bd2 ba1.3k sqft961 Lexington Dr, Dunedin, FL 34698For SaleMLS ID #TB8512558, Jeffrey Borham, PA, EXP REALTY LLC. Stellar MLS
- $399,9993 bd3 ba1.7k sqft13770 Marseilles Ct, Clearwater, FL 33762For SaleMLS ID #TB8512780, Anica Rivera, KELLER WILLIAMS TAMPA PROPERTIES. Stellar MLS
- $609,0003 bd2 ba2.1k sqft3097 Haverford Dr, Clearwater, FL 33761For SaleMLS ID #TB8530649, Cathy McCarthy, RE/MAX REALTEC GROUP INC. Stellar MLS
- $365,0002 bd3 ba1.5k sqft2982 Estancia Pl, Clearwater, FL 33761For SaleMLS ID #TB8515932, Kristin Rancke, CHARLES RUTENBERG REALTY INC. Stellar MLS
- $420,0003 bd2 ba1k sqft205 SE Monroe Cir N, Saint Petersburg, FL 33703For SaleMLS ID #OM728838, Lexi Little, EPIQUE REALTY INC.. Stellar MLS
- $489,0003 bd2 ba1.6k sqft2437 Hawk Ave, Palm Harbor, FL 34683For SaleMLS ID #W7886760, Jennifer Robison, DALTON WADE INC. Stellar MLS
- $425,0003 bd2 ba1.7k sqft753 Seminole Blvd, Tarpon Springs, FL 34689For SaleMLS ID #TB8502096, Karen Mehr, CHARLES RUTENBERG REALTY INC. Stellar MLS
- $469,9003 bd2 ba1.4k sqft2465 Burnice Dr, Clearwater, FL 33764For SaleMLS ID #TB8509956, Matthew Brashear, RE/MAX ELITE REALTY. Stellar MLS
- $389,0003 bd3 ba1.8k sqft1455 Hidden Ct, Tarpon Springs, FL 34689For SaleMLS ID #TB8520602, Sharon Skinner, PREMIER SOTHEBY'S INTL REALTY. Stellar MLS
- $339,9002 bd2 ba1.3k sqft3259 Hilary Cir #1C, Palm Harbor, FL 34684For SaleMLS ID #TB8518759, Dean Ribble, RE/MAX REALTEC GROUP INC. Stellar MLS
- $434,9003 bd3 ba2.2k sqft750 Grand Cypress Ln, Tarpon Springs, FL 34689For SaleMLS ID #TB8508694, Farah Smart, LPT REALTY, LLC. Stellar MLS
- $444,0003 bd2 ba1.5k sqft10760 62nd Ave, Seminole, FL 33772For SaleMLS ID #TB8518146, Michelle Chenault, COLDWELL BANKER REALTY. Stellar MLS
- $349,9004 bd2 ba1.6k sqft6490 Cape Hatteras Way NE APT 2, Saint Petersburg, FL 33702For SaleMLS ID #TB8485277, Zach Steinberger, COMPASS FLORIDA LLC. Stellar MLS
