Charming Home in Carrollwood: Welcome home to this beautifully designed 3-bedroom, 2-bathroom residence built by Lennar Homes. Nestled on a quiet, peaceful street within the highly desirable Meadowglen subdivision just off Anderson Road, this property offers the perfect blend of comfort, convenience, and privacy. Move-In Ready with freshly painted exterior and new carpeting in the Living Room and Primary bedroom. The bright, eat-in kitchen has been thoughtfully refreshed with updated fixtures and features a built-in breakfast nook for enjoying casual meals or morning coffee, with window seating and convenient under-bench storage. Current owners added a versatile bonus room of flexible living space in 2023, ideal for a dedicated home office, cozy den, or playroom. Back patio overlooks a fully fenced yard, providing an ideal, private space for outdoor entertaining, gardening, or pets. Spacious 2-car garage with ample space for vehicles and extra storage. This home is in a prime location == enjoy the serenity of a quiet neighborhood street while remaining just minutes away from local dining, shopping, and major commuter routes via Anderson Road and the Veteran's Expressway. This Meadowglen gem is a must-see!
Pending
$430,000
5917 TAYWOOD DRIVE, TAMPA, FL 33624
3beds
1,606sqft
Single Family Residence
Built in 1991
6,060 Square Feet Lot
$-- Zestimate®
$268/sqft
$22/mo HOA
What's special
Fully fenced yardUpdated fixturesWindow seatingBack patioConvenient under-bench storageBuilt-in breakfast nookBright eat-in kitchen
- 45 days |
- 147 |
- 6 |
Likely to sell faster than
Zillow last checked:
Listing updated:
Listed by:
Jan Gruetzmacher 813-846-2228,
SMITH & ASSOCIATES REAL ESTATE 813-839-3800
Source: Stellar MLS,MLS#: TB8528028 Originating MLS: Suncoast Tampa
Originating MLS: Suncoast Tampa
Facts & features
Interior
Bedrooms & bathrooms
- Bedrooms: 3
- Bathrooms: 2
- Full bathrooms: 2
Primary bedroom
- Features: En Suite Bathroom, Walk-In Closet(s)
- Level: First
- Area: 195 Square Feet
- Dimensions: 13x15
Bedroom 2
- Features: Built-in Closet
- Level: First
- Area: 154 Square Feet
- Dimensions: 11x14
Bedroom 3
- Features: Ceiling Fan(s), Built-in Closet
- Level: First
- Area: 121 Square Feet
- Dimensions: 11x11
Bonus room
- Features: No Closet
- Level: First
- Area: 176 Square Feet
- Dimensions: 16x11
Dining room
- Level: First
- Area: 120 Square Feet
- Dimensions: 10x12
Kitchen
- Features: Pantry
- Level: First
- Area: 108 Square Feet
- Dimensions: 9x12
Living room
- Features: Ceiling Fan(s)
- Level: First
- Area: 185.6 Square Feet
- Dimensions: 11.6x16
Heating
- Central
Cooling
- Central Air
Appliances
- Included: Oven, Convection Oven, Cooktop, Dishwasher, Disposal, Dryer, Electric Water Heater, Freezer, Ice Maker, Indoor Grill, Microwave, Range, Refrigerator, Washer
- Laundry: Electric Dryer Hookup, In Garage, Washer Hookup
Features
- Ceiling Fan(s), Eating Space In Kitchen, Primary Bedroom Main Floor, Split Bedroom, Thermostat, Vaulted Ceiling(s), Walk-In Closet(s)
- Flooring: Carpet, Porcelain Tile
- Has fireplace: No
Interior area
- Total structure area: 2,066
- Total interior livable area: 1,606 sqft
Property
Parking
- Total spaces: 2
- Parking features: Driveway, Garage Door Opener
- Attached garage spaces: 2
- Has uncovered spaces: Yes
Features
- Levels: One
- Stories: 1
- Patio & porch: Patio
- Exterior features: Private Yard, Sidewalk
- Fencing: Vinyl
Lot
- Size: 6,060 Square Feet
- Dimensions: 60 x 101
- Features: City Lot, Sidewalk
Details
- Parcel number: U18281813R00000100059.0
- Zoning: PD
- Special conditions: None
Construction
Type & style
- Home type: SingleFamily
- Property subtype: Single Family Residence
Materials
- Block
- Foundation: Slab
- Roof: Shingle
Condition
- New construction: No
- Year built: 1991
Utilities & green energy
- Sewer: Public Sewer
- Water: Public
- Utilities for property: Cable Available, Electricity Connected, Public, Sewer Connected, Street Lights, Water Connected
Community & HOA
Community
- Features: Sidewalks
- Security: Smoke Detector(s)
- Pet fee: $0 monthly
- Subdivision: MEADOWGLEN
HOA
- Has HOA: Yes
- HOA fee: $22 monthly
- HOA name: Maurice Ringo
- HOA phone: 813-955-4648
Location
- Region: Tampa
Financial & listing details
- Price per square foot: $268/sqft
- Tax assessed value: $294,300
- Annual tax amount: $5,288
- Date on market: 7/10/2026
- Cumulative days on market: 26 days
- Ownership: Fee Simple
- Total actual rent: 0
- Electric utility on property: Yes
- Road surface type: Paved
Estimated market value
Not available
Estimated sales range
Not available
Not available
Price history
| Date | Event | Price |
|---|---|---|
| 7/23/2026 | Pending sale | $430,000$268/sqft |
Source:  Stellar MLS #TB8528028 Report a problem Stellar MLS #TB8528028 Report a problem | ||
| 7/10/2026 | Listed for sale | $430,000+75.5%$268/sqft |
Source: Stellar MLS #TB8528028 Report a problem | ||
| 3/23/2020 | Sold | $245,000-1.4%$153/sqft |
Source: Public Record Report a problem | ||
| 2/2/2020 | Pending sale | $248,560$155/sqft |
Source: EXP REALTY LLC #T3216952 Report a problem | ||
| 12/30/2019 | Listed for sale | $248,560+5.8%$155/sqft |
Source: EXP REALTY LLC #T3216952 Report a problem | ||
| 1/4/2007 | Sold | $235,000$146/sqft |
Source: Public Record Report a problem | ||
Public tax history
| Year | Property taxes | Tax assessment |
|---|---|---|
| 2025 | $5,288 +6.6% | $294,300 +1.1% |
| 2024 | $4,962 -1.6% | $290,990 +19.3% |
| 2023 | $5,043 +10% | $243,936 +10% |
| 2022 | $4,583 +11.7% | $221,760 +10% |
| 2021 | $4,103 +176.8% | $201,600 +101.4% |
| 2020 | $1,482 +5.9% | $100,077 +2.3% |
| 2019 | $1,399 | $97,827 +1.9% |
| 2018 | $1,399 +3.8% | $96,003 -36.9% |
| 2017 | $1,348 +2.2% | $152,103 +65.2% |
| 2016 | $1,319 +2.7% | $92,094 +0.7% |
| 2015 | $1,284 -0.9% | $91,454 +0.8% |
| 2014 | $1,296 +1.9% | $90,728 +1.5% |
| 2013 | $1,272 +0.8% | $89,387 +1.7% |
| 2012 | $1,261 -3.7% | $87,893 -2.5% |
| 2011 | $1,309 -7.4% | $90,159 -6.1% |
| 2010 | $1,413 -19.2% | $96,001 -14.7% |
| 2009 | $1,749 -35.9% | $112,593 -30.1% |
| 2008 | $2,728 -13.8% | $161,047 -5% |
| 2007 | $3,164 +99.9% | $169,585 +97.1% |
| 2006 | $1,583 +0.7% | $86,028 +3% |
| 2005 | $1,571 | $83,522 +3% |
| 2004 | -- | $81,089 +1.9% |
| 2003 | -- | $79,577 +2.4% |
| 2002 | -- | $77,712 +1.6% |
| 2001 | -- | $76,488 -4.6% |
| 2000 | $1,414 | $80,206 |
Find assessor info on the county website
Monthly payment
Est. payment
Payment breakdown
Explore the cost of this home by adjusting the details. Changes won't be saved.Climate risks
Neighborhood: 33624
Nearby schools
GreatSchools rating
- 7/10Cannella Elementary SchoolGrades: PK-5Distance: 0.5 mi
- 3/10Pierce Middle SchoolGrades: 6-8Distance: 3.7 mi
- 4/10Leto High SchoolGrades: 9-12Distance: 2.8 mi
Schools provided by the listing agent
- Elementary: Cannella-HB
- Middle: Pierce-HB
- High: Leto-HB
Source: Stellar MLS. This data may not be complete. We recommend contacting the local school district to confirm school assignments for this home.
- $462,2003 bd2 ba1.5k sqft5919 Taywood Dr, Tampa, FL 33624Off Market
- $2,4503 bd2 ba1.5k sqft5915 Taywood Dr, Tampa, FL 33624For Rent
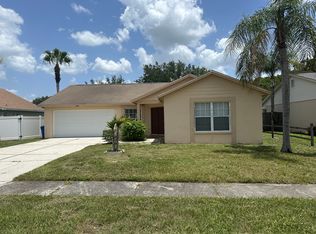
- $407,5003 bd2 ba1.4k sqft5906 Button Quail Ct, Tampa, FL 33624Off Market

- $384,0003 bd2 ba1.5k sqft5921 Taywood Dr, Tampa, FL 33624Off Market
- $466,9003 bd2 ba1.4k sqft5913 Taywood Dr, Tampa, FL 33624Off Market
- $450,2003 bd2 ba1.5k sqft5916 Taywood Dr, Tampa, FL 33624Off Market
- $405,0003 bd2 ba1.4k sqft5918 Taywood Dr, Tampa, FL 33624Sold
- $409,5003 bd2 ba1.5k sqft5914 Taywood Dr, Tampa, FL 33624Off Market
A local agent can set up tours, give advice and negotiate with sellers.
Similar homes
- $430,0003 bd2 ba1.4k sqft4601 N EMERALD AVENUE, TAMPA, FL 33614For Sale

 MLS ID #TB8515921, Stacie Garcia, HOME TEAM LUXURY REALTY FL, LLC. Stellar MLS
 - $435,0003 bd2 ba1.3k sqft4717 W PRESCOTT STREET, TAMPA, FL 33616For Sale
 MLS ID #TB8533217, Gordon Klaiber, REDFIN CORPORATION. Stellar MLS
 - $450,0003 bd2 ba1.5k sqft2808 W LAKE AVENUE, TAMPA, FL 33607For Sale
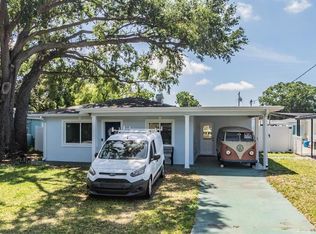 MLS ID #TB8510279, Michael Flores, 54 REALTY LLC. Stellar MLS
 - $399,9903 bd2 ba1.3k sqft12212 FLORAL LANE, THONOTOSASSA, FL 33592For Sale
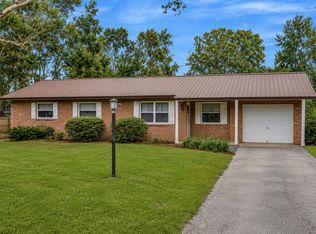 MLS ID #TB8524150, Yhotzmine Fields, BHHS FLORIDA PROPERTIES GROUP. Stellar MLS
 - $339,0003 bd2 ba961 sqft9403 AFTON COURT, TAMPA, FL 33615For SaleMLS ID #TB8534425, Chandler Thompson, FRANK ALBERT REALTY. Stellar MLS
- $429,0003 bd2 ba1.8k sqft3550 FERRELL STREET, NEW PORT RICHEY, FL 34655For SaleMLS ID #TB8503143, Ron Morris, Jr, RE/MAX ELITE REALTY. Stellar MLS
- $410,0003 bd2 ba1.5k sqft4515 COUNTY BREEZE DRIVE, NEW PORT RICHEY, FL 34653For SaleMLS ID #TB8525533, Christine Knighton, SMITH & ASSOCIATES REAL ESTATE. Stellar MLS
- $459,9003 bd2 ba1.4k sqft105 LOTUS CIRCLE, SAFETY HARBOR, FL 34695For SaleMLS ID #TB8494556, Monica Karcz, PA, REDFIN CORPORATION. Stellar MLS
- $355,0003 bd2 ba1.8k sqft763 STAR POINTE DRIVE, SEFFNER, FL 33584For SaleMLS ID #TB8479279, Nawal Naim, REALTY ONE GROUP ADVANTAGE. Stellar MLS
- $438,9004 bd2 ba1.4k sqft22741 RODERICK DRIVE, LAND O LAKES, FL 34639For SaleMLS ID #TB8517960, Almin Skender, LPT REALTY, LLC. Stellar MLS
- $344,9003 bd2 ba1.3k sqft8601 TWIN FARMS PL, TAMPA, FL 33635For SaleMLS ID #TB8504681, Stacy Kitchell, ENGEL & VOELKERS UPPER TAMPA BAY. Stellar MLS
- $469,9003 bd2 ba1.4k sqft1150 BROOK DRIVE W, DUNEDIN, FL 34698For SaleMLS ID #TB8534024, Darlene Sheets, FUTURE HOME REALTY INC. Stellar MLS
- $425,0004 bd2 ba1.8k sqft5028 CLEWIS AVENUE, TAMPA, FL 33610For SaleMLS ID #L4958658, David Small, KELLER WILLIAMS REALTY SMART 1. Stellar MLS
- $419,0003 bd3 ba2.3k sqft25515 BRUFORD BLVD, LAND O LAKES, FL 34639For SaleMLS ID #TB8533983, Ray Perez, AGILE GROUP REALTY. Stellar MLS
- $425,0003 bd2 ba1.4k sqft1059 S POINTE ALEXIS DR, TARPON SPRINGS, FL 34689For SaleMLS ID #TB8460227, Michael Pappas, III, PAPPAS REAL ESTATE LLC. Stellar MLS
- $425,0004 bd2 ba2.2k sqft28739 COTTAGEWOOD DRIVE, WESLEY CHAPEL, FL 33545For SaleMLS ID #TB8526547, Jeffrey Borham, PA, EXP REALTY LLC. Stellar MLS
- $489,9003 bd2 ba1.7k sqft4416 W ANITA BOULEVARD, TAMPA, FL 33611For SaleMLS ID #TB8519323, John Scalia, EXP REALTY LLC. Stellar MLS
- $500,0004 bd2 ba2.1k sqft12803 RAIN FOREST STREET, TEMPLE TERRACE, FL 33617For SaleMLS ID #TB8534914, Pat Moxley, COLDWELL BANKER REALTY. Stellar MLS
- $340,0003 bd2 ba1k sqft1512 E HANNA AVENUE, TAMPA, FL 33610For SaleMLS ID #TB8512605, Summer Baker PA, RE/MAX CHAMPIONS. Stellar MLS
- $525,0004 bd2 ba2.2k sqft5029 TORREY HILLS LANE, LUTZ, FL 33558For SaleMLS ID #TB8530221, Thompson Douglass, BLACK PHOENIX REAL ESTATE LLC. Stellar MLS
