Under contract-accepting backup offers. Nestled within the desirable Townhomes of Westlake Village in beautiful Palm Harbor, this move-in ready townhome radiates pride of ownership and offers the perfect blend of comfort, privacy, and Florida charm. A newly paved front porch welcomes you home and sets the tone for the light-filled interior beyond. Quietly positioned within the community, the residence features an inviting dining and living room combination where vaulted ceilings, shiplap accents, and a dramatic wall of windows frame peaceful green space and community pool views. Relax on the north-facing screened porch with detailed ceilings and ceiling fan, creating the perfect spot to enjoy year-round outdoor living in complete comfort. The bright white dine-in kitchen is thoughtfully designed with abundant counter space, tiled backsplash, and an Aquasana water filtration system at the sink, while a convenient downstairs half bath adds functionality for guests. Upstairs, a skylit landing fills the staircase with natural light and leads to the spacious primary suite featuring vaulted ceilings, charming shiplap detail, and a private screened balcony overlooking the pool. The ensuite bath offers a double sink vanity and tub/shower combination, while the additional bedrooms are equally inviting with plentiful closet space and natural light. Additional highlights include a security system, water softener, and an oversized two-car garage complete with extra storage and a screen door, perfect for a cross breeze on cool days. Residents enjoy a wonderful neighborhood atmosphere, top-rated schools, and the convenience of being just a short 10-minute walk to a 30-acre park with walking trails, tennis, and pickleball courts, all while remaining close to shopping, dining, and vibrant downtown Palm Harbor.
Under contract
$350,000
498 LAKEVIEW DRIVE #44, PALM HARBOR, FL 34683
3beds
1,685sqft
:
Get pre-qualified$3,127/mo
Townhouse
Built in 1983
-- sqft lot
$-- Zestimate®
$208/sqft
$735/mo HOA
What's special
- 75 days |
- 695 |
- 27 |
Zillow last checked:
Listing updated:
Listed by:
Martha Thorn 727-432-9019,
COLDWELL BANKER REALTY 727-581-9411
Source: Stellar MLS,MLS#: TB8510185 Originating MLS: Suncoast Tampa
Originating MLS: Suncoast Tampa
Facts & features
Interior
Bedrooms & bathrooms
- Bedrooms: 3
- Bathrooms: 3
- Full bathrooms: 2
- 1/2 bathrooms: 1
Rooms
- Room types: Dining Room, Living Room
Primary bedroom
- Features: Built-in Closet
- Level: Second
- Dimensions: 24x13
Kitchen
- Features: Pantry
- Level: First
- Dimensions: 16x10
Living room
- Level: First
- Dimensions: 16x14
Heating
- Central
Cooling
- Central Air
Appliances
- Included: Dishwasher, Microwave, Refrigerator, Water Softener
- Laundry: In Garage
Features
- High Ceilings, Vaulted Ceiling(s)
- Flooring: Carpet, Tile
- Doors: Sliding Doors
- Windows: Window Treatments
- Has fireplace: No
Interior area
- Total structure area: 1,685
- Total interior livable area: 1,685 sqft
Video & virtual tour
Property
Parking
- Total spaces: 2
- Parking features: Garage - Attached
- Attached garage spaces: 2
Features
- Levels: Two
- Stories: 2
- Patio & porch: Deck, Patio, Porch
- Exterior features: Balcony, Lighting, Rain Gutters
Lot
- Features: Unincorporated
- Residential vegetation: Trees/Landscaped
Details
- Parcel number: 012815915610130440
- Special conditions: None
Construction
Type & style
- Home type: Townhouse
- Property subtype: Townhouse
Materials
- Block, Wood Siding
- Foundation: Slab
- Roof: Shingle
Condition
- New construction: No
- Year built: 1983
Utilities & green energy
- Sewer: Public Sewer
- Water: Public
- Utilities for property: Cable Available, Electricity Connected, Water Connected
Community & HOA
Community
- Features: Clubhouse, Park, Playground, Pool, Sidewalks, Tennis Court(s)
- Security: Security System
- Pet fee: $0 monthly
- Subdivision: TOWNHOMES OF WESTLAKE
HOA
- Has HOA: Yes
- Amenities included: Park, Pickleball Court(s), Playground, Pool, Recreation Facilities, Tennis Court(s), Trail(s)
- Services included: Community Pool, Maintenance Structure, Maintenance Grounds, Pest Control, Pool Maintenance, Water
- HOA fee: $735 monthly
- HOA name: Sentry Management/ Jean Tagliaferro
- HOA phone: 727-784-3054
- Second HOA name: Westlake Villages
Location
- Region: Palm Harbor
Financial & listing details
- Price per square foot: $208/sqft
- Tax assessed value: $301,017
- Annual tax amount: $3,244
- Date on market: 5/19/2026
- Cumulative days on market: 75 days
- Listing terms: Cash,Conventional
- Ownership: Condominium
- Total actual rent: 0
- Electric utility on property: Yes
- Road surface type: Paved
Estimated market value
Not available
Estimated sales range
Not available
Not available
Price history
| Date | Event | Price |
|---|---|---|
| 7/30/2026 | Contingent | $350,000$208/sqft |
Source:  Stellar MLS #TB8510185 Report a problem Stellar MLS #TB8510185 Report a problem | ||
| 5/19/2026 | Listed for sale | $350,000+66.3%$208/sqft |
Source: Stellar MLS #TB8510185 Report a problem | ||
| 2/23/2018 | Sold | $210,430-2.1%$125/sqft |
Source: Public Record Report a problem | ||
| 1/17/2018 | Pending sale | $215,000$128/sqft |
Source: Clearwater #U7835833 Report a problem | ||
| 1/11/2018 | Price change | $215,000-1.8%$128/sqft |
Source: Clearwater #U7835833 Report a problem | ||
| 11/10/2017 | Price change | $219,000-4.4%$130/sqft |
Source: Clearwater #U7835833 Report a problem | ||
| 11/9/2017 | Pending sale | $229,000$136/sqft |
Source: Clearwater #U7835833 Report a problem | ||
| 10/20/2017 | Listed for sale | $229,000+161.7%$136/sqft |
Source: KELLER WILLIAMS REALTY #U7835833 Report a problem | ||
| 9/6/1994 | Sold | $87,500$52/sqft |
Source: Public Record Report a problem | ||
Public tax history
| Year | Property taxes | Tax assessment |
|---|---|---|
| 2025 | $3,379 +6% | $217,840 +2.9% |
| 2024 | $3,187 +1.9% | $211,701 +3% |
| 2023 | $3,126 +3.1% | $205,535 +3% |
| 2022 | $3,031 | $199,549 |
Find assessor info on the county website
Monthly payment
Est. payment
Payment breakdown
Explore the cost of this home by adjusting the details. Changes won't be saved.Climate risks
Neighborhood: 34683
Nearby schools
GreatSchools rating
- 10/10Sutherland Elementary SchoolGrades: PK-5Distance: 1.1 mi
- 5/10Palm Harbor Middle SchoolGrades: 6-8Distance: 1.2 mi
- 8/10Palm Harbor University High SchoolGrades: 9-12Distance: 0.7 mi
Schools provided by the listing agent
- Elementary: Sutherland Elementary-PN
- Middle: Palm Harbor Middle-PN
- High: Palm Harbor Univ High-PN
Source: Stellar MLS. This data may not be complete. We recommend contacting the local school district to confirm school assignments for this home.
- $310,0002 bd-- ba1.3k sqft480 Lakeview Dr APT 47, Palm Harbor, FL 34683Off Market

- $349,100-- bd-- ba1.6k sqft480 Lakeview Dr APT 48, Palm Harbor, FL 34683Off Market
- $390,0003 bd3 ba1.6k sqft480 Lakeview Dr APT 49, Palm Harbor, FL 34683Sold
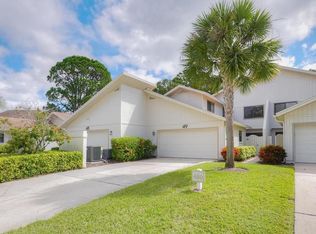
- $328,5003 bd3 ba1.6k sqft480 Lakeview Dr APT 50, Palm Harbor, FL 34683Off Market
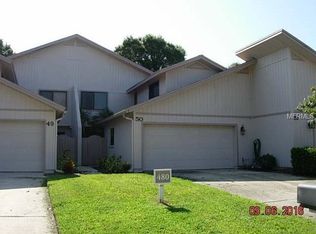
- $367,2003 bd3 ba1.6k sqft480 Lakeview Dr APT 51, Palm Harbor, FL 34683Off Market
- $304,2002 bd2 ba1.3k sqft480 Lakeview Dr APT 52, Palm Harbor, FL 34683Off Market
- $285,1002 bd2 ba1.3k sqft492 Lakeview Dr APT 35, Palm Harbor, FL 34683Off Market
- $343,500-- bd-- ba1.6k sqft492 Lakeview Dr APT 36, Palm Harbor, FL 34683Off Market
- $342,8003 bd3 ba1.6k sqft492 Lakeview Dr APT 37, Palm Harbor, FL 34683Off Market
A local agent can set up tours, give advice and negotiate with sellers.
Similar homes
- $350,0002 bd3 ba1.5k sqft3460 COUNTRYSIDE BOULEVARD #66, CLEARWATER, FL 33761For Sale

 MLS ID #TB8528105, Lynnette Ramsey, EXP REALTY LLC. Stellar MLS
 - $320,0002 bd3 ba1k sqft500 NEW YORK AVENUE #25, DUNEDIN, FL 34698For Sale
 MLS ID #TB8516614, Connie Beal, FUTURE HOME REALTY INC. Stellar MLS
 - $345,0002 bd2 ba1.3k sqft1109 SOMERSET CIRCLE S, DUNEDIN, FL 34698For Sale
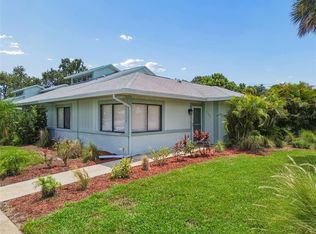 MLS ID #TB8534563, Sarah Stone, COASTAL PROPERTIES GROUP INTERNATIONAL. Stellar MLS
 - $369,0002 bd2 ba1.2k sqft36750 US HIGHWAY 19 N #6-214, PALM HARBOR, FL 34683For Sale
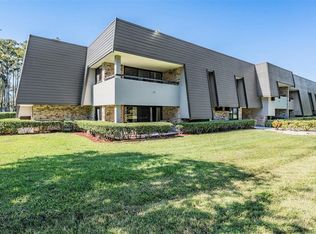 MLS ID #TB8448061, Mark Fazzini, RE/MAX REALTEC GROUP INC. Stellar MLS
 - $524,9003 bd2 ba2k sqft798 COUNTRYSHIRE LANE, PALM HARBOR, FL 34683For SaleMLS ID #TB8508192, Andy Burwell, Jr, BURWELL REAL ESTATE. Stellar MLS
- $275,0002 bd2 ba1.3k sqft3505 TARPON WOODS BOULEVARD #P404, PALM HARBOR, FL 34685For SaleMLS ID #TB8499496, Michelle Kravetz PA, KELLER WILLIAMS REALTY- PALM HARBOR. Stellar MLS
- $258,5002 bd2 ba1.3k sqft1084 DUNROBIN DRIVE #D, PALM HARBOR, FL 34684For SaleMLS ID #TB8466777, Wendy Hoffman, SUNCOAST SHORES REALTY. Stellar MLS
- $278,0003 bd2 ba1.5k sqft1801 E LAKE ROAD #20G, PALM HARBOR, FL 34685For SaleMLS ID #TB8524703, Lance Willard LLC, CHARLES RUTENBERG REALTY INC. Stellar MLS
- $334,9002 bd2 ba1.6k sqft534 WALDEN COURT, DUNEDIN, FL 34698For SaleMLS ID #TB8436572, John Rurkowski, EXP REALTY LLC. Stellar MLS
- $330,0002 bd2 ba1.6k sqft3476 TARPON WOODS BOULEVARD, PALM HARBOR, FL 34685For SaleMLS ID #TB8389932, Laura Kahler, FUTURE HOME REALTY INC. Stellar MLS
- $285,0002 bd2 ba1k sqft1802 MARINER DRIVE E #25, TARPON SPRINGS, FL 34689For SaleMLS ID #TB8510783, Pamela Whitlock, EXP REALTY LLC. Stellar MLS
- $384,0003 bd3 ba1.8k sqft108 BRENT CIRCLE, OLDSMAR, FL 34677For SaleMLS ID #TB8483935, Bernie Lutz, FUTURE HOME REALTY INC. Stellar MLS
- $275,0002 bd3 ba1.6k sqft2599 DOLLY BAY DRIVE #302, PALM HARBOR, FL 34684For SaleMLS ID #TB8502696, Meghan Iacofano, SMITH & ASSOCIATES REAL ESTATE. Stellar MLS
- $279,9003 bd3 ba1.7k sqft110 INGRID PLACE, OLDSMAR, FL 34677For SaleMLS ID #TB8502559, Rene Mailaender, RE/MAX REALTEC GROUP INC. Stellar MLS
- $419,0002 bd2 ba1.7k sqft2211 PORTSIDE PASSAGE, PALM HARBOR, FL 34685For SaleMLS ID #TB8519351, Scott Ferguson, COASTAL PROPERTIES GROUP INTERNATIONAL. Stellar MLS
- $260,0002 bd3 ba1.5k sqft2599 DOLLY BAY DRIVE #305, PALM HARBOR, FL 34684For SaleMLS ID #TB8512345, Gene Batronie, 27NORTH REALTY. Stellar MLS
- $276,0002 bd2 ba1.2k sqft301 MARINER DRIVE #301, TARPON SPRINGS, FL 34689For SaleMLS ID #TB8469783, Jennifer Bilodeau, LPT REALTY, LLC. Stellar MLS
- $319,9003 bd3 ba1.7k sqft1050 STARKEY ROAD #509, LARGO, FL 33771For SaleMLS ID #TB8497847, Adriana Dollar, IMPACT REALTY TAMPA BAY. Stellar MLS
- $259,9002 bd2 ba1.2k sqft860 MACLAREN DRIVE N #B, PALM HARBOR, FL 34684For SaleMLS ID #TB8508226, Sue Hirsch, COLDWELL BANKER REALTY. Stellar MLS
- $479,9003 bd2 ba1.8k sqft3960 TARPON POINTE CIRCLE, PALM HARBOR, FL 34684For SaleMLS ID #TB8523574, Amanda Justus, COLDWELL BANKER REALTY. Stellar MLS
