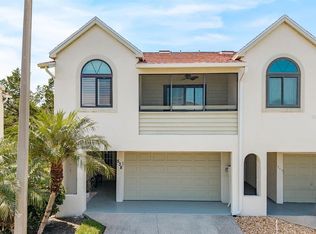
Under contract-accepting backup offers. Virtually Staged. Instant Equity Opportunity in Waterfront Curlew Landings! Welcome to one of Dunedin's best values! Priced below its recent appraised value, this spacious 2-bedroom, 2-bath townhome offers over 1,600 square feet of comfortable living in the highly sought-after waterfront community of Curlew Landings. From the moment you step inside, you'll appreciate the generous room sizes, abundant natural light, and versatile floor plan designed for today's lifestyle. Whether you're entertaining guests, working from home, or simply relaxing, this home offers the space and flexibility you've been looking for. The oversized primary suite provides a peaceful retreat, while the spacious guest bedroom and second full bath make hosting family and friends a breeze. What truly sets this home apart is the lifestyle. Curlew Landings is a waterfront community with direct access to the water and a dedicated launch area for kayaks and paddleboards, allowing you to explore the beautiful waterways right from your neighborhood. Residents also enjoy a sparkling community pool, tennis courts, and beautifully maintained grounds, creating a resort-style setting you'll enjoy year-round. Ideally located just minutes from Downtown Dunedin, Honeymoon Island State Park, award-winning Gulf beaches, golf courses, shopping, restaurants, and the Pinellas Trail, you'll have easy access to everything that makes Dunedin one of Florida's most desirable places to live. Whether you're searching for a full-time residence, seasonal retreat, or investment opportunity, this home offers an unbeatable combination of space, lifestyle, location, and value. Don't miss this rare opportunity to own a waterfront lifestyle with built-in equity in one of Dunedin's most desirable communities. Schedule your private showing today!
Accepting backups
Price cut: $5K (7/26)
$334,900
534 WALDEN COURT, DUNEDIN, FL 34698
2beds
1,686sqft
Townhouse
Built in 1990
1,451 Square Feet Lot
$-- Zestimate®
$199/sqft
$800/mo HOA
What's special
Tennis courtsAbundant natural lightSparkling community poolGenerous room sizesBeautifully maintained grounds
- 324 days
- 140
- 3
Zillow last checked:
Listing updated:
Listed by:
John Rurkowski 727-459-7356,
EXP REALTY LLC 888-883-8509,
Karen Vommaro 727-224-1234,
EXP REALTY LLC
Source: Stellar MLS,MLS#: TB8436572 Originating MLS: Sarasota - Manatee
Originating MLS: Sarasota - Manatee
Facts & features
Interior
Bedrooms & bathrooms
- Bedrooms: 2
- Bathrooms: 2
- Full bathrooms: 2
Primary bedroom
- Features: Walk-In Closet(s)
- Level: Third
Bedroom 2
- Features: Built-in Closet
- Level: Second
Dining room
- Level: Second
Family room
- Level: Second
Kitchen
- Level: Second
Living room
- Level: Second
Heating
- Central
Cooling
- Central Air
Appliances
- Included: Dishwasher, Disposal, Dryer, Electric Water Heater, Microwave, Range, Washer
- Laundry: Inside
Features
- High Ceilings, Living Room/Dining Room Combo, Open Floorplan, PrimaryBedroom Upstairs, Solid Wood Cabinets, Thermostat, Vaulted Ceiling(s)
- Flooring: Carpet, Porcelain Tile
- Windows: Window Treatments
- Has fireplace: No
Interior area
- Total structure area: 1,686
- Total interior livable area: 1,686 sqft
Video & virtual tour
Property
Parking
- Total spaces: 2
- Parking features: Garage - Attached
- Attached garage spaces: 2
Features
- Levels: Three Or More
- Stories: 3
- Exterior features: Other
Lot
- Size: 1,451 Square Feet
Details
- Parcel number: 152815201360000450
- Special conditions: None
Construction
Type & style
- Home type: Townhouse
- Property subtype: Townhouse
Materials
- Block, Stucco, Wood Frame
- Foundation: Slab
- Roof: Shingle
Condition
- New construction: No
- Year built: 1990
Utilities & green energy
- Sewer: Public Sewer
- Water: Public
- Utilities for property: Cable Connected, Electricity Connected, Public, Water Connected
Community & HOA
Community
- Features: Clubhouse, Pool
- Pet fee: $0 monthly
- Subdivision: CURLEW LANDINGS
HOA
- Has HOA: Yes
- Services included: Cable TV, Common Area Taxes, Community Pool, Internet, Maintenance Structure, Maintenance Grounds, Pool Maintenance, Recreational Facilities, Sewer, Trash, Water
- HOA fee: $800 monthly
- HOA name: Frankly Coastal
- HOA phone: 727-799-0031
Location
- Region: Dunedin
Financial & listing details
- Price per square foot: $199/sqft
- Tax assessed value: $495,138
- Annual tax amount: $3,367
- Date on market: 10/19/2025
- Cumulative days on market: 307 days
- Listing terms: Cash,Conventional,FHA,VA Loan
- Ownership: Fee Simple
- Total actual rent: 0
- Electric utility on property: Yes
- Road surface type: Asphalt
Estimated market value
Not available
Estimated sales range
Not available
Not available
Price history
| Date | Event | Price |
|---|---|---|
| 8/11/2026 | Listed for sale | $334,900$199/sqft |
Source:  Stellar MLS #TB8436572 Report a problem Stellar MLS #TB8436572 Report a problem | ||
| 8/8/2026 | Contingent | $334,900$199/sqft |
Source: eXp Realty #TB8436572 Report a problem | ||
| 7/26/2026 | Price change | $334,900-1.5%$199/sqft |
Source: Stellar MLS #TB8436572 Report a problem | ||
| 7/1/2026 | Price change | $339,900-2.9%$202/sqft |
Source: eXp Realty #TB8436572 Report a problem | ||
| 6/19/2026 | Price change | $349,900-4.1%$208/sqft |
Source: eXp Realty #TB8436572 Report a problem | ||
| 6/15/2026 | Pending sale | $364,900$216/sqft |
Source: eXp Realty #TB8436572 Report a problem | ||
| 6/10/2026 | Listed for sale | $364,900$216/sqft |
Source: eXp Realty #TB8436572 Report a problem | ||
| 6/1/2026 | Pending sale | $364,900$216/sqft |
Source: eXp Realty #TB8436572 Report a problem | ||
| 5/28/2026 | Price change | $364,9000%$216/sqft |
Source: eXp Realty #TB8436572 Report a problem | ||
| 5/18/2026 | Price change | $365,000-2.7%$216/sqft |
Source: Stellar MLS #TB8436572 Report a problem | ||
| 5/1/2026 | Price change | $375,000-5.9%$222/sqft |
Source: eXp Realty #TB8436572 Report a problem | ||
| 4/23/2026 | Price change | $398,500-0.1%$236/sqft |
Source: eXp Realty #TB8436572 Report a problem | ||
| 3/23/2026 | Price change | $399,000-6.1%$237/sqft |
Source: Stellar MLS #TB8436572 Report a problem | ||
| 2/27/2026 | Price change | $425,000-5.6%$252/sqft |
Source: eXp Realty #TB8436572 Report a problem | ||
| 1/27/2026 | Price change | $450,000-5.3%$267/sqft |
Source: Stellar MLS #TB8436572 Report a problem | ||
| 10/19/2025 | Listed for sale | $475,000$282/sqft |
Source: Stellar MLS #TB8436572 Report a problem | ||
Public tax history
| Year | Property taxes | Tax assessment |
|---|---|---|
| 2025 | $3,568 +6% | $244,222 +2.9% |
| 2024 | $3,367 +1.7% | $237,339 +3% |
| 2023 | $3,311 +3% | $230,426 +3% |
| 2022 | $3,214 -1.2% | $223,715 +3% |
| 2021 | $3,251 +0.3% | $217,199 +1.4% |
| 2020 | $3,242 +1.9% | $214,200 +2.3% |
| 2019 | $3,183 | $209,384 +1.9% |
| 2018 | $3,183 +1.5% | $205,480 +2.1% |
| 2017 | $3,137 +1.8% | $201,254 +2.1% |
| 2016 | $3,081 -1.6% | $197,115 +0.7% |
| 2015 | $3,131 +56.2% | $195,745 +38.7% |
| 2014 | $2,004 +0.8% | $141,151 +1.5% |
| 2013 | $1,989 +3.8% | $139,065 +1.7% |
| 2012 | $1,917 | $136,740 +3% |
| 2011 | -- | $132,757 +1.5% |
| 2010 | -- | $130,795 +2.7% |
| 2009 | -- | $127,356 +0.1% |
| 2008 | $1,684 | $127,229 +3% |
| 2007 | -- | $123,523 -36.1% |
| 2005 | -- | $193,300 +22.2% |
| 2004 | $1,851 -1.6% | $158,200 +9.6% |
| 2003 | $1,882 +5.5% | $144,400 +11.8% |
| 2002 | $1,785 | $129,200 +3.2% |
| 2001 | $1,785 +4.4% | $125,200 +7.5% |
| 2000 | $1,709 | $116,500 |
Find assessor info on the county website
Monthly payment
Est. payment
Payment breakdown
Explore the cost of this home by adjusting the details. Changes won't be saved.Climate risks
Neighborhood: 34698
Nearby schools
Schools provided by the listing agent
- Elementary: San Jose Elementary-PN
- Middle: Palm Harbor Middle-PN
- High: Dunedin High-PN
Source: Stellar MLS. This data may not be complete. We recommend contacting the local school district to confirm school assignments for this home.

Similar homes
- $350,0002 bd3 ba1.5k sqft3460 COUNTRYSIDE BOULEVARD #66, CLEARWATER, FL 33761For Sale

 MLS ID #TB8528105, Lynnette Ramsey, EXP REALTY LLC. Stellar MLS
 - $320,0003 bd3 ba1.5k sqft3638 TRAFALGAR WAY #102, PALM HARBOR, FL 34685For Sale
 MLS ID #TB8531295, Julie Incremona, KELLER WILLIAMS REALTY- PALM HARBOR. Stellar MLS
 - $329,9003 bd2 ba1.4k sqft3167 LANDMARK DRIVE #821, CLEARWATER, FL 33761For Sale
 MLS ID #TB8543459, Amanda Downing, EMORYS ROCK REALTY POWERED BY SELLSTATE. Stellar MLS
 - $325,0002 bd2 ba1k sqft1673 SEASCAPE CIRCLE #102, TARPON SPRINGS, FL 34689For Sale
 MLS ID #TB8524546, Connie Dichtas, COLDWELL BANKER REALTY. Stellar MLS
 - $359,9002 bd2 ba1.3k sqft3670 IMPERIAL RIDGE PARKWAY, PALM HARBOR, FL 34684For SaleMLS ID #TB8518578, Traci Pearson, KELLER WILLIAMS REALTY PORTFOLIO COLLECTION. Stellar MLS
- $309,9002 bd2 ba1.3k sqft3300 MCMATH DRIVE, PALM HARBOR, FL 34684For SaleMLS ID #TB8543424, Amanda Justus, COLDWELL BANKER REALTY. Stellar MLS
- $269,0004 bd3 ba1.4k sqft1146 KING ARTHUR COURT #110, DUNEDIN, FL 34698For SaleMLS ID #TB8447112, Curt Chandler, IMPACT REALTY TAMPA BAY. Stellar MLS
- $255,0003 bd2 ba1.3k sqft1127 KING ARTHUR COURT #316, DUNEDIN, FL 34698For SaleMLS ID #TB8508894, Millie Jackson, FLORIDA PREMIERE REALTY. Stellar MLS
- $199,0002 bd2 ba920 sqft2700 BAYSHORE BOULEVARD #2110, DUNEDIN, FL 34698For SaleMLS ID #TB8533213, Katie Ducharme Procissi, KATIE DUCHARME REALTY, LLC. Stellar MLS
- $235,5002 bd2 ba910 sqft2119 ELM STREET #103, DUNEDIN, FL 34698For SaleMLS ID #TB8414827, Stephanie Hanks, COASTAL PROPERTIES GROUP INTERNATIONAL. Stellar MLS
- $175,0002 bd2 ba990 sqft330 PROMENADE DRIVE #206, DUNEDIN, FL 34698For SaleMLS ID #TB8541862, Becky Wills, TREASURED HOME COLLECTION. Stellar MLS
- $374,0003 bd3 ba1.8k sqft108 BRENT CIRCLE, OLDSMAR, FL 34677For SaleMLS ID #TB8483935, Bernie Lutz, FUTURE HOME REALTY INC. Stellar MLS
- $349,9004 bd2 ba1.6k sqft6490 CAPE HATTERAS WAY NE #2, ST PETERSBURG, FL 33702For SaleMLS ID #TB8485277, Zach Steinberger, COMPASS FLORIDA LLC. Stellar MLS
- $350,0003 bd3 ba1.6k sqft1750 LAKE CYPRESS DRIVE #1002, SAFETY HARBOR, FL 34695For SaleMLS ID #TB8530268, Tiffany Lettelleir, KELLER WILLIAMS ST PETE REALTY. Stellar MLS
- $279,0002 bd2 ba1k sqft1802 MARINER DRIVE E #25, TARPON SPRINGS, FL 34689For SaleMLS ID #TB8510783, Pamela Whitlock, EXP REALTY LLC. Stellar MLS
- $276,0002 bd2 ba1.2k sqft301 MARINER DRIVE #301, TARPON SPRINGS, FL 34689For SaleMLS ID #TB8469783, Jennifer Bilodeau, LPT REALTY, LLC. Stellar MLS
- $262,5002 bd2 ba1.2k sqft3165 LANDMARK DRIVE #711, CLEARWATER, FL 33761For SaleMLS ID #TB8524252, Erin Humphrey, COASTAL PROPERTIES GROUP INTERNATIONAL. Stellar MLS
- $287,0003 bd2 ba1.9k sqft225 COUNTRY CLUB DRIVE #F-1401, LARGO, FL 33771For SaleMLS ID #TB8482462, Rachel Alexander, SMITH & ASSOCIATES REAL ESTATE. Stellar MLS
- $299,9953 bd2 ba1.6k sqft1655 S HIGHLAND AVENUE #I379, CLEARWATER, FL 33756For SaleMLS ID #TB8542313, Curtis Rudolph, CHARLES RUTENBERG REALTY INC. Stellar MLS
- $334,9003 bd2 ba1.3k sqft8601 TWIN FARMS PL, TAMPA, FL 33635For SaleMLS ID #TB8504681, Stacy Kitchell, ENGEL & VOELKERS UPPER TAMPA BAY. Stellar MLS
