Skip main navigation
Sold for $385,000
  • $385,000

    538 Walden Ct, Dunedin, FL 34698

    2beds
    1,114sqft
    Townhouse
    Built in 1990
    1,459 Square Feet Lot
    $384,800 Zestimate®
    $346/sqft
    $2,319 Estimated rent

    Home value

    $384,800

    $354,000 - $419,000

    $2,319/mo

    Zestimate® history
    Loading
    Loading...

    Owner options

    List your home for rent

    $2,319/mo

    Rent Zestimate®

    Find your next renter with Zillow Rental Manager. Plus, with online applications, you can quickly screen prospective tenants – for free.

    Learn more

    $2,319/mo

    Rent Zestimate®

    Refinance and save

    $3,472/mo

    Est. payment

    Refinancing to a lower rate could help reduce your monthly payments and save thousands over the life of the loan.

    See today's rates

    $3,472/mo

    Est. payment

    Explore your selling options

    Work with a Zillow partner agent

    Leverage their expertise and Zillow's premium Showcase listings to get your home seen by more buyers.

    Get started

    List with your own agent

    Get your home in front of millions of buyers by listing it on Zillow.

    Learn how to do it

    Sell it yourself

    Take full control of how buyers see your home on Zillow by listing For Sale by Owner (FSBO).

    List your home

    What's special

    Beautifully renovated interiorCoastal charmSpacious bedroomsFlexible first-floor bonus roomBreathtaking shoresPatio areasEnergy-efficient windows
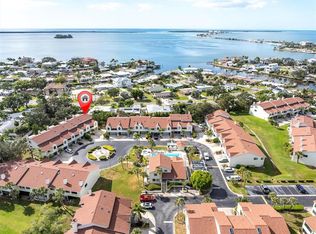
    Discover the perfect blend of coastal charm and modern luxury in this stunning end-unit townhome, nestled in one of Dunedin’s most sought-after locations. Just minutes from the vibrant downtown scene and the breathtaking shores of Honeymoon Island, this home puts you right in the heart of it all—beaches, boating, golf, shopping, dining, and more. Step inside to find a beautifully renovated interior featuring a sleek, modern kitchen, updated bathrooms, stylish new flooring, and energy-efficient windows throughout. No detail has been overlooked—just move in and start living your best life. This thoughtfully designed home offers two spacious bedrooms, two and a half bathrooms, and a flexible first-floor bonus room that can easily serve as a guest suite, home gym, office, or in-law quarters. You’ll love the outdoor living spaces too, with three private balconies and patio areas perfect for relaxing or entertaining. Directly across from the community pool and hot tub, this home offers convenience and comfort at every turn. Commuting and exploring are a breeze with the Pinellas Trail just steps away and a trolley stop right outside the community entrance. Golf enthusiasts will love being across from the newly renovated Dunedin Golf Club, adding to the appeal of this unbeatable location. The community also offers a variety of resort-style amenities, including a heated pool, hot tub, tennis courts, and a clubhouse. Plus, essential services like cable, internet, water, trash, exterior insurance (including flood), and roof maintenance are all included through the homeowners association, making life here as easy as it is enjoyable. Homes like this rarely become available, especially in such a prime location. Don’t miss your chance to live in one of Dunedin’s most desirable communities. Schedule your private tour today and experience the lifestyle you’ve been dreaming of.

    Zillow last checked:

    Listing updated:

    Listing Provided by:

    Frank Ubaldini 727-409-8275,

    KELLER WILLIAMS REALTY PORTFOLIO COLLECTION 727-489-0800

    Bought with:

    Brittany Cheek, 3277005

    COLDWELL BANKER REALTY

    Source: Stellar MLS,MLS#: TB8422246MLS LogoOriginating MLS: Suncoast Tampa

    Facts & features

    Interior

    Bedrooms & bathrooms
    • Bedrooms: 2
    • Bathrooms: 3
    • Full bathrooms: 2
    • 1/2 bathrooms: 1
    Primary bedroom
    • Features: Ceiling Fan(s), Walk-In Closet(s)
    • Level: Second
    • Area: 168 Square Feet
    • Dimensions: 12x14
    Dining room
    • Features: Ceiling Fan(s), No Closet
    • Level: Second
    • Area: 90 Square Feet
    • Dimensions: 9x10
    Family room
    • Features: Walk-In Closet(s)
    • Level: First
    Kitchen
    • Features: Breakfast Bar
    • Level: Second
    • Area: 150 Square Feet
    • Dimensions: 10x15
    Living room
    • Features: Ceiling Fan(s)
    • Level: Second
    • Area: 180 Square Feet
    • Dimensions: 15x12
    Heating
    • Central, Electric
    Cooling
    • Central Air
    Appliances
    • Included: Convection Oven, Dishwasher, Dryer, Microwave, Range, Refrigerator, Washer
    • Laundry: Inside
    Features
    • Cathedral Ceiling(s), Ceiling Fan(s), Kitchen/Family Room Combo, Solid Surface Counters, Solid Wood Cabinets, Vaulted Ceiling(s), Walk-In Closet(s)
    • Flooring: Ceramic Tile, Engineered Hardwood, Luxury Vinyl
    • Doors: Sliding Doors
    • Has fireplace: No
    Interior area
    • Total structure area: 1,114
    • Total interior livable area: 1,114 sqft

    Property

    Parking
    • Total spaces: 2
    • Parking features: Garage - Attached
    • Attached garage spaces: 2
    Features
    • Levels: Two
    • Stories: 2
    • Patio & porch: Covered, Front Porch, Rear Porch, Screened
    • Waterfront features: Gulf/Ocean Access, Intracoastal Waterway Access
    Lot
    • Size: 1,459 sqft
    • Features: Corner Lot, Cul-De-Sac, FloodZone, City Lot, Near Golf Course
    Details
    • Parcel number: 152815201360000460
    • Special conditions: None

    Construction

    Type & style
    • Home type: Townhouse
    • Architectural style: Contemporary
    • Property subtype: Townhouse
    Materials
    • Wood Siding
    • Foundation: Slab
    • Roof: Shingle
    Condition
    • New construction: No
    • Year built: 1990

    Utilities & green energy

    • Sewer: Public Sewer
    • Water: Public
    • Utilities for property: Cable Connected, Electricity Connected, Sewer Connected, Street Lights

    Community & neighborhood

    Community
    • Community features: Clubhouse, Community Mailbox, Deed Restrictions, Pool, Tennis Court(s)
    Location
    • Region: Dunedin
    • Subdivision: CURLEW LANDINGS

    HOA & financial

    HOA
    • Has HOA: Yes
    • HOA fee: $800 monthly
    • Amenities included: Cable TV, Clubhouse, Pool, Tennis Court(s)
    • Services included: Cable TV, Common Area Taxes, Community Pool, Reserve Fund, Insurance, Internet, Maintenance Structure, Maintenance Grounds, Pool Maintenance, Sewer, Trash, Water
    • Association name: Frankly Coastal Property, Tarpon Springs
    • Association phone: 727-799-0031
    Other fees
    • Pet fee: $0 monthly
    Other financial information
    • Total actual rent: 0

    Other

    Other facts
    • Listing terms: Cash,Conventional,FHA,VA Loan
    • Ownership: Fee Simple
    • Road surface type: Paved

    Price history

    DateEventPrice
    4/24/2026Sold$385,000-3.5%$346/sqft
    Source: Stellar MLS #TB8422246 Report a problem
    3/20/2026Pending sale$399,000$358/sqft
    Source: Stellar MLS #TB8422246 Report a problem
    2/27/2026Price change$399,000-6.1%$358/sqft
    Source: Stellar MLS #TB8422246 Report a problem
    11/4/2025Price change$425,000-5.6%$382/sqft
    Source: Stellar MLS #TB8422246 Report a problem
    8/29/2025Listed for sale$450,000-5.2%$404/sqft
    Source: Stellar MLS #TB8422246 Report a problem
    6/24/2025Listing removed$474,900$426/sqft
    Source: Stellar MLS #TB8359958 Report a problem
    3/10/2025Listed for sale$474,900+65.8%$426/sqft
    Source: Stellar MLS #TB8359958 Report a problem
    6/17/2019Sold$286,500+14.6%$257/sqft
    Source: Public Record Report a problem
    7/7/2015Listing removed$2,200$2/sqft
    Source: Home Encounter LLC Report a problem
    6/16/2015Listed for rent$2,200$2/sqft
    Source: Zillow Rental Network Report a problem
    5/27/2005Sold$250,000$224/sqft
    Source: Stellar MLS #U7116359 Report a problem

    Public tax history

    YearProperty taxesTax assessment
    2024$3,239 +1.7%$229,899 +3%
    2023$3,184 +3%$223,203 +3%
    2022$3,090 -1.1%$216,702 +3%
    2021$3,126 +0.3%$210,390 +1.4%
    2020$3,116 +2.4%$207,485 +29.1%
    2019$3,043 $160,680 -11.9%
    2018$3,043 -11.2%$182,292 +6.5%
    2017$3,426 +12.2%$171,090 +1.5%
    2016$3,054 +9.5%$168,587 +15.5%
    2015$2,788 +15%$145,908 +18.3%
    2014$2,424 +9.4%$123,316 +11.7%
    2013$2,217 +4.6%$110,431 +2.6%
    2012$2,120 $107,586 +1%
    2011-- $106,497 -18.7%
    2010-- $130,974 -7.5%
    2009-- $141,647 -23.7%
    2008$3,562 $185,600 -4.7%
    2007-- $194,700 +37.2%
    2005-- $141,900 +6.1%
    2004$2,896 +13.2%$133,800 +13.8%
    2003$2,559 +11.3%$117,600 +12.1%
    2002$2,299 $104,900 -0.9%
    2001$2,299 +16.9%$105,900 +16.4%
    2000$1,966 $91,000

    Find assessor info on the county website

    Neighborhood: 34698

    Nearby schools

    GreatSchools rating
    Schools provided by the listing agent
    • Elementary: San Jose Elementary-PN
    • Middle: Palm Harbor Middle-PN
    • High: Dunedin High-PN

    Source: Stellar MLS. This data may not be complete. We recommend contacting the local school district to confirm school assignments for this home.

    Get a cash offer in 3 minutes
    Find out how much your home could sell for in as little as 3 minutes with a no-obligation cash offer.
    Estimated market value
    $384,800
    Get a cash offer in 3 minutes
    Find out how much your home could sell for in as little as 3 minutes with a no-obligation cash offer.
    Estimated market value
    $384,800