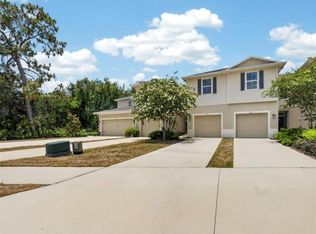
Short Sale. If you are looking for a great spot situated right between Tarpon Springs and Trinity, this beautifully maintained end-unit townhome is definitely worth a look. The two-bedroom, two-and-a-half-bath layout feels incredibly bright and open from the moment you walk in, thanks to the high ceilings and a ton of natural light. Downstairs, the open-concept living area flows right into a thoughtfully designed kitchen equipped with solid surface counters, stainless steel appliances, and generous cabinetry. You will find easy-care tile flooring across the main level, along with a convenient half bath, and you can step right outside to a private, fenced-in backyard and screened patio that makes an awesome spot for your morning coffee or winding down after a beach day. Enjoy a sneak peek of the lovely pond at the end of the backyard through the picket fence. Heading upstairs to the carpeted second floor, the landing area is actually wide enough to carve out a real workspace if you need a home office setup. The spacious primary suite gives you a great place to recharge, complete with a walk-in closet and a private ensuite bath. You will also find the washer and dryer conveniently located on this upper level, putting the laundry room exactly where you need it most. Adding to the everyday convenience is a roomy one-car garage that offers extra space for storage. It is all located in a pet-friendly community with low HOA fees, giving you quick and easy access to US-19, local shopping, great dining, and some of Florida’s most beautiful Gulf Coast beaches.
For sale
$245,000
5111 FORUM BOULEVARD, HOLIDAY, FL 34690
2beds
1,541sqft
Townhouse
Built in 2022
2,777 Square Feet Lot
$248,000 Zestimate®
$159/sqft
$249/mo HOA
What's special
- 15 days
- 171
- 15
Likely to sell faster than
Zillow last checked:
Listing updated:
Listed by:
Monica Karcz, PA 813-728-1400,
REDFIN CORPORATION 617-458-2883
Source: Stellar MLS,MLS#: TB8553806 Originating MLS: Suncoast Tampa
Originating MLS: Suncoast Tampa
Facts & features
Interior
Bedrooms & bathrooms
- Bedrooms: 2
- Bathrooms: 3
- Full bathrooms: 2
- 1/2 bathrooms: 1
Rooms
- Room types: Utility Room, Loft
Primary bedroom
- Features: Ceiling Fan(s), Dual Sinks, En Suite Bathroom, Walk-In Closet(s)
- Level: Second
Kitchen
- Features: Breakfast Bar, Pantry
- Level: First
Living room
- Features: Ceiling Fan(s)
- Level: First
Heating
- Electric
Cooling
- Central Air
Appliances
- Included: Dishwasher, Electric Water Heater, Microwave, Range, Refrigerator
- Laundry: Laundry Closet
Features
- Ceiling Fan(s), Eating Space In Kitchen, High Ceilings, Open Floorplan, PrimaryBedroom Upstairs, Solid Surface Counters, Thermostat, Walk-In Closet(s)
- Flooring: Carpet, Tile
- Doors: Sliding Doors
- Has fireplace: No
- Common walls with other units/homes: End Unit
Interior area
- Total structure area: 1,933
- Total interior livable area: 1,541 sqft
Video & virtual tour
Property
Parking
- Total spaces: 1
- Parking features: Covered, Garage Door Opener
- Attached garage spaces: 1
Features
- Levels: Two
- Stories: 2
- Patio & porch: Covered, Rear Porch, Screened
- Exterior features: Irrigation System, Private Entrance, Rain Gutters, Sidewalk
- Fencing: Fenced,Vinyl
- Has view: Yes
- View description: Trees/Woods
Lot
- Size: 2,777 Square Feet
- Features: Landscaped
- Residential vegetation: Trees/Landscaped
Details
- Parcel number: 1626290570010000540
- Zoning: MF1
- Special conditions: Short Sale
Construction
Type & style
- Home type: Townhouse
- Property subtype: Townhouse
Materials
- Block, Stucco
- Foundation: Slab
- Roof: Shingle
Condition
- New construction: No
- Year built: 2022
Utilities & green energy
- Sewer: Public Sewer
- Water: Public
- Utilities for property: Electricity Connected, Public, Sewer Connected, Street Lights, Underground Utilities, Water Connected
Community & HOA
Community
- Features: Buyer Approval Required, Community Mailbox, Deed Restrictions, Sidewalks
- Pet fee: $0 monthly
- Subdivision: TOWNES/DARLINGTON
HOA
- Has HOA: Yes
- Services included: Cable TV, Common Area Taxes, Maintenance Structure, Maintenance Grounds, Manager, Private Road, Trash
- HOA fee: $249 monthly
- HOA name: Brett Newby/ Property Manager
- HOA phone: 727-726-8000
Location
- Region: Holiday
Financial & listing details
- Price per square foot: $159/sqft
- Tax assessed value: $218,026
- Annual tax amount: $3,780
- Date on market: 10/12/2026
- Cumulative days on market: 5 days
- Listing terms: Cash,Conventional,FHA,VA Loan
- Ownership: Fee Simple
- Total actual rent: 0
- Electric utility on property: Yes
- Road surface type: Paved
Estimated market value
$248,000
$236,000 - $260,000
$2,196/mo
Price history
| Date | Event | Price |
|---|---|---|
| 10/12/2026 | Listed for sale | $245,000-10.1%$159/sqft |
Source:  Stellar MLS #TB8553806 Report a problem Stellar MLS #TB8553806 Report a problem | ||
| 5/11/2023 | Sold | $272,600+4.6%$177/sqft |
Source: Public Record Report a problem | ||
| 3/24/2023 | Listed for sale | $260,490$169/sqft |
Source:  Lennar Homes Report a problem Lennar Homes Report a problem | ||
Public tax history
| Year | Property taxes | Tax assessment |
|---|---|---|
| 2025 | $3,781 -0.8% | $218,026 -0.2% |
| 2024 | $3,810 +1.9% | $218,525 +1.6% |
| 2023 | $3,738 +559% | $215,140 +495.1% |
| 2022 | $567 | $36,154 |
Find assessor info on the county website
Monthly payment
Est. payment
Payment breakdown
Explore the cost of this home by adjusting the details. Changes won't be saved.Climate risks
Neighborhood: 34690
Nearby schools
Schools provided by the listing agent
- Elementary: Sunray Elementary-PO
- Middle: Paul R. Smith Middle-PO
- High: Anclote High-PO
Source: Stellar MLS. This data may not be complete. We recommend contacting the local school district to confirm school assignments for this home.
Similar homes
- $255,0003 bd3 ba1.6k sqft2578 CHARLAN COURT, HOLIDAY, FL 34690For Sale

 MLS ID #W7888795, LORI Smith, PA, BEST OF THE GULF REALTY INC. Stellar MLS
 - $265,9993 bd3 ba1.6k sqft5084 FORUM BLVD, HOLIDAY, FL 34690For Sale
 MLS ID #TB8498032, Christina Vallianos, RE/MAX REALTY UNLIMITED. Stellar MLS
 - $259,9003 bd3 ba1.4k sqft2919 JACOB CROSSING LANE, HOLIDAY, FL 34691For Sale
 MLS ID #TB8547115, Nancy Leslie, RE/MAX REALTEC GROUP INC. Stellar MLS
 - $235,0003 bd3 ba1.4k sqft2911 JACOB CROSSING LANE, HOLIDAY, FL 34691For Sale
 MLS ID #TB8519042, Eric Way, KELLER WILLIAMS SUBURBAN TAMPA. Stellar MLS
 - $238,0003 bd3 ba1.4k sqft3138 VICTORIA INLET DRIVE, HOLIDAY, FL 34691For SaleMLS ID #TB8501010, Wally Whisennant, COLDWELL BANKER REALTY. Stellar MLS
- $231,9993 bd3 ba1.4k sqft3083 VICTORIA INLET DRIVE, HOLIDAY, FL 34691For SaleMLS ID #TB8514561, Erica Antonakos, QUICKSILVER REAL ESTATE GROUP. Stellar MLS
- $226,0003 bd3 ba1.4k sqft3048 VICTORIA INLET DRIVE, HOLIDAY, FL 34691For SaleMLS ID #TB8512841, Alexandros Antonakos, QUICKSILVER REAL ESTATE GROUP. Stellar MLS
- $240,0002 bd2 ba1.1k sqft7604 RED MILL CIRCLE, NEW PORT RICHEY, FL 34653For SaleMLS ID #TB8554720, Michael Pappas, III, PAPPAS REAL ESTATE LLC. Stellar MLS
- $250,0003 bd2 ba1.2k sqft5223 DRIFT TIDE DRIVE, NEW PORT RICHEY, FL 34652For SaleMLS ID #TB8555682, Tammy O'Reilly, GOOD 2 GO PROPERTY, LLC. Stellar MLS
- $209,9993 bd2 ba1.3k sqft7644 SAILWINDS PASS, PORT RICHEY, FL 34668For SaleMLS ID #W7887336, Carolyn Campbell, AT HOME PROPERTY MGMT & REALTY. Stellar MLS
- $225,0002 bd2 ba1.1k sqft7703 RED MILL CIRCLE, NEW PORT RICHEY, FL 34653For SaleMLS ID #TB8554347, Monica Karcz, PA, REDFIN CORPORATION. Stellar MLS
- $200,0002 bd2 ba1k sqft3400 BAINBRIDGE DRIVE, HOLIDAY, FL 34691For SaleMLS ID #O6424059, Karen Albright, OPENDOOR BROKERAGE LLC. Stellar MLS
- $210,0002 bd2 ba1k sqft5041 ROYAL PALMS WAY #302, NEW PORT RICHEY, FL 34652For SaleMLS ID #W7888629, Stephen Luikart, RIVER RANCH REALTY, LLC. Stellar MLS
- $228,0003 bd3 ba1.6k sqft11853 GREENGATE DRIVE, HUDSON, FL 34669For SaleMLS ID #O6439714, Ian Cejas, FLORIDIAN REALTY CORP.. Stellar MLS
- $269,0003 bd3 ba1.6k sqft8606 REEDVILLE STREET, NEW PORT RICHEY, FL 34654For SaleMLS ID #W7883980, Janina Wozniak, FUTURE HOME REALTY. Stellar MLS
- $286,9002 bd2 ba1.3k sqft7419 WIMPOLE DRIVE, NEW PORT RICHEY, FL 34655For SaleMLS ID #W7886976, Michael Andrade, F I GREY & SON RESIDENTIAL. Stellar MLS
- $285,0002 bd2 ba1.3k sqft2649 TOTTENHAM DRIVE, NEW PORT RICHEY, FL 34655For SaleMLS ID #W7878159, Deborah Cavaliere, PREMIER PROPERTY SOLUTIONS. Stellar MLS
- $249,0002 bd2 ba930 sqft2749 COUNTRYSIDE BOULEVARD #14, CLEARWATER, FL 33761For SaleMLS ID #TB8501921, Kimberley Schaeffer, DALTON WADE INC. Stellar MLS
- $260,0003 bd3 ba1.6k sqft21868 LYONIA LANE, LAND O LAKES, FL 34637For SaleMLS ID #TB8538191, Olga Letizkaya, GULF SHORES REALTY ERA POWERED LLC. Stellar MLS
- $229,0002 bd2 ba1.1k sqft12207 COUNTRY WHITE CIRCLE, TAMPA, FL 33635For SaleMLS ID #TB8526744, Emily Harkins, FLORIDA EXECUTIVE REALTY. Stellar MLS
