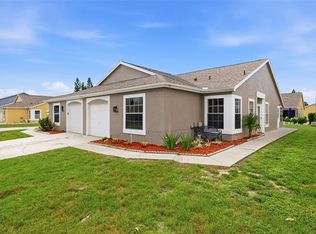
Light, bright, beautifully updated, and truly move-in ready, this 2-bedroom, 2-bath townhome offers a clean, open layout with 1,176 square feet of thoughtfully maintained living space. Natural light fills the home throughout the day, highlighting the open floor plan and tasteful updates. Both bedrooms are generously sized, while the overall layout feels comfortable, functional, and easy to live in. The home has been meticulously cared for, with a new roof completed in 2025 and the exterior of the building recently painted. Additional features include an attached one-car garage, washer and dryer, and the added privacy of no rear neighbors. Located in a gated community just north of Trinity, the property offers convenient access to shopping, dining, medical facilities, and major roadways while still providing a quieter residential setting. The low $310 monthly HOA includes water and trash, helping make ownership simple and manageable. Outside of a designated flood zone and ready for immediate occupancy, this is an exceptionally well-kept home that offers the right combination of condition, convenience, privacy, and value.
For sale
Price cut: $20K (10/29)
$220,000
7604 RED MILL CIRCLE, NEW PORT RICHEY, FL 34653
2beds
1,176sqft
Townhouse
Built in 2008
1,194 Square Feet Lot
$215,500 Zestimate®
$187/sqft
$320/mo HOA
What's special
Attached one-car garageBeautifully updatedTasteful updatesOpen floor planWasher and dryerLight brightClean open layout
- 42 days
- 133
- 17
Zillow last checked:
Listing updated:
Listed by:
Michael Pappas, III 727-255-2811,
PAPPAS REAL ESTATE LLC 727-940-5395
Source: Stellar MLS,MLS#: TB8554720 Originating MLS: Suncoast Tampa
Facts & features
Interior
Bedrooms & bathrooms
- Bedrooms: 2
- Bathrooms: 2
- Full bathrooms: 2
Primary bedroom
- Features: Walk-In Closet(s)
- Level: Second
- Area: 138 Square Feet
- Dimensions: 12x11.5
Bedroom 2
- Features: Built-in Closet
- Level: Second
- Area: 136.5 Square Feet
- Dimensions: 13x10.5
Dining room
- Level: Second
- Area: 114 Square Feet
- Dimensions: 12x9.5
Kitchen
- Level: Second
- Area: 156 Square Feet
- Dimensions: 13x12
Living room
- Level: Second
- Area: 196 Square Feet
- Dimensions: 14x14
Heating
- Central, Electric
Cooling
- Central Air
Appliances
- Included: Dishwasher, Disposal, Dryer, Electric Water Heater, Microwave, Range, Refrigerator, Washer
- Laundry: Inside, Laundry Room
Features
- Ceiling Fan(s), High Ceilings, Living Room/Dining Room Combo, Open Floorplan, Split Bedroom, Thermostat, Vaulted Ceiling(s)
- Flooring: Luxury Vinyl
- Doors: Sliding Doors
- Windows: Hurricane Shutters
- Has fireplace: No
Interior area
- Total structure area: 1,412
- Total interior livable area: 1,176 sqft
Video & virtual tour
Property
Parking
- Total spaces: 1
- Parking features: Garage - Attached
- Attached garage spaces: 1
Features
- Levels: Two
- Stories: 2
- Exterior features: Irrigation System, Rain Gutters, Sidewalk
Lot
- Size: 1,194 Square Feet
- Features: City Lot, Near Public Transit, Sidewalk
- Residential vegetation: Trees/Landscaped
Details
- Parcel number: 3525160100000000430
- Zoning: MPUD
- Special conditions: None
Construction
Type & style
- Home type: Townhouse
- Property subtype: Townhouse
Materials
- Block, Concrete, Stucco, Wood Frame
- Foundation: Slab
- Roof: Built-Up,Shingle
Condition
- New construction: No
- Year built: 2008
Utilities & green energy
- Sewer: Public Sewer
- Water: Public
- Utilities for property: Cable Connected, Electricity Connected, Fire Hydrant, Sewer Connected, Sprinkler Recycled, Street Lights, Water Connected
Community & HOA
Community
- Features: Community Mailbox, Gated Community - No Guard, Irrigation-Reclaimed Water, Sidewalks
- Pet fee: $0 monthly
- Subdivision: LITTLE RDG
HOA
- Has HOA: Yes
- Services included: Maintenance Structure, Maintenance Grounds, Private Road, Trash, Water
- HOA fee: $320 monthly
- HOA name: Qualified Property Management
- HOA phone: 727-869-9700
Location
- Region: New Port Richey
Financial & listing details
- Price per square foot: $187/sqft
- Tax assessed value: $193,280
- Annual tax amount: $2,179
- Date on market: 10/5/2026
- Cumulative days on market: 43 days
- Listing terms: Cash,Conventional
- Ownership: Fee Simple
- Total actual rent: 0
- Electric utility on property: Yes
- Road surface type: Paved
Estimated market value
$215,500
$205,000 - $226,000
$1,787/mo
Price history
| Date | Event | Price |
|---|---|---|
| 10/29/2026 | Price change | $220,000-8.3%$187/sqft |
Source:  Stellar MLS #TB8554720 Report a problem | ||
| 10/5/2026 | Listed for sale | $240,000+73.9%$204/sqft |
Source: Stellar MLS #TB8554720 Report a problem | ||
| 12/22/2020 | Sold | $138,000-4.8%$117/sqft |
Source: Public Record Report a problem | ||
| 11/11/2020 | Pending sale | $145,000$123/sqft |
Source: HENDRIK MARIE REALTY LLC #W7828244 Report a problem | ||
| 11/8/2020 | Listed for sale | $145,000+5.5%$123/sqft |
Source: HENDRIK MARIE REALTY LLC #W7828244 Report a problem | ||
| 8/4/2020 | Sold | $137,500-1.7%$117/sqft |
Source: Public Record Report a problem | ||
| 6/27/2020 | Pending sale | $139,900$119/sqft |
Source: ISLAND REAL EST? MGMT INC #W7824166 Report a problem | ||
| 6/21/2020 | Listed for sale | $139,900+39.9%$119/sqft |
Source: ISLAND REAL EST? MGMT INC #W7824166 Report a problem | ||
| 5/28/2020 | Sold | $100,000-29.8%$85/sqft |
Source: Public Record Report a problem | ||
| 7/8/2008 | Sold | $142,500$121/sqft |
Source: Public Record Report a problem | ||
Public tax history
| Year | Property taxes | Tax assessment |
|---|---|---|
| 2025 | $2,269 +2.8% | $161,950 +2.9% |
| 2024 | $2,208 +4.2% | $157,390 |
| 2023 | $2,119 +11.7% | $157,390 +6.9% |
| 2022 | $1,897 -0.8% | $147,198 +30.5% |
| 2021 | $1,911 +194.6% | $112,772 +52.1% |
| 2020 | $649 -11.8% | $74,140 +2.3% |
| 2019 | $735 | $72,480 +1.9% |
| 2018 | $735 +1.4% | $71,137 |
| 2017 | $725 -0.6% | $71,137 +4.2% |
| 2016 | $730 +5.3% | $68,241 -3.3% |
| 2015 | $693 +3% | $70,593 +0.8% |
| 2014 | $673 | $70,033 -2.6% |
| 2013 | -- | $71,898 -13.8% |
| 2012 | -- | $83,380 -0.3% |
| 2011 | -- | $83,627 -12.4% |
| 2010 | -- | $95,413 -8% |
| 2009 | -- | $103,719 -11.9% |
| 2008 | -- | $117,675 +745.6% |
| 2007 | -- | $13,916 |
| 2006 | -- | $13,916 |
Find assessor info on the county website
Monthly payment
Est. payment
Payment breakdown
Explore the cost of this home by adjusting the details. Changes won't be saved.Climate risks
Neighborhood: 34653
Nearby schools
Schools provided by the listing agent
- Elementary: Calusa Elementary-PO
- Middle: Chasco Middle-PO
- High: Gulf High-PO
Source: Stellar MLS. This data may not be complete. We recommend contacting the local school district to confirm school assignments for this home.
- $222,400-- bd2 ba1.5k sqft7602 Red Mill Cir, New Port Richey, FL 34653Off Market
- $228,0003 bd2 ba1.6k sqft7606 Red Mill Cir, New Port Richey, FL 34653Off Market
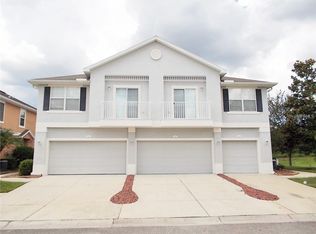
- $230,0002 bd2 ba1.1k sqft7610 Red Mill Cir, New Port Richey, FL 34653Sold
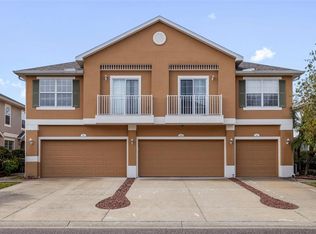
- $234,100-- bd2 ba1.5k sqft7614 Red Mill Cir, New Port Richey, FL 34653Off Market
Similar homes
- $245,9993 bd3 ba1.5k sqft7532 RED MILL CIRCLE, NEW PORT RICHEY, FL 34653For Sale
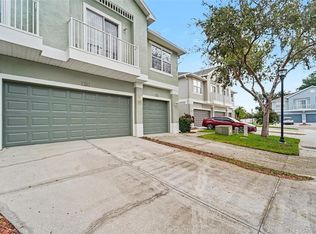
 MLS ID #TB8555019, Jama Hopkins, FUTURE HOME REALTY INC. Stellar MLS
- $244,9992 bd2 ba1.1k sqft8516 CORINTHIAN WAY, NEW PORT RICHEY, FL 34654For Sale
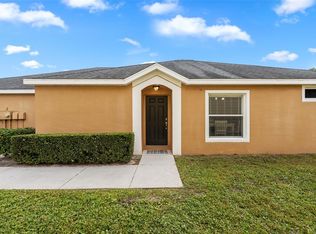 MLS ID #TB8562656, Ana Hale, BILTMORE GROUP INC. Stellar MLS
- $217,9002 bd2 ba1.1k sqft7705 BALHARBOUR DRIVE, NEW PORT RICHEY, FL 34653For Sale
 MLS ID #TB8528265, Lucas Forgette, REALTY HUB. Stellar MLS
- $235,0002 bd2 ba1k sqft6395 BANYAN BOULEVARD #301, NEW PORT RICHEY, FL 34652For Sale
 MLS ID #W7890481, Michael Garey, RE/MAX CHAMPIONS. Stellar MLS
- $207,0002 bd2 ba1.3k sqft11518 ORLEANS LANE #11518, PORT RICHEY, FL 34668For SaleMLS ID #W7890043, Rose Ann DeSio, RE/MAX CHAMPIONS. Stellar MLS
- $225,0003 bd2 ba1.2k sqft5064 ROYAL PALMS WAY #204, NEW PORT RICHEY, FL 34652For SaleMLS ID #W7887907, Janina Wozniak, FUTURE HOME REALTY. Stellar MLS
- $224,9003 bd3 ba1.3k sqft7641 SAILWINDS PASS, PORT RICHEY, FL 34668For SaleMLS ID #TB8464047, Manuel Arroyo, DALTON WADE INC. Stellar MLS
- $239,9002 bd3 ba1.5k sqft9755 TRUMPET VINE LOOP, NEW PORT RICHEY, FL 34655For SaleMLS ID #W7889186, Amy Searcy, RE/MAX CHAMPIONS. Stellar MLS
- $248,0003 bd3 ba1.6k sqft11904 CASTINE STREET, NEW PORT RICHEY, FL 34654For SaleMLS ID #TB8545498, Yhotzmine Fields, BHHS FLORIDA PROPERTIES GROUP. Stellar MLS
- $230,0002 bd2 ba1.2k sqft11214 PORT DOUGLAS DRIVE, NEW PORT RICHEY, FL 34654For SaleMLS ID #TB8497215, Tracy Krlin, CHARLES RUTENBERG REALTY INC. Stellar MLS
- $214,9002 bd1 ba775 sqft7645 ARLIGHT DRIVE, NEW PORT RICHEY, FL 34655For SaleMLS ID #W7889275, Rob Coggin, ROCKS REALTY. Stellar MLS
- $195,0002 bd2 ba1.1k sqft4233 AVANTI CIRCLE, NEW PORT RICHEY, FL 34655For SaleMLS ID #W7887030, Olivia Strauss, SAILWINDS REALTY. Stellar MLS
- $275,0003 bd3 ba1.6k sqft8538 REEDVILLE STREET, NEW PORT RICHEY, FL 34654For SaleMLS ID #TB8553103, Norma Vargas, PA, EXP REALTY LLC. Stellar MLS
- $269,0003 bd3 ba1.6k sqft8606 REEDVILLE STREET, NEW PORT RICHEY, FL 34654For SaleMLS ID #W7883980, Janina Wozniak, FUTURE HOME REALTY. Stellar MLS
- $265,0002 bd2 ba1.6k sqft4704 TIBURON DRIVE, NEW PORT RICHEY, FL 34655For SaleMLS ID #W7890369, Darius DeBuhr, LLC, BHHS FLORIDA PROPERTIES GROUP. Stellar MLS
- $269,9002 bd2 ba1.4k sqft4949 BOSTONIAN LOOP, NEW PORT RICHEY, FL 34655For SaleMLS ID #TB8534106, Matt Vigh, THE VAULT REALTY. Stellar MLS
- $225,0002 bd2 ba1.2k sqft12504 GLENDALE COURT, HUDSON, FL 34669For SaleMLS ID #TB8543195, David Morales, REDFIN CORPORATION. Stellar MLS
- $255,0003 bd2 ba1.2k sqft6395 BANYAN BOULEVARD #303, NEW PORT RICHEY, FL 34652For SaleMLS ID #TB8503912, Mary Mullins, LPT REALTY, LLC. Stellar MLS
- $225,0003 bd3 ba1.4k sqft3138 VICTORIA INLET DRIVE, HOLIDAY, FL 34691For SaleMLS ID #TB8501010, Wally Whisennant, COLDWELL BANKER REALTY. Stellar MLS
- $325,0004 bd2 ba1.1k sqft8913 WOOD LAKE COURT, NEW PORT RICHEY, FL 34653For SaleMLS ID #TB8501191, Christina Devine, COASTAL PROPERTIES GROUP INTERNATIONAL. Stellar MLS
