Virtually Staged. MOVE-IN READY END-UNIT TOWNHOME in the GATED Little Ridge community! This 2-bedroom, 2-bath home offers 1,154 sq ft with an open floor plan, HIGH CEILINGS, and abundant natural light throughout the living and dining areas, opening to a LARGE PRIVATE BALCONY. The kitchen features stainless steel appliances, a closet pantry, ample cabinet space, a breakfast bar, and a handy built-in desk nook. The SPLIT-BEDROOM FLOOR PLAN offers excellent privacy. The primary suite includes a spacious walk-in closet and an en-suite bath with double vanity sinks and a private water closet. The second bedroom on the opposite side works well as a home office, gym, or guest room. A walk-in utility room adds storage and dedicated washer/dryer space. Extras include an ATTACHED 1-CAR GARAGE with opener, HURRICANE SHUTTERS, and plush carpet. Low-maintenance living: the HOA ($310/mo) covers EXTERIOR MAINTENANCE, landscaping, WATER, SEWER, and TRASH. FLOOD ZONE X and NO CDD. Minutes to shopping, restaurants, medical facilities, parks, golf, and the Suncoast Parkway for an easy commute. Come see this New Port Richey townhome in person!
For sale
$225,000
7703 RED MILL CIRCLE, NEW PORT RICHEY, FL 34653
2beds
1,154sqft
Townhouse
Built in 2009
1,194 Square Feet Lot
$218,800 Zestimate®
$195/sqft
$310/mo HOA
What's special
- 45 days
- 203
- 18
Zillow last checked:
Listing updated:
Listed by:
Monica Karcz, PA 813-728-1400,
REDFIN CORPORATION 617-458-2883
Source: Stellar MLS,MLS#: TB8554347 Originating MLS: Suncoast Tampa
Facts & features
Interior
Bedrooms & bathrooms
- Bedrooms: 2
- Bathrooms: 2
- Full bathrooms: 2
Rooms
- Room types: Utility Room
Primary bedroom
- Features: Dual Sinks, En Suite Bathroom, Walk-In Closet(s)
- Level: Second
Kitchen
- Features: Breakfast Bar
- Level: Second
Living room
- Features: Ceiling Fan(s)
- Level: Second
Heating
- Electric
Cooling
- Central Air
Appliances
- Included: Dishwasher, Electric Water Heater, Ice Maker, Microwave, Range, Refrigerator
- Laundry: Inside, Laundry Room
Features
- Ceiling Fan(s), Eating Space In Kitchen, Living Room/Dining Room Combo, Open Floorplan, PrimaryBedroom Upstairs, Solid Surface Counters, Thermostat, Walk-In Closet(s)
- Flooring: Carpet, Tile
- Has fireplace: No
- Common walls with other units/homes: End Unit
Interior area
- Total structure area: 1,510
- Total interior livable area: 1,154 sqft
Video & virtual tour
Property
Parking
- Total spaces: 1
- Parking features: Covered, Driveway, Garage Door Opener
- Attached garage spaces: 1
- Has uncovered spaces: Yes
Features
- Levels: Two
- Stories: 2
- Exterior features: Balcony, Irrigation System, Lighting, Private Entrance, Sidewalk
- Has view: Yes
- View description: Trees/Woods, Water
- Water view: Water
Lot
- Size: 1,194 Square Feet
- Residential vegetation: Trees/Landscaped
Details
- Parcel number: 1625350100000000940
- Zoning: MPUD
- Special conditions: None
Construction
Type & style
- Home type: Townhouse
- Property subtype: Townhouse
Materials
- Block, Stucco, Wood Frame
- Foundation: Slab
- Roof: Shingle
Condition
- New construction: No
- Year built: 2009
Utilities & green energy
- Sewer: Public Sewer
- Water: Public
- Utilities for property: Electricity Connected, Public, Sewer Connected, Street Lights, Underground Utilities, Water Connected
Community & HOA
Community
- Features: Deed Restrictions, Gated Community - No Guard, Sidewalks
- Security: Gated Community
- Pet fee: $0 monthly
- Subdivision: LITTLE RDG
HOA
- Has HOA: Yes
- Services included: Common Area Taxes, Maintenance Structure, Maintenance Grounds, Maintenance Repairs, Private Road, Trash, Water
- HOA fee: $310 monthly
- HOA name: Qualified Property Management
- HOA phone: 727-869-9700
Location
- Region: New Port Richey
Financial & listing details
- Price per square foot: $195/sqft
- Tax assessed value: $194,953
- Annual tax amount: $988
- Date on market: 10/15/2026
- Cumulative days on market: 33 days
- Listing terms: Cash,Conventional,FHA,VA Loan
- Ownership: Fee Simple
- Total actual rent: 0
- Electric utility on property: Yes
- Road surface type: Paved
Estimated market value
$218,800
$208,000 - $230,000
$1,768/mo
Price history
| Date | Event | Price |
|---|---|---|
| 10/15/2026 | Listed for sale | $225,000+127.3%$195/sqft |
Source:  Stellar MLS #TB8554347 Report a problem | ||
| 7/7/2010 | Sold | $99,000$86/sqft |
Source: Public Record Report a problem | ||
Public tax history
| Year | Property taxes | Tax assessment |
|---|---|---|
| 2025 | $989 +3.6% | $85,830 +2.9% |
| 2024 | $955 +5.2% | $83,420 |
| 2023 | $907 +12.9% | $83,420 +3% |
| 2022 | $803 +18.3% | $80,990 +6.1% |
| 2021 | $679 +3.1% | $76,350 +1.4% |
| 2020 | $659 -11.3% | $75,300 +2.3% |
| 2019 | $742 | $73,610 +1.9% |
| 2018 | $742 +1.3% | $72,237 |
| 2017 | $732 -0.6% | $72,237 +4.2% |
| 2016 | $737 +4.8% | $69,296 -3.7% |
| 2015 | $703 +3% | $71,984 +0.8% |
| 2014 | $682 | $71,413 -1.2% |
| 2013 | -- | $72,277 -14.5% |
| 2012 | -- | $84,543 +1.2% |
| 2011 | -- | $83,560 +308.8% |
| 2010 | -- | $20,438 -7.1% |
| 2009 | -- | $21,996 -12% |
| 2008 | -- | $25,000 +79.6% |
| 2007 | -- | $13,916 |
| 2006 | -- | $13,916 |
Find assessor info on the county website
Monthly payment
Est. payment
Payment breakdown
Explore the cost of this home by adjusting the details. Changes won't be saved.Climate risks
Neighborhood: 34653
Nearby schools
Schools provided by the listing agent
- Elementary: Chasco Elementary-PO
- Middle: Chasco Middle-PO
- High: Gulf High-PO
Source: Stellar MLS. This data may not be complete. We recommend contacting the local school district to confirm school assignments for this home.
- $231,9003 bd3 ba1.6k sqft7701 Red Mill Cir, New Port Richey, FL 34653Off Market

- $245,5003 bd2 ba1.6k sqft7701 Red Mill Cir, New Pt Richey, FL 34653Off Market

- $220,900-- bd2 ba1.5k sqft7705 Red Mill Cir, New Port Richey, FL 34653Off Market
- $---- bd-- ba-- sqft7705 Red Mill Cir, New Pt Richey, FL 34653Off Market
Similar homes
- $220,0002 bd2 ba1.1k sqft7604 RED MILL CIRCLE, NEW PORT RICHEY, FL 34653For Sale
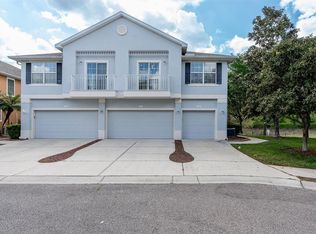
 MLS ID #TB8554720, Michael Pappas, III, PAPPAS REAL ESTATE LLC. Stellar MLS
- $245,9993 bd3 ba1.5k sqft7532 RED MILL CIRCLE, NEW PORT RICHEY, FL 34653For Sale
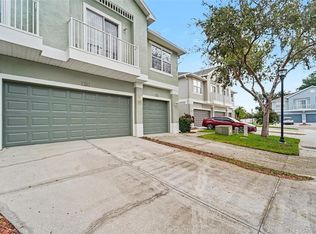 MLS ID #TB8555019, Jama Hopkins, FUTURE HOME REALTY INC. Stellar MLS
- $265,0003 bd3 ba1.6k sqft8423 BLUE ROCK DRIVE, NEW PORT RICHEY, FL 34653For Sale
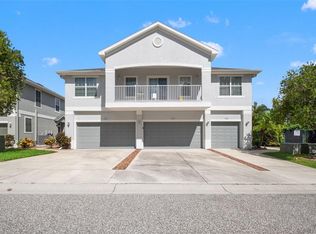 MLS ID #W7890192, Eleni Sampson, RE/MAX CHAMPIONS. Stellar MLS
- $225,0002 bd2 ba1.7k sqft9015 WARWICK LANE, NEW PORT RICHEY, FL 34655For Sale
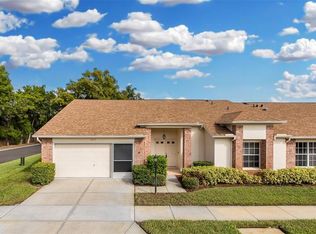 MLS ID #W7890724, Jennifer France, FLORIDA LUXURY REALTY INC. Stellar MLS
- $225,0003 bd2 ba1.2k sqft5064 ROYAL PALMS WAY #204, NEW PORT RICHEY, FL 34652For SaleMLS ID #W7887907, Janina Wozniak, FUTURE HOME REALTY. Stellar MLS
- $234,0003 bd3 ba1.3k sqft9812 TRUMPET VINE LOOP, TRINITY, FL 34655For SaleMLS ID #W7890408, Stacey Zinsmeister, SIRROM REALTY LLC. Stellar MLS
- $230,0002 bd2 ba1.2k sqft11214 PORT DOUGLAS DRIVE, NEW PORT RICHEY, FL 34654For SaleMLS ID #TB8497215, Tracy Krlin, CHARLES RUTENBERG REALTY INC. Stellar MLS
- $225,0003 bd2 ba1.2k sqft5065 ROYAL PALMS WAY #303, NEW PORT RICHEY, FL 34652For SaleMLS ID #TB8544328, Toni Benton, KELLER WILLIAMS REALTY- PALM HARBOR. Stellar MLS
- $239,9002 bd3 ba1.5k sqft9755 TRUMPET VINE LOOP, NEW PORT RICHEY, FL 34655For SaleMLS ID #W7889186, Amy Searcy, RE/MAX CHAMPIONS. Stellar MLS
- $234,9002 bd2 ba1.4k sqft9108 BASSETT LANE, NEW PORT RICHEY, FL 34655For SaleMLS ID #W7890455, John Brokalakis, FUTURE HOME REALTY. Stellar MLS
- $225,0002 bd3 ba1.5k sqft5111 FORUM BOULEVARD, HOLIDAY, FL 34690For SaleMLS ID #TB8553806, Monica Karcz, PA, REDFIN CORPORATION. Stellar MLS
- $228,0003 bd3 ba1.6k sqft11853 GREENGATE DRIVE, HUDSON, FL 34669For SaleMLS ID #O6439714, Ian Cejas, FLORIDIAN REALTY CORP.. Stellar MLS
- $199,0002 bd2 ba1k sqft5041 ROYAL PALMS WAY #302, NEW PORT RICHEY, FL 34652For SaleMLS ID #W7888629, Stephen Luikart, RIVER RANCH REALTY, LLC. Stellar MLS
- $275,0003 bd3 ba1.6k sqft8538 REEDVILLE STREET, NEW PORT RICHEY, FL 34654For SaleMLS ID #TB8553103, Norma Vargas, PA, EXP REALTY LLC. Stellar MLS
- $259,0002 bd2 ba1.2k sqft7432 WIMPOLE DRIVE, NEW PORT RICHEY, FL 34655For SaleMLS ID #TB8563216, Sinan Zakaria, LISTED SIMPLY. Stellar MLS
- $265,0002 bd2 ba1.6k sqft4704 TIBURON DRIVE, NEW PORT RICHEY, FL 34655For SaleMLS ID #W7890369, Darius DeBuhr, LLC, BHHS FLORIDA PROPERTIES GROUP. Stellar MLS
- $269,0003 bd3 ba1.6k sqft8606 REEDVILLE STREET, NEW PORT RICHEY, FL 34654For SaleMLS ID #W7883980, Janina Wozniak, FUTURE HOME REALTY. Stellar MLS
- $238,0003 bd3 ba1.4k sqft3242 BROKEN BOW DRIVE, LAND O LAKES, FL 34639For SaleMLS ID #TB8565516, Laura-Lee Hubert, FITZ REAL ESTATE SERVICES. Stellar MLS
- $256,5003 bd2 ba1.7k sqft11440 GOLF ROUND DRIVE, NEW PORT RICHEY, FL 34654For SaleMLS ID #W7889058, Robin Fish, BHHS FLORIDA PROPERTIES GROUP. Stellar MLS
- $155,0002 bd2 ba1.1k sqft4808 VESPER COURT, NEW PORT RICHEY, FL 34655For SaleMLS ID #W7891027, Darius DeBuhr, LLC, BHHS FLORIDA PROPERTIES GROUP. Stellar MLS
