BEAUTIFUL 1728 sq.ft., 2/2/2 CAR GARAGE, END UNIT CONDO IS PRICED TO SELL! BUILT IN 1993 WITH DOUBLE DOOR ENTRY, LIVING ROOM AND DINING AREA HAVE SOLID WOOD FLOORING. YOU'LL LOVE THE OPEN AND BRIGHT FLORIDA ROOM FOR ADDITIONAL ENTERTAINING AREA. KITCHEN WITH A BREAKFAST BAR, PANTRY AND COZY EAT-IN AREA BY THE BAY WINDOW. PRIMARY SUITE IS GENEROUS IN SIZE WITH DUAL CLOSETS AND ENSUITE BATHROOM. GUEST BEDROOM HAS A LARGE WALK-IN CLOSET FOR EXTRA STORAGE. OUTSIDE BACK PATIO TO ENJOY THE GREAT FLORIDA WEATHER. AC IS 2025, ROOF BY THE ASSOCATION IS 2025 AND THE ROADS WERE PAVED BY THE ASSOCATION IN 2025. ACTIVE CLUBHOUSE WITH HEATED POOL, CLOSE TO SHOPPING AND RESTAURANTS. THIS IS THE LARGEST CONDO UNIT IN THIS SECTION! A MUST SEE BEFORE IT IS GONE.
For sale
$225,000
9015 WARWICK LANE, NEW PORT RICHEY, FL 34655
2beds
1,728sqft
Condominium
Built in 1993
-- sqft lot
$218,900 Zestimate®
$130/sqft
$739/mo HOA
What's special
Ensuite bathroomDouble door entry
- 13 days
- 146
- 0
Likely to sell faster than
Zillow last checked:
Listing updated:
Listed by:
Jennifer France 727-580-9007,
FLORIDA LUXURY REALTY INC 727-372-6611
Source: Stellar MLS,MLS#: W7890724 Originating MLS: West Pasco
Facts & features
Interior
Bedrooms & bathrooms
- Bedrooms: 2
- Bathrooms: 2
- Full bathrooms: 2
Rooms
- Room types: Florida Room
Primary bedroom
- Features: En Suite Bathroom, Walk-In Closet(s)
- Level: First
- Area: 340 Square Feet
- Dimensions: 17x20
Florida room
- Level: First
- Area: 231 Square Feet
- Dimensions: 11x21
Kitchen
- Features: Breakfast Bar
- Level: First
- Area: 136 Square Feet
- Dimensions: 8x17
Living room
- Level: First
- Area: 330 Square Feet
- Dimensions: 22x15
Heating
- Central
Cooling
- Central Air
Appliances
- Included: Dishwasher, Dryer, Electric Water Heater, Microwave, Range, Refrigerator, Washer
- Laundry: In Garage
Features
- Eating Space In Kitchen, Kitchen/Family Room Combo, Living Room/Dining Room Combo, Split Bedroom, Walk-In Closet(s)
- Flooring: Carpet, Ceramic Tile, Hardwood
- Doors: Double Entry
- Windows: Window Treatments
- Has fireplace: No
- Common walls with other units/homes: End Unit
Interior area
- Total structure area: 2,168
- Total interior livable area: 1,728 sqft
Video & virtual tour
Property
Parking
- Total spaces: 2
- Parking features: Garage Door Opener
- Attached garage spaces: 2
Features
- Levels: One
- Stories: 1
- Patio & porch: Patio
- Exterior features: Private Mailbox
Lot
- Size: 4,449 Square Feet
- Features: In County
Details
- Parcel number: 132616013A014000530
- Zoning: PUD
- Special conditions: None
Construction
Type & style
- Home type: Condo
- Property subtype: Condominium
Materials
- Block, Stucco
- Foundation: Slab
- Roof: Shingle
Condition
- New construction: No
- Year built: 1993
Utilities & green energy
- Sewer: Public Sewer
- Water: Public
- Utilities for property: BB/HS Internet Available, Cable Available, Electricity Connected, Public, Sewer Connected, Sprinkler Recycled, Water Connected
Community & HOA
Community
- Features: Association Recreation - Owned, Buyer Approval Required, Clubhouse, Deed Restrictions, Pool, Tennis Court(s)
- Pet fee: $0 monthly
- Senior community: Yes
- Subdivision: HERITAGE LAKE
HOA
- Has HOA: Yes
- Amenities included: Clubhouse, Pool, Shuffleboard Court, Tennis Court(s)
- Services included: Cable TV, Community Pool, Reserve Fund, Insurance, Internet, Maintenance Structure, Maintenance Grounds, Trash
- HOA fee: $739 monthly
- HOA name: Sentry Mgmt. Gail Dasher
Location
- Region: New Port Richey
Financial & listing details
- Price per square foot: $130/sqft
- Tax assessed value: $217,000
- Annual tax amount: $3,945
- Date on market: 10/30/2026
- Cumulative days on market: 14 days
- Listing terms: Cash,Conventional,VA Loan
- Ownership: Condominium
- Total actual rent: 0
- Electric utility on property: Yes
- Road surface type: Paved
Estimated market value
$218,900
$208,000 - $230,000
$1,989/mo
Price history
| Date | Event | Price |
|---|---|---|
| 10/30/2026 | Listed for sale | $225,000+14.2%$130/sqft |
Source:  Stellar MLS #W7890724 Report a problem | ||
| 4/18/2025 | Sold | $197,000-5.7%$114/sqft |
Source: Stellar MLS #TB8311172 Report a problem | ||
| 3/22/2025 | Pending sale | $209,000$121/sqft |
Source: Stellar MLS #TB8311172 Report a problem | ||
| 1/24/2025 | Price change | $209,000-4.6%$121/sqft |
Source: Stellar MLS #TB8311172 Report a problem | ||
| 10/14/2024 | Listed for sale | $219,000-4.4%$127/sqft |
Source: Stellar MLS #TB8311172 Report a problem | ||
| 8/1/2024 | Listing removed | -- |
Source: Stellar MLS #U8213836 Report a problem | ||
| 5/22/2024 | Price change | $229,000-5%$133/sqft |
Source: Stellar MLS #U8213836 Report a problem | ||
| 1/30/2024 | Price change | $241,000-7.3%$139/sqft |
Source: Stellar MLS #U8213836 Report a problem | ||
| 1/8/2024 | Price change | $260,000-5.5%$150/sqft |
Source: Stellar MLS #U8213836 Report a problem | ||
| 10/5/2023 | Listed for sale | $275,000+100.7%$159/sqft |
Source: Stellar MLS #U8213836 Report a problem | ||
| 3/29/2017 | Sold | $137,000-23.4%$79/sqft |
Source: Public Record Report a problem | ||
| 5/23/2005 | Sold | $178,900+105.6%$104/sqft |
Source: Public Record Report a problem | ||
| 7/2/1998 | Sold | $87,000$50/sqft |
Source: Public Record Report a problem | ||
Public tax history
| Year | Property taxes | Tax assessment |
|---|---|---|
| 2025 | $3,945 +59% | $217,000 +20.3% |
| 2024 | $2,482 +9.7% | $180,320 +6% |
| 2023 | $2,263 +15.5% | $170,090 +7.3% |
| 2022 | $1,959 +7.8% | $158,585 +13.4% |
| 2021 | $1,818 +7.1% | $139,810 +5.7% |
| 2020 | $1,697 -1.4% | $132,275 -0.8% |
| 2019 | $1,722 | $133,290 +67.3% |
| 2018 | $1,722 +96.8% | $79,656 +10.4% |
| 2017 | $875 +27.7% | $72,133 +5% |
| 2016 | $685 +5.1% | $68,682 +0.7% |
| 2015 | $652 +3.2% | $68,205 -24% |
| 2014 | $632 | $89,743 +34.6% |
| 2013 | -- | $66,664 +0.8% |
| 2012 | -- | $66,147 -18.1% |
| 2011 | -- | $80,720 -13.3% |
| 2010 | -- | $93,132 -10.7% |
| 2009 | -- | $104,303 -21.8% |
| 2008 | -- | $133,320 -9.5% |
| 2007 | -- | $147,286 -1.1% |
| 2006 | -- | $148,925 +27.7% |
| 2005 | -- | $116,645 +19.7% |
| 2004 | -- | $97,475 +14.9% |
| 2003 | -- | $84,819 +7.2% |
| 2002 | -- | $79,139 +8.1% |
| 2000 | -- | $73,192 |
| 1999 | -- | $73,192 |
Find assessor info on the county website
Monthly payment
Est. payment
Payment breakdown
Explore the cost of this home by adjusting the details. Changes won't be saved.Climate risks
Neighborhood: 34655
- $206,800-- bd2 ba1.5k sqft9021 Warwick Ln, New Port Richey, FL 34655Off Market
- $263,9002 bd2 ba1.5k sqft9021 Warwick Ln #9021, New Pt Richey, FL 34655Off Market
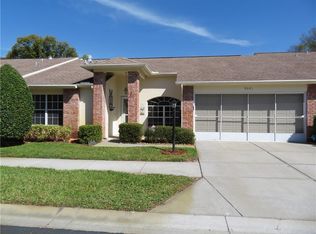
- $126,0002 bd2 ba1.3k sqft9027 Warwick Ln, New Port Richey, FL 34655Pending
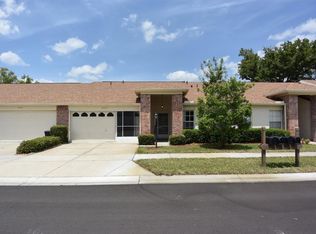
- $---- bd-- ba-- sqft9027 Warwick Ln, New Pt Richey, FL 34655Off Market
Similar homes
- $234,9002 bd2 ba1.4k sqft9108 BASSETT LANE, NEW PORT RICHEY, FL 34655For Sale
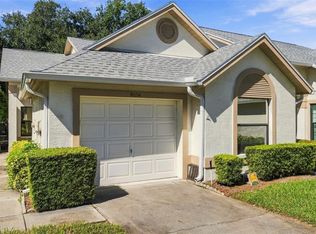
 MLS ID #W7890455, John Brokalakis, FUTURE HOME REALTY. Stellar MLS
- $265,0002 bd2 ba1.6k sqft4704 TIBURON DRIVE, NEW PORT RICHEY, FL 34655For Sale
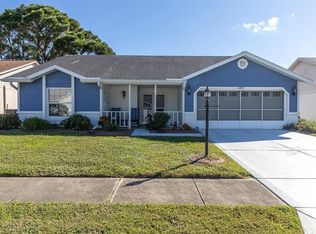 MLS ID #W7890369, Darius DeBuhr, LLC, BHHS FLORIDA PROPERTIES GROUP. Stellar MLS
- $239,9002 bd2 ba1.3k sqft3254 LORI LANE, NEW PORT RICHEY, FL 34655For Sale
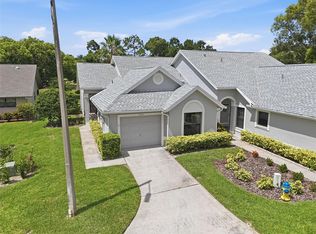 MLS ID #TB8519904, Scott Howell, LPT REALTY, LLC. Stellar MLS
- $179,9002 bd2 ba1.1k sqft3856 TROPHY BOULEVARD #2, NEW PORT RICHEY, FL 34655For Sale
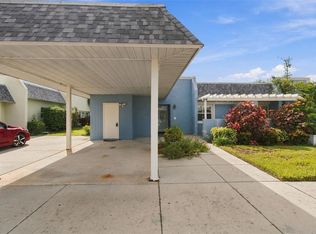 MLS ID #W7889918, DJ Arrazcaeta Jr, LLC, RE/MAX ALLIANCE GROUP. Stellar MLS
- $175,0002 bd2 ba1.2k sqft4739 CARRINGTON COURT, NEW PORT RICHEY, FL 34655For SaleMLS ID #TB8536803, Zachary Boyle, LPT REALTY, LLC. Stellar MLS
- $189,9972 bd2 ba1.1k sqft3310 LORI LANE, NEW PORT RICHEY, FL 34655For SaleMLS ID #TB8438303, Ashley Gillum Smith, REAVES REAL ESTATE PROFESSIONALS LLC. Stellar MLS
- $249,0003 bd2 ba1.5k sqft3252 LORI LANE, NEW PORT RICHEY, FL 34655For SaleMLS ID #TB8559792, Kate Hartigan, CHARLES RUTENBERG REALTY INC. Stellar MLS
- $225,0003 bd2 ba1.2k sqft5064 ROYAL PALMS WAY #204, NEW PORT RICHEY, FL 34652For SaleMLS ID #W7887907, Janina Wozniak, FUTURE HOME REALTY. Stellar MLS
- $285,0002 bd2 ba1.3k sqft9336 CAPE CHARLES AVENUE, NEW PORT RICHEY, FL 34655For SaleMLS ID #TB8553187, Jeffrey Borham, PA, EXP REALTY LLC. Stellar MLS
- $157,5002 bd2 ba1.1k sqft9545 DANVILLE COURT #42, NEW PORT RICHEY, FL 34655For SaleMLS ID #TB8546749, Matt Vigh, THE VAULT REALTY. Stellar MLS
- $179,4972 bd2 ba964 sqft6421 REMUS DRIVE, NEW PORT RICHEY, FL 34653For SaleMLS ID #OM705359, Lelah Hughes, EXP REALTY LLC. Stellar MLS
- $270,0003 bd2 ba1.4k sqft7886 RAINTREE DRIVE, NEW PORT RICHEY, FL 34653For SaleMLS ID #TB8564754, Millie Jackson, FLORIDA PREMIERE REALTY. Stellar MLS
- $218,0002 bd2 ba1.3k sqft4534 SLIPPERY ROCK ROAD, NEW PORT RICHEY, FL 34653For SaleMLS ID #TB8522757, Doug Pierson, COASTAL PROPERTIES GROUP INTERNATIONAL. Stellar MLS
- $210,0002 bd2 ba1.2k sqft3380 CRYSTAL COURT E #P, PALM HARBOR, FL 34685For SaleMLS ID #TB8549157, Kathy Lorenti, COLDWELL BANKER REALTY. Stellar MLS
- $245,9993 bd3 ba1.5k sqft7532 RED MILL CIRCLE, NEW PORT RICHEY, FL 34653For SaleMLS ID #TB8555019, Jama Hopkins, FUTURE HOME REALTY INC. Stellar MLS
- $230,0002 bd2 ba1.2k sqft11214 PORT DOUGLAS DRIVE, NEW PORT RICHEY, FL 34654For SaleMLS ID #TB8497215, Tracy Krlin, CHARLES RUTENBERG REALTY INC. Stellar MLS
- $160,0002 bd2 ba1k sqft7900 HARDWICK DRIVE #827, NEW PORT RICHEY, FL 34653For SaleMLS ID #W7885864, Irene Jonas, LLC, RE/MAX CHAMPIONS. Stellar MLS
- $224,5002 bd2 ba1.2k sqft1920 HAMMOCKS AVENUE #1002, LUTZ, FL 33549For SaleMLS ID #W7888476, Kelly Mothershead Timmons, KELLER WILLIAMS REALTY- PALM HARBOR. Stellar MLS
- $199,9002 bd2 ba1.4k sqft2221 NORWEGIAN DRIVE #27, CLEARWATER, FL 33763For SaleMLS ID #TB8557843, Bettina Reisenauer-Grimsley, BHHS FLORIDA PROPERTIES GROUP. Stellar MLS
- $159,9002 bd2 ba1.1k sqft4036 DAVIT DRIVE, NEW PORT RICHEY, FL 34652For SaleMLS ID #TB8560116, Amanda Adams, SUNBELT REAL ESTATE FLORIDA. Stellar MLS
