Pride in ownership is evident in this meticulously maintained home. The first floor has 10' high ceilings, neutral tones, and high-quality finishes, creating a perfect blend of luxury design and down-to-earth comfort. Custom shutters throughout the home and bullnose corners on all walls add a refined aesthetic. Recently installed, modern luxury vinyl plank floors run throughout all common areas, enhancing the contemporary feel. The garage has epoxy-coated floors and a central vacuum cleaner system. The kitchen is beautifully appointed with Silestone counters, a glass backsplash, modern appliances, professionally painted cabinets, and a convenient breakfast bar. There's ample room for a large breakfast table, ideal for family gatherings. For convenience, there's a half bathroom nearby. The kitchen flows seamlessly into the formal dining area and living room, which is equipped with a stereo surround sound system. You'll discover the first of three screened porches with an epoxy floor just a few steps away, perfect for relaxing with family or friends.Stepping out of the screen door to the backyard, you'll find a patio just right for setting up your barbecue grill. You're just a few steps from the community pool, perfect for a refreshing swim. Moving to the second floor with 9' ceilings, you'll find a spacious hallway with the potential for a seating area. The master bedroom with a large custom-built walk-in closet. The doorway to the en-suite bathroom features a charming barn door. Inside, there's a luxurious jacuzzi garden tub and a separate shower enclosed by a modern frameless glass partition. Along with his-and-hers vanities with granite counters. Additionally, there is a laundry room, two more bedrooms, and a guest bathroom with a recently updated shower enclosed by a modern frameless glass partition and a single vanity with granite countertops. On the third-floor 8' ceilings, you'll discover a versatile bonus room currently serving as a fourth bedroom and private living room. This floor has the largest of all three screened porches. There's an additional full bathroom with a tub/shower combo and a single vanity with a granite counter. This property offers the feel of a single-family home without the maintenance responsibilities. The HOA fee covers exterior insurance, water, sewer, lawn maintenance, roof maintenance, exterior paint, community pool, fitness room, tennis courts/pickleball courts, clubhouse, and kayak and canoe storage with access to beautiful Lake Tarpon, where you can launch your kayaks and enjoy fishing. This stunning community, Lake Tarpon Sail & Tennis Club, is within 15 minutes of The Pinellas Trail that goes all the way to St. Petersburg. Tarpon Springs public golf course, Sunset Beach Park, Fred Howard Park, and the world-famous Sponge Docks, where you can immerse yourself in Greek culture with leisurely shopping, boat tours, beautiful bayous, Craig Park with tennis courts and a boat ramp, a cultural center, museums, and a performing arts center located near the quaint downtown center. The center has wonderful, highly-rated restaurants, antique stores, and more. Tarpon Springs High School, Middle School, and Sunset Hills Elementary are conveniently located nearby. Along US 19, Tarpon Springs offers numerous shopping centers for all your needs. Tarpon Springs is a diverse community with so much to offer. Virtual tour link is a Matterport Tour or copy&paste https://my.matterport.com/show/?m=SiuB17dAtiK&mls=1
Sold for $458,000
$458,000
98 S HIGHLAND AVENUE #902, TARPON SPRINGS, FL 34689
4beds
2,379sqft
Townhouse
Built in 2005
4.44 Acres Lot
$411,800 Zestimate®
$193/sqft
$3,283 Estimated rent
Home value
$411,800
$387,000 - $432,000
$3,283/mo
Zestimate® history
Owner options
List your home for rent
$3,283/mo
Rent Zestimate®
Find your next renter with Zillow Rental Manager. Plus, with online applications, you can quickly screen prospective tenants – for free.
$3,283/mo
Rent Zestimate®
Refinance and save
$3,745/mo
Est. payment
Refinancing to a lower rate could help reduce your monthly payments and save thousands over the life of the loan.
$3,745/mo
Est. payment
Explore your selling options
Work with a Zillow partner agent
Leverage their expertise and Zillow's premium Showcase listings to get your home seen by more buyers.
Get startedList with your own agent
Get your home in front of millions of buyers by listing it on Zillow.
Learn how to do itSell it yourself
Take full control of how buyers see your home on Zillow by listing For Sale by Owner (FSBO).
List your homeWhat's special
Zillow last checked:
Listing updated:
Listed by:
Paul Fernandes 727-946-1841,
LIPPLY REAL ESTATE 727-314-1000
Bought with:
Frank Ubaldini, 3294568
KELLER WILLIAMS REALTY PORTFOLIO COLLECTION
Source: Stellar MLS,MLS#: U8243217 Originating MLS: Pinellas Suncoast
Originating MLS: Pinellas Suncoast
Facts & features
Interior
Bedrooms & bathrooms
- Bedrooms: 4
- Bathrooms: 4
- Full bathrooms: 3
- 1/2 bathrooms: 1
Rooms
- Room types: Bonus Room
Primary bedroom
- Features: Ceiling Fan(s), En Suite Bathroom, Other, Walk-In Closet(s)
- Level: Second
- Dimensions: 11.7x19
Bedroom 1
- Features: Ceiling Fan(s), Built-in Closet
- Level: Second
- Dimensions: 9.9x13.9
Bedroom 2
- Features: Ceiling Fan(s), Built-in Closet
- Level: Second
- Dimensions: 10.4x11.6
Primary bathroom
- Features: Bath w Spa/Hydro Massage Tub, Exhaust Fan, Garden Bath, Granite Counters, Split Vanities, Tub with Separate Shower Stall, Water Closet/Priv Toilet, Linen Closet
- Level: Second
- Dimensions: 8.7x12.8
Bathroom 1
- Features: Exhaust Fan, Stone Counters, No Closet
- Level: First
- Dimensions: 4.9x5
Bathroom 2
- Features: Exhaust Fan, Granite Counters, Shower No Tub, Single Vanity, Linen Closet
- Level: Second
- Dimensions: 6.6x7.5
Bathroom 4
- Features: Ceiling Fan(s), En Suite Bathroom, Built-in Closet
- Level: Third
- Dimensions: 14x31.8
Bathroom 4
- Features: Exhaust Fan, Granite Counters, Single Vanity, Tub With Shower, No Closet
- Level: Third
- Dimensions: 4.8x8.7
Balcony porch lanai
- Features: No Closet
- Level: First
- Dimensions: 7.7x9.6
Balcony porch lanai
- Features: No Closet
- Level: Second
- Dimensions: 5x8.7
Balcony porch lanai
- Level: Third
- Dimensions: 5x12
Other
- Level: Second
- Dimensions: 10x15.2
Kitchen
- Features: Breakfast Bar, Stone Counters, No Closet
- Level: First
- Dimensions: 11.6x17
Laundry
- Features: Built-In Shelving, No Closet
- Level: Second
- Dimensions: 5.9x8.7
Living room
- Features: Other, No Closet
- Level: First
- Dimensions: 18.5x20.5
Heating
- Central, Electric, Heat Pump
Cooling
- Central Air
Appliances
- Included: Dishwasher, Disposal, Ice Maker, Microwave, Range, Refrigerator, Water Softener, Whole House R.O. System
- Laundry: Electric Dryer Hookup, Inside, Laundry Room, Washer Hookup
Features
- Built-in Features, Ceiling Fan(s), Central Vacuum, Crown Molding, Eating Space In Kitchen, High Ceilings, Kitchen/Family Room Combo, Other, PrimaryBedroom Upstairs, Solid Wood Cabinets, Thermostat, Walk-In Closet(s)
- Flooring: Carpet, Luxury Vinyl, Tile
- Doors: Sliding Doors
- Windows: Shutters
- Has fireplace: No
Interior area
- Total structure area: 3,037
- Total interior livable area: 2,379 sqft
Property
Parking
- Total spaces: 2
- Parking features: Driveway, Garage Door Opener
- Attached garage spaces: 2
- Has uncovered spaces: Yes
- Details: Garage Dimensions: 21x20
Features
- Levels: Three Or More
- Stories: 3
- Patio & porch: Patio, Screened
- Exterior features: Balcony, Sidewalk
- Has view: Yes
- View description: Pool
- Waterfront features: Lake, Waterfront, Lake Privileges
- Body of water: LAKE TARPON
Lot
- Size: 4.44 Acres
- Features: Gentle Sloping
- Residential vegetation: Mature Landscaping
Details
- Parcel number: 082716898800090902
- Special conditions: None
Construction
Type & style
- Home type: Townhouse
- Property subtype: Townhouse
Materials
- Block, Stucco, Wood Frame
- Foundation: Slab
- Roof: Shingle
Condition
- New construction: No
- Year built: 2005
Utilities & green energy
- Sewer: Public Sewer
- Water: Public
- Utilities for property: Cable Connected, Electricity Connected, Public, Sewer Connected, Underground Utilities, Water Connected
Community & HOA
Community
- Features: Dock, Fishing, Lake, Water Access, Waterfront, Association Recreation - Owned, Buyer Approval Required, Clubhouse, Community Mailbox, Deed Restrictions, Fitness Center, Pool, Sidewalks, Special Community Restrictions
- Security: Fire Alarm, Fire Sprinkler System, Security System Owned, Smoke Detector(s)
- Pet fee: $0 monthly
- Subdivision: TARPON HIGHLANDS LAKE TARPON SAIL TENNIS CLUB
HOA
- Has HOA: Yes
- Services included: Community Pool, Reserve Fund, Insurance, Maintenance Structure, Maintenance Grounds, Pest Control, Pool Maintenance, Private Road, Recreational Facilities, Trash, Water
- HOA fee: $567 monthly
- HOA name: Andrew George, LCAM
- Second HOA name: Tarpon Sail & Tennis Club
Location
- Region: Tarpon Springs
Financial & listing details
- Price per square foot: $193/sqft
- Tax assessed value: $360,327
- Annual tax amount: $1,374
- Date on market: 5/20/2024
- Cumulative days on market: 10 days
- Listing terms: Cash,Conventional
- Ownership: Condominium
- Total actual rent: 0
- Electric utility on property: Yes
- Road surface type: Paved, Asphalt
Price history
| Date | Event | Price |
|---|---|---|
| 6/24/2024 | Sold | $458,000-1.5%$193/sqft |
Source:  Stellar MLS #U8243217 Report a problem Stellar MLS #U8243217 Report a problem | ||
| 5/30/2024 | Pending sale | $464,900$195/sqft |
Source: Stellar MLS #U8243217 Report a problem | ||
| 5/20/2024 | Listed for sale | $464,900+181.8%$195/sqft |
Source: Stellar MLS #U8243217 Report a problem | ||
| 9/16/2009 | Sold | $165,000-52.5%$69/sqft |
Source: Public Record Report a problem | ||
| 9/29/2005 | Sold | $347,300$146/sqft |
Source: Public Record Report a problem | ||
Public tax history
| Year | Property taxes | Tax assessment |
|---|---|---|
| 2025 | $6,788 +380.2% | $360,327 +203.3% |
| 2024 | $1,414 +2.9% | $118,791 +3% |
| 2023 | $1,374 +4.2% | $115,331 +3% |
| 2022 | $1,319 +0.2% | $111,972 +3% |
| 2021 | $1,317 +0.9% | $108,711 +1.4% |
| 2020 | $1,305 +2.8% | $107,210 +2.3% |
| 2019 | $1,270 | $104,800 +1.9% |
| 2018 | $1,270 +2% | $102,846 +2.1% |
| 2017 | $1,245 +3.4% | $100,731 +2.1% |
| 2016 | $1,204 -1.6% | $98,659 +0.7% |
| 2015 | $1,224 +0.9% | $97,973 +0.8% |
| 2014 | $1,213 +1.2% | $97,195 +1.5% |
| 2013 | $1,199 -17.9% | $95,759 -11% |
| 2012 | $1,460 | $107,541 -10.3% |
| 2011 | -- | $119,886 -1.8% |
| 2010 | -- | $122,110 -32.6% |
| 2009 | -- | $181,272 -18.5% |
| 2008 | $3,685 | $222,400 +1.7% |
| 2007 | -- | $218,735 +834.8% |
| 2005 | -- | $23,400 +9.9% |
| 2004 | $472 +24.6% | $21,300 +25.3% |
| 2003 | $379 +31.3% | $17,000 +32.8% |
| 2002 | $289 | $12,800 |
| 2001 | $289 | $12,800 |
Find assessor info on the county website
Neighborhood: 34689
Nearby homes
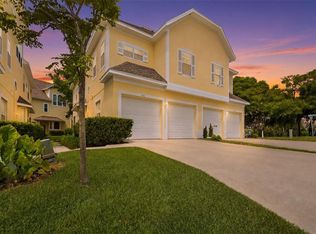
- $370,0004 bd4 ba2.1k sqft98 S Highland Ave UNIT 102, Tarpon Springs, FL 34689Sold
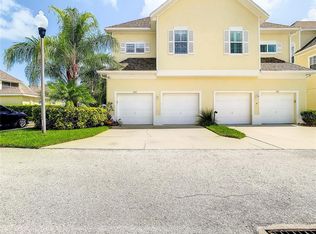
- $450,0004 bd4 ba2.1k sqft98 S Highland Ave UNIT 702, Tarpon Springs, FL 34689Sold
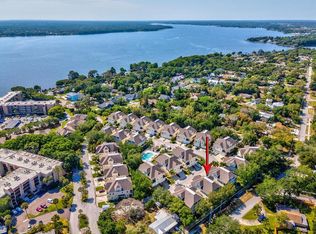
- $400,0004 bd4 ba2.2k sqft98 S Highland Ave UNIT 1202, Tarpon Springs, FL 34689Sold
- $465,0004 bd4 ba2.2k sqft98 S Highland Ave UNIT 1601, Tarpon Springs, FL 34689Sold

- $425,0003 bd4 ba2.2k sqft98 S Highland Ave UNIT 2002, Tarpon Springs, FL 34689For Sale
- $189,2002 bd2 ba1k sqft90 S Highland Ave, Tarpon Springs, FL 34689Off Market
- $337,0004 bd3 ba2.1k sqft98 S Highland Ave UNIT 2302, Tarpon Springs, FL 34689Off Market
- $335,8003 bd3 ba2.5k sqft98 S Highland Ave UNIT 301, Tarpon Springs, FL 34689Off Market
Nearby schools
GreatSchools rating
- 5/10Tarpon Springs Elementary SchoolGrades: PK-5Distance: 1.2 mi
- 6/10Tarpon Springs Middle SchoolGrades: 6-8Distance: 3 mi
- 6/10Tarpon Springs High SchoolGrades: PK,9-12Distance: 2.9 mi
Schools provided by the listing agent
- Elementary: Tarpon Springs Elementary-PN
- Middle: Tarpon Springs Middle-PN
- High: Tarpon Springs High-PN
Source: Stellar MLS. This data may not be complete. We recommend contacting the local school district to confirm school assignments for this home.
Get a cash offer in 3 minutes
Find out how much your home could sell for in as little as 3 minutes with a no-obligation cash offer.
Estimated market value
$411,800
Get a cash offer in 3 minutes
Find out how much your home could sell for in as little as 3 minutes with a no-obligation cash offer.
Estimated market value
$411,800
- Florida
- Pinellas County
- Tarpon Springs
- 34689
- 98 S HIGHLAND AVENUE Unit 902
Nearby cities
Nearby zip codes
Other Tarpon Springs Topics
