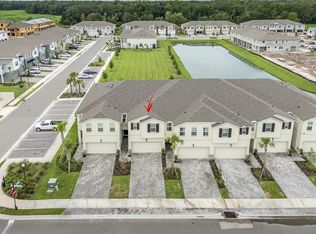
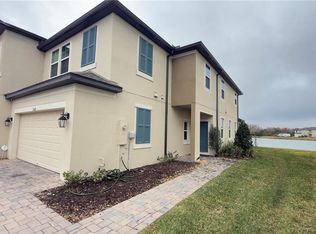
Beautifully maintained low-maintenance townhome featuring the highly desirable Sebring floor plan with elegant French Country elevation. This spacious home offers 3 bedrooms, 2.5 baths, a 2-car garage, and a versatile upstairs loft designed to fit a variety of lifestyle needs. The open-concept layout is ideal for both everyday living and entertaining. The stylish dine-in kitchen showcases stainless steel appliances, Tahoe cabinetry painted in Stone, stunning Calacatta Marmi quartz countertops, and a large center island with breakfast bar seating — perfect for casual mornings, gathering with guests, or serving during special occasions. Elegant plank-style tile flooring flows throughout the main living areas downstairs, creating both beauty and durability. Step outside to the screened lanai with paver flooring, offering a relaxing outdoor retreat with room for both lounging and dining — ideal for morning coffee or quiet evenings with a favorite book. Upstairs, the spacious owner’s suite features two walk-in closets and a well-appointed en suite bath complete with dual raised vanities, walk-in shower, and private water closet. Two additional bedrooms, both with walk-in closets, share a full hall bath and are thoughtfully separated by the oversized loft area. Whether you envision a second living space, home office, fitness area, or playroom, the loft provides endless possibilities. Additional upgrades include an Ecobee smart thermostat, Clare Voice Doorbell, and Clare One touchscreen smart home panel, adding convenience and modern comfort to this exceptional home. This move-in-ready townhome combines style, functionality, and low-maintenance living in one impressive package. Minutes from Outlet Mall , I 75
New construction
$410,000
26068 WOVEN WICKER BEND, LUTZ, FL 33559
3beds
2,230sqft
Townhouse
Built in 2022
2,472 Square Feet Lot
$-- Zestimate®
$184/sqft
$300/mo HOA
What's special
- 158 days
- 68
- 6
Zillow last checked:
Listing updated:
Listed by:
Monty Bryan 813-833-7786,
BETTER REALTY SERVICES,LLC 813-793-4380
Source: Stellar MLS,MLS#: TB8509739 Originating MLS: Suncoast Tampa
Originating MLS: Suncoast Tampa
Facts & features
Interior
Bedrooms & bathrooms
- Bedrooms: 3
- Bathrooms: 3
- Full bathrooms: 2
- 1/2 bathrooms: 1
Rooms
- Room types: Loft
Primary bedroom
- Features: Dual Sinks, En Suite Bathroom, Shower No Tub, Water Closet/Priv Toilet, Walk-In Closet(s)
- Level: Second
- Area: 201 Square Feet
- Dimensions: 13.4x15
Bedroom 2
- Features: Walk-In Closet(s)
- Level: Second
- Area: 121.32 Square Feet
- Dimensions: 12x10.11
Bedroom 3
- Features: Walk-In Closet(s)
- Level: Second
- Area: 126.26 Square Feet
- Dimensions: 10.7x11.8
Balcony porch lanai
- Level: First
- Area: 163.8 Square Feet
- Dimensions: 23.4x7
Dinette
- Level: First
- Area: 156 Square Feet
- Dimensions: 12x13
Kitchen
- Features: Breakfast Bar, Kitchen Island, Pantry
- Level: First
- Area: 120 Square Feet
- Dimensions: 12x10
Living room
- Level: First
- Area: 250.5 Square Feet
- Dimensions: 16.7x15
Loft
- Level: Second
- Area: 235.2 Square Feet
- Dimensions: 16x14.7
Heating
- Central, Electric
Cooling
- Central Air
Appliances
- Included: Dishwasher, Disposal, Dryer, Electric Water Heater, Microwave, Range, Refrigerator, Washer
- Laundry: Inside
Features
- Eating Space In Kitchen, In Wall Pest System, Open Floorplan, Pest Guard System, PrimaryBedroom Upstairs, Smart Home, Solid Surface Counters, Thermostat, Walk-In Closet(s)
- Flooring: Carpet, Tile
- Doors: Sliding Doors
- Windows: Hurricane Shutters
- Has fireplace: No
Interior area
- Total structure area: 2,855
- Total interior livable area: 2,230 sqft
Video & virtual tour
Property
Parking
- Total spaces: 2
- Parking features: Garage Door Opener
- Attached garage spaces: 2
- Details: Garage Dimensions: 17x20
Features
- Levels: Two
- Stories: 2
- Patio & porch: Covered, Rear Porch, Screened
- Exterior features: Irrigation System, Rain Gutters, Sidewalk
- Pool features: Other
- Has view: Yes
- View description: Water, Pond
- Has water view: Yes
- Water view: Water,Pond
- Waterfront features: Pond
Lot
- Size: 2,472 Square Feet
- Features: Level, Sidewalk
- Residential vegetation: Trees/Landscaped
Details
- Parcel number: 1426190150000000590
- Zoning: MPUD
- Special conditions: None
Construction
Type & style
- Home type: Townhouse
- Architectural style: French Provincial,Other
- Property subtype: Townhouse
- Attached to another structure: Yes
Materials
- Block, Stucco, Wood Frame
- Foundation: Slab
- Roof: Shingle
Condition
- Completed
- New construction: Yes
- Year built: 2022
Details
- Builder model: Sebring French Country
- Builder name: Mattamy Homes
Utilities & green energy
- Sewer: Public Sewer
- Water: Public
- Utilities for property: BB/HS Internet Available, Cable Available, Electricity Connected, Phone Available, Public, Street Lights, Underground Utilities, Water Connected
Green energy
- Water conservation: Fl. Friendly/Native Landscape
Community & HOA
Community
- Features: Deed Restrictions, Park, Pool, Sidewalks
- Security: Gated Community, Smoke Detector(s)
- Pet fee: $0 monthly
- Subdivision: VOLANTI
HOA
- Has HOA: Yes
- Amenities included: Fence Restrictions, Gated, Park, Pool, Recreation Facilities
- Services included: Community Pool, Maintenance Grounds, Recreational Facilities
- HOA fee: $300 monthly
- HOA name: Angela Estilette
Location
- Region: Lutz
Financial & listing details
- Price per square foot: $184/sqft
- Tax assessed value: $369,417
- Annual tax amount: $192
- Date on market: 5/20/2026
- Cumulative days on market: 158 days
- Listing terms: Cash,Conventional,VA Loan
- Ownership: Fee Simple
- Total actual rent: 35400
- Electric utility on property: Yes
- Road surface type: Paved
Estimated market value
Not available
Estimated sales range
Not available
Not available
Price history
| Date | Event | Price |
|---|---|---|
| 6/21/2026 | Price change | $410,000-2.4%$184/sqft |
Source:  Stellar MLS #TB8509739 Report a problem Stellar MLS #TB8509739 Report a problem | ||
| 5/21/2026 | Listed for sale | $419,900+1.7%$188/sqft |
Source: Stellar MLS #TB8509739 Report a problem | ||
| 9/13/2024 | Listing removed | $2,750$1/sqft |
Source: Zillow Rentals Report a problem | ||
| 8/14/2024 | Listed for rent | $2,750$1/sqft |
Source: Stellar MLS #T3534393 Report a problem | ||
| 8/14/2024 | Listing removed | -- |
Source: Zillow Rentals Report a problem | ||
| 7/2/2024 | Price change | $2,750-5.2%$1/sqft |
Source: Zillow Rentals Report a problem | ||
| 6/19/2024 | Listed for rent | $2,900$1/sqft |
Source: Zillow Rentals Report a problem | ||
| 6/19/2024 | Listing removed | -- |
Source: Zillow Rentals Report a problem | ||
| 5/30/2024 | Price change | $2,900-9.4%$1/sqft |
Source: Zillow Rentals Report a problem | ||
| 5/21/2024 | Listed for rent | $3,200$1/sqft |
Source: Zillow Rentals Report a problem | ||
| 6/2/2023 | Sold | $413,000-8%$185/sqft |
Source: Public Record Report a problem | ||
| 3/20/2023 | Pending sale | $448,747$201/sqft |
Source: Stellar MLS #T3419862 Report a problem | ||
| 1/24/2023 | Price change | $448,747-0.1%$201/sqft |
Source: Stellar MLS #T3419862 Report a problem | ||
| 12/22/2022 | Listed for sale | $449,335$201/sqft |
Source: Stellar MLS #T3419862 Report a problem | ||
Public tax history
| Year | Property taxes | Tax assessment |
|---|---|---|
| 2025 | $6,421 +37.5% | $369,417 +21.4% |
| 2024 | $4,671 +701% | $304,395 +780.8% |
| 2023 | $583 +10.8% | $34,560 +3% |
| 2022 | $526 +174.4% | $33,552 +178.8% |
| 2021 | $192 | $12,035 |
Find assessor info on the county website
Monthly payment
Est. payment
Payment breakdown
Explore the cost of this home by adjusting the details. Changes won't be saved.Climate risks
Neighborhood: 33559
Nearby schools
Schools provided by the listing agent
- Elementary: Veterans Elementary School
- Middle: Cypress Creek Middle School
- High: Cypress Creek High-PO
Source: Stellar MLS. This data may not be complete. We recommend contacting the local school district to confirm school assignments for this home.

Similar homes
- $399,0003 bd2 ba1.8k sqft27606 SKY LAKE CIRCLE, WESLEY CHAPEL, FL 33544For Sale

 MLS ID #TB8553855, Steven Noeltner, DALTON WADE INC. Stellar MLS
 - $339,0003 bd3 ba1.8k sqft4596 ALMADA LANE, WESLEY CHAPEL, FL 33543For Sale
 MLS ID #TB8437166, Katherine Gallucci, LA ROSA REALTY, LLC. Stellar MLS
 - $379,9003 bd2 ba1.3k sqft24604 LAUREL RIDGE DRIVE, LUTZ, FL 33559For Sale
 MLS ID #TB8548634, PHUONG BECKMAN, JOSEPH SULLIVAN REAL ESTATE. Stellar MLS
 - $357,5003 bd3 ba2.1k sqft2501 STAPLEFORD PLACE, WESLEY CHAPEL, FL 33543For Sale
 MLS ID #TB8468761, Alcides Martinez, FUTURE HOME REALTY INC. Stellar MLS
 - $445,0006 bd3 ba3k sqft4920 TRINIDAD DRIVE, LAND O LAKES, FL 34639For SaleMLS ID #O6442994, Karen Albright, OPENDOOR BROKERAGE LLC. Stellar MLS
- $399,0004 bd2 ba1.8k sqft4041 LANGDRUM DRIVE, WESLEY CHAPEL, FL 33543For SaleMLS ID #TB8553298, Jennie Restrepo, LPT REALTY, LLC. Stellar MLS
- $390,0003 bd2 ba2k sqft5022 SUNCATCHER DRIVE, WESLEY CHAPEL, FL 33545For SaleMLS ID #TB8545622, Bryanna Schiavone, LAND MERCHANTS REAL ESTATE SERVICES, LLC. Stellar MLS
- $390,0003 bd2 ba1.7k sqft1530 OCEAN REEF ROAD, WESLEY CHAPEL, FL 33544For SaleMLS ID #TB8466374, Jeffrey Haskins, REALTY BLU. Stellar MLS
- $329,0003 bd3 ba1.8k sqft5211 AVALON PARK BOULEVARD, WESLEY CHAPEL, FL 33545For SaleMLS ID #TB8535390, Melissa Longs, SIVEN PREMIER REAL ESTATE. Stellar MLS
- $395,0004 bd3 ba2.3k sqft8379 ENDER HILLS DRIVE, WESLEY CHAPEL, FL 33545For SaleMLS ID #TB8551010, Whitney Lohr, BHHS FLORIDA PROPERTIES GROUP. Stellar MLS
- $425,0003 bd3 ba1.9k sqft5508 VIOLA LEE WAY, LUTZ, FL 33558For SaleMLS ID #TB8336993, Keith Lucombe, REALTY ONE GROUP ADVANTAGE. Stellar MLS
- $390,0003 bd2 ba1.6k sqft16005 STAGS LEAP DRIVE, LUTZ, FL 33559For SaleMLS ID #O6443565, Karen Albright, OPENDOOR BROKERAGE LLC. Stellar MLS
- $399,0004 bd3 ba2.2k sqft9469 RALLY SPRING LOOP, WESLEY CHAPEL, FL 33545For SaleMLS ID #A4706814, Nicole Long, VIVE REALTY. Stellar MLS
- $459,9004 bd3 ba2.2k sqft27640 BREAKERS DRIVE, WESLEY CHAPEL, FL 33544For SaleMLS ID #TB8485801, Marleny Salavarrieta, HOME SEARCH REALTY. Stellar MLS
- $280,0003 bd3 ba1.6k sqft33075 FROSTED CLOVER WAY, WESLEY CHAPEL, FL 33545For SaleMLS ID #W7890299, Jason St Croix, FUTURE HOME REALTY. Stellar MLS
- $440,0004 bd3 ba2.2k sqft16176 SOFT FERN TRACE, ODESSA, FL 33556For SaleMLS ID #O6435748, Lynnette Easterling, OPENDOOR BROKERAGE LLC. Stellar MLS
- $310,5003 bd3 ba1.5k sqft8524 SANDPIPER RIDGE AVENUE, TAMPA, FL 33647For SaleMLS ID #W7888243, Zena Bacvic, HOMETRUST REALTY GROUP. Stellar MLS
- $235,0003 bd3 ba1.5k sqft26541 CHIMNEY SPIRE LANE, WESLEY CHAPEL, FL 33544For SaleMLS ID #TB8392429, Sonya Rose, RE/MAX REALTY UNLIMITED. Stellar MLS
- $415,0003 bd2 ba1.6k sqft17512 BRANDYWINE DRIVE, LUTZ, FL 33549For SaleMLS ID #TB8453910, Rick Gomez, BEST OF THE BAY REALTY,INC.. Stellar MLS
- $345,0003 bd3 ba1.8k sqft4445 AMBERLY OAKS COURT, TAMPA, FL 33614For SaleMLS ID #TB8560119, Stephen Gold, GOLD REAL ESTATE SOLUTIONS. Stellar MLS
