Welcome to this beautifully maintained home nestled in a desirable gated community in the heart of Wesley Chapel. Designed for both everyday living and effortless entertaining, this home features a spacious open floor plan filled with abundant natural light. As you enter, you're welcomed by elegant formal living and dining rooms, offering flexible spaces for entertaining guests or hosting special occasions. The open-concept layout seamlessly connects the main living areas, creating a warm and inviting atmosphere. The private owner's suite serves as a relaxing retreat with direct access to the screened lanai, making it easy to enjoy peaceful mornings or quiet evenings outdoors. Step outside to the expansive screened-in patio, complemented by an extended paver patio that provides even more space for outdoor dining, grilling, and entertaining while enjoying Florida's year-round sunshine. Located in a sought-after gated community, this home offers the perfect combination of comfort, style, and convenience. Just minutes from top-rated schools, shopping, dining, parks, and major highways, you'll enjoy everything Wesley Chapel has.
For sale
$425,000
3608 JUNEBERRY DRIVE, WESLEY CHAPEL, FL 33543
4beds
2,729sqft
Single Family Residence
Built in 2006
8,338 Square Feet Lot
$416,300 Zestimate®
$156/sqft
$108/mo HOA
What's special
Abundant natural lightWarm and inviting atmosphereOpen-concept layoutSpacious open floor planExtended paver patioExpansive screened-in patio
- 6 days
- 381
- 20
Zillow last checked:
Listing updated:
Listed by:
Jennifer Barriffe, P.A. 813-504-0174,
FATHOM REALTY FL LLC 888-455-6040
Source: Stellar MLS,MLS#: TB8530765 Originating MLS: Suncoast Tampa
Originating MLS: Suncoast Tampa
Facts & features
Interior
Bedrooms & bathrooms
- Bedrooms: 4
- Bathrooms: 3
- Full bathrooms: 3
Rooms
- Room types: Dining Room, Living Room
Primary bedroom
- Features: Tub with Separate Shower Stall, Walk-In Closet(s)
- Level: First
Kitchen
- Level: First
Living room
- Level: First
Heating
- Central
Cooling
- Central Air
Appliances
- Included: Microwave, Refrigerator
- Laundry: Laundry Room
Features
- Ceiling Fan(s), Primary Bedroom Main Floor, Tray Ceiling(s), Vaulted Ceiling(s), Walk-In Closet(s)
- Flooring: Luxury Vinyl
- Windows: Window Treatments
- Has fireplace: No
Interior area
- Total structure area: 2,729
- Total interior livable area: 2,729 sqft
Video & virtual tour
Property
Parking
- Total spaces: 3
- Parking features: Garage - Attached
- Attached garage spaces: 3
Features
- Levels: One
- Stories: 1
- Exterior features: Lighting
Lot
- Size: 8,338 Square Feet
Details
- Parcel number: 2226200030004000050
- Zoning: MPUD
- Special conditions: None
Construction
Type & style
- Home type: SingleFamily
- Property subtype: Single Family Residence
Materials
- Block
- Foundation: Block
- Roof: Shingle
Condition
- New construction: No
- Year built: 2006
Utilities & green energy
- Sewer: Public Sewer
- Water: Public
- Utilities for property: BB/HS Internet Available, Cable Available
Community & HOA
Community
- Pet fee: $0 monthly
- Subdivision: MEADOW POINTE 04 PRCL M
HOA
- Has HOA: Yes
- Amenities included: Gated
- HOA fee: $108 monthly
- HOA name: Rizzetta & CO
- HOA phone: 813-994-1001
Location
- Region: Zephyrhills
Financial & listing details
- Price per square foot: $156/sqft
- Tax assessed value: $414,327
- Annual tax amount: $6,100
- Date on market: 8/3/2026
- Cumulative days on market: 16 days
- Listing terms: Cash,Conventional,Trade,FHA,VA Loan
- Ownership: Fee Simple
- Total actual rent: 0
- Road surface type: Asphalt
Estimated market value
$416,300
$395,000 - $437,000
$2,720/mo
Price history
| Date | Event | Price |
|---|---|---|
| 9/3/2026 | Listed for sale | $425,000$156/sqft |
Source:  Stellar MLS #TB8530765 Report a problem Stellar MLS #TB8530765 Report a problem | ||
| 8/17/2026 | Listing removed | $425,000$156/sqft |
Source: Stellar MLS #TB8530765 Report a problem | ||
| 8/3/2026 | Listed for sale | $425,000+21.6%$156/sqft |
Source: Stellar MLS #TB8530765 Report a problem | ||
| 1/27/2006 | Sold | $349,550$128/sqft |
Source: Public Record Report a problem | ||
Public tax history
| Year | Property taxes | Tax assessment |
|---|---|---|
| 2025 | $6,100 +5.4% | $196,810 +2.9% |
| 2024 | $5,789 +1.6% | $191,270 |
| 2023 | $5,700 +14% | $191,270 +3% |
| 2022 | $5,001 +4.4% | $185,700 +6.1% |
| 2021 | $4,790 +3.6% | $175,050 +1.4% |
| 2020 | $4,625 +2.6% | $172,640 +2.3% |
| 2019 | $4,509 | $168,760 +1.9% |
| 2018 | $4,509 | $165,614 |
| 2017 | -- | $165,614 +4.2% |
| 2016 | -- | $158,872 +0.7% |
| 2015 | -- | $157,768 -4.8% |
| 2014 | -- | $165,779 +4.5% |
| 2013 | -- | $158,714 +4.7% |
| 2012 | -- | $151,625 -1.5% |
| 2011 | -- | $153,948 -0.9% |
| 2010 | -- | $155,314 -17.9% |
| 2009 | -- | $189,100 -23.2% |
| 2008 | -- | $246,242 -16.4% |
| 2007 | -- | $294,712 +4.6% |
| 2006 | -- | $281,803 +6194.5% |
| 2005 | -- | $4,477 |
Find assessor info on the county website
Monthly payment
Est. payment
Payment breakdown
Explore the cost of this home by adjusting the details. Changes won't be saved.Climate risks
Neighborhood: Meadow Pointe
Nearby schools
Schools provided by the listing agent
- Elementary: Double Branch Elementary
- Middle: Thomas E Weightman Middle-PO
- High: Wesley Chapel High-PO
Source: Stellar MLS. This data may not be complete. We recommend contacting the local school district to confirm school assignments for this home.
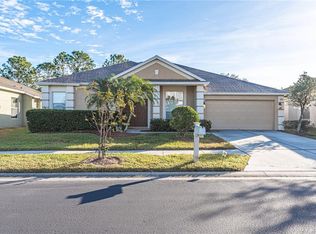
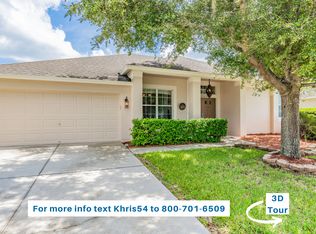
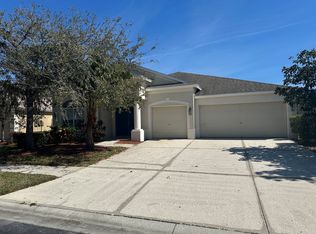
Similar homes
- $385,0003 bd2 ba1.8k sqft1433 GREELY COURT, WESLEY CHAPEL, FL 33543For Sale

 MLS ID #TB8538783, Adam Loaknauth, KELLER WILLIAMS TAMPA PROPERTIES. Stellar MLS
 - $549,9004 bd3 ba2.4k sqft1880 TONKA TERRACE, WESLEY CHAPEL, FL 33543For Sale
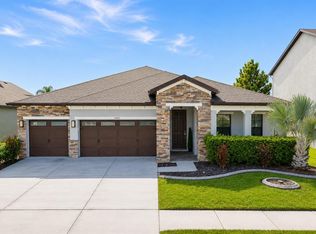 MLS ID #TB8541655, Nayibe Zambrano Hernandez, AVISTA BAY REALTY, LLC. Stellar MLS
 - $379,9003 bd2 ba2k sqft30335 LETTINGWELL CIRCLE, WESLEY CHAPEL, FL 33543For Sale
 MLS ID #TB8520592, Monty Bryan, BETTER REALTY SERVICES,LLC. Stellar MLS
 - $385,0004 bd2 ba2k sqft1135 BIG SKY DRIVE, WESLEY CHAPEL, FL 33543For Sale
 MLS ID #A4694154, Cliff Glansen, FLATFEE.COM. Stellar MLS
 - $450,0005 bd3 ba3.4k sqft7306 BRIDGEVIEW DRIVE, WESLEY CHAPEL, FL 33545For SaleMLS ID #TB8523564, Joyce Luloff, DALTON WADE INC. Stellar MLS
- $429,9004 bd3 ba2.1k sqft9305 MANDRAKE COURT, TAMPA, FL 33647For SaleMLS ID #TB8528188, Joel Colley, LPT REALTY, LLC. Stellar MLS
- $350,0003 bd2 ba1.8k sqft30702 IVERSON DRIVE, WESLEY CHAPEL, FL 33543For SaleMLS ID #TB8513267, Todd Bennett, FLORIDA EXECUTIVE REALTY. Stellar MLS
- $335,0004 bd2 ba1.7k sqft30236 LETTINGWELL CIRCLE, WESLEY CHAPEL, FL 33543For SaleMLS ID #TB8523962, Kamel Issa, CRE INVESTMENT REALTY. Stellar MLS
- $548,9006 bd3 ba3.3k sqft4023 HUNTINGDALE COURT, WESLEY CHAPEL, FL 33543For SaleMLS ID #TB8527006, Georgette Velez, THE ELITE REALTY EXPERIENCE. Stellar MLS
- $379,9003 bd2 ba1.8k sqft6447 SPARKLING WAY, WESLEY CHAPEL, FL 33545For SaleMLS ID #TB8543892, Vanessa Wilson, RE/MAX REALTY UNLIMITED. Stellar MLS
- $474,9004 bd2 ba2k sqft28719 RALEIGH PLACE, WESLEY CHAPEL, FL 33545For SaleMLS ID #O6430216, Steven Koleno, BEYCOME OF FLORIDA LLC. Stellar MLS
- $339,9002 bd2 ba1.4k sqft4247 ANGELICA LOOP, WESLEY CHAPEL, FL 33543For SaleMLS ID #TB8537232, Billie-Jo Stewart Rocrou, CHARLES RUTENBERG REALTY INC. Stellar MLS
- $480,0004 bd3 ba2.2k sqft27640 BREAKERS DRIVE, WESLEY CHAPEL, FL 33544For SaleMLS ID #TB8485801, Marleny Salavarrieta, HOME SEARCH REALTY. Stellar MLS
- $499,0004 bd3 ba2.5k sqft10856 BREAKING ROCKS DRIVE, TAMPA, FL 33647For SaleMLS ID #TB8534843, Arun Perumpral, PEOPLE'S CHOICE REALTY SVC LLC. Stellar MLS
- $447,0004 bd3 ba2.5k sqft17502 WOODTHRUSH PLACE, TAMPA, FL 33647For SaleMLS ID #A4699525, Scott Fader, JOSEPH WALTER REALTY LLC. Stellar MLS
- $419,0004 bd2 ba1.8k sqft31800 OYSTER TRELLIS LANE, WESLEY CHAPEL, FL 33545For SaleMLS ID #TB8534509, Shay Largie, PEOPLE'S CHOICE REALTY SVC LLC. Stellar MLS
- $439,9004 bd3 ba2.3k sqft1147 EMERALD HILL WAY, VALRICO, FL 33594For SaleMLS ID #TB8544256, Glenn Goff, PA, GOFF & ASSOCIATES REALTORS. Stellar MLS
- $379,9003 bd2 ba1.8k sqft6328 SPARKLING WAY, WESLEY CHAPEL, FL 33545For SaleMLS ID #TB8533434, Alex Szinegh, EXP REALTY LLC. Stellar MLS
- $399,9004 bd3 ba2.3k sqft35665 SUNFLOWER HILL DRIVE, ZEPHYRHILLS, FL 33541For SaleMLS ID #TB8520985, David Mazurk, FUTURE HOME REALTY INC. Stellar MLS
- $400,0003 bd2 ba1.7k sqft1530 OCEAN REEF ROAD, WESLEY CHAPEL, FL 33544For SaleMLS ID #TB8466374, Jeffrey Haskins, REALTY BLU. Stellar MLS
