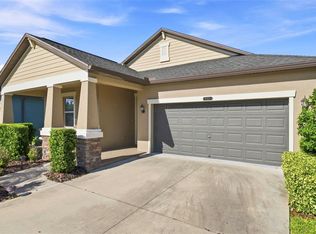
Under contract-accepting backup offers. Rarely does a maintenance-free villa combine a premium conservation homesite, professionally designed garden oasis, and exceptional upgrades as beautifully as this move-in-ready residence nestled on a quiet cul-de-sac within the gated community of Devonwood. Meticulously maintained, the villa offers 2 bedrooms, 2 bathrooms, a private den/home office, formal dining room, and 1,723 square feet of thoughtfully designed living space. From the inviting covered entry with decorative glass front door to the 10 ft. ceilings, crown molding, plantation shutters, and abundant natural light, every detail reflects pride of ownership and timeless design. The beautifully appointed kitchen features rich wood cabinetry, granite countertops, a tile backsplash, pantry, breakfast bar, and generous counter space. Premium appliances include an LG ThinQ refrigerator (2026), GE Profile five-burner gas cooktop (2025), JennAir RISE 30-inch built-in electric thermal and convection oven with full-color LCD touchscreen display (2025), GE Profile built-in microwave (2025), and LG ThinQ dishwasher (2024). The spacious living room flows seamlessly to the screened lanai, while the formal dining room provides an elegant setting for everyday living and entertaining. The desirable split-bedroom floor plan offers exceptional privacy and flexibility. Double doors open to a private den/home office, while the guest bedroom features a custom built-in Murphy bed, allowing the space to easily transition into a comfortable guest suite or versatile flex room. The spacious primary suite features hardwood flooring, plantation shutters, crown molding, a custom walk-in closet organization system, and an ensuite bath with dual granite vanities, a spacious tiled walk-in shower, and private water closet. Step outside to discover the true centerpiece of the property, an extended screened lanai overlooking a professionally designed garden oasis with expansive paver patios, decorative stone pathways, mature tropical landscaping, flowering gardens, a fully fenced backyard, and peaceful conservation views with no rear neighbors. Whether entertaining guests or enjoying a quiet morning coffee, this remarkable outdoor retreat offers exceptional privacy and beauty. Recent improvements and premium upgrades include all-new Pella windows and sliding glass doors (2021), a Lennox 19 SEER high-efficiency HVAC system (2026) w/ remaining 10 year labor & parts transferrable warranty, complete interior painting (2025), and exterior painting (2026). Additional highlights include hardwood flooring in the primary suite and den, surround sound speakers, a tankless gas water heater, Kinetico water softener, indoor laundry room with utility sink and cabinetry, and an oversized two-car garage. Residents of gated Devonwood enjoy a truly maintenance-free lifestyle, with the HOA providing lawn maintenance, exterior maintenance and painting, roof replacement, cable, high-speed internet, gated entry, and a community pool. No CDD! Conveniently located near shopping, dining, medical facilities, major highways, and top-rated schools, this exceptional villa offers the perfect balance of comfort, quality, privacy, and carefree Florida living.
Accepting backups
$407,500
2923 DEVONOAK BOULEVARD, LAND O LAKES, FL 34638
2beds
1,723sqft
Villa
Built in 2012
626 Square Feet Lot
$-- Zestimate®
$237/sqft
$359/mo HOA
What's special
Gated entryBreakfast barGranite countertopsAbundant natural lightOversized two-car garageSurround sound speakersCommunity pool
- 39 days
- 262
- 15
Likely to sell faster than
Zillow last checked:
Listing updated:
Listed by:
John Pestalozzi Jr LLC 813-285-4456,
WESTWARD REAL ESTATE 813-285-4456
Source: Stellar MLS,MLS#: TB8533709 Originating MLS: Suncoast Tampa
Originating MLS: Suncoast Tampa
Facts & features
Interior
Bedrooms & bathrooms
- Bedrooms: 2
- Bathrooms: 2
- Full bathrooms: 2
Rooms
- Room types: Den/Library/Office, Dining Room, Living Room, Great Room, Utility Room
Primary bedroom
- Features: Ceiling Fan(s), Walk-In Closet(s)
- Level: First
- Area: 210 Square Feet
- Dimensions: 14x15
Bedroom 2
- Features: Ceiling Fan(s), Built-in Closet
- Level: First
- Area: 154 Square Feet
- Dimensions: 11x14
Dining room
- Level: First
- Area: 110 Square Feet
- Dimensions: 10x11
Kitchen
- Features: Breakfast Bar, Pantry, Granite Counters
- Level: First
- Area: 240 Square Feet
- Dimensions: 12x20
Living room
- Features: Ceiling Fan(s)
- Level: First
- Area: 240 Square Feet
- Dimensions: 15x16
Office
- Features: Ceiling Fan(s)
- Level: First
- Area: 168 Square Feet
- Dimensions: 12x14
Heating
- Central, Electric, Natural Gas
Cooling
- Central Air
Appliances
- Included: Oven, Convection Oven, Cooktop, Dishwasher, Disposal, Gas Water Heater, Microwave, Range Hood, Refrigerator, Tankless Water Heater, Water Softener
- Laundry: Electric Dryer Hookup, Gas Dryer Hookup, Inside, Laundry Room
Features
- Ceiling Fan(s), Crown Molding, High Ceilings, Open Floorplan, Stone Counters, Tray Ceiling(s), Walk-In Closet(s)
- Flooring: Porcelain Tile, Tile, Hardwood
- Doors: Sliding Doors
- Windows: Window Treatments
- Has fireplace: No
- Common walls with other units/homes: End Unit
Interior area
- Total structure area: 2,385
- Total interior livable area: 1,723 sqft
Property
Parking
- Total spaces: 2
- Parking features: Driveway, Garage Door Opener
- Attached garage spaces: 2
- Has uncovered spaces: Yes
Features
- Levels: One
- Stories: 1
- Patio & porch: Patio, Rear Porch, Screened
- Exterior features: Irrigation System, Sidewalk, Sprinkler Metered
- Fencing: Fenced
- Has view: Yes
- View description: Trees/Woods
Lot
- Size: 626 Square Feet
- Features: Conservation Area, Corner Lot, Cul-De-Sac, In County, Landscaped, Sidewalk, Above Flood Plain
- Residential vegetation: Trees/Landscaped
Details
- Parcel number: 2626180100002000250
- Zoning: MPUD
- Special conditions: None
Construction
Type & style
- Home type: SingleFamily
- Property subtype: Villa
- Attached to another structure: Yes
Materials
- Block, Stucco
- Foundation: Slab
- Roof: Shingle
Condition
- New construction: No
- Year built: 2012
Details
- Builder model: Ascot
- Builder name: Southern Crafted Homes
Utilities & green energy
- Sewer: Public Sewer
- Water: Public
- Utilities for property: Cable Connected, Electricity Connected, Natural Gas Connected, Public, Sewer Connected, Sprinkler Meter, Street Lights, Underground Utilities, Water Connected
Community & HOA
Community
- Features: Deed Restrictions, Gated Community - No Guard, Park, Pool, Sidewalks
- Security: Gated Community, Security System, Security System Leased, Smoke Detector(s)
- Pet fee: $0 monthly
- Subdivision: DEVONWOOD
HOA
- Has HOA: Yes
- Amenities included: Cable TV, Gated, Pool, Recreation Facilities
- Services included: Cable TV, Common Area Taxes, Community Pool, Reserve Fund, Internet, Maintenance Structure, Maintenance Grounds, Manager, Pool Maintenance, Private Road
- HOA fee: $359 monthly
- HOA name: Samantha Morfa
- HOA phone: 813-935-4167
Location
- Region: Land O Lakes
Financial & listing details
- Price per square foot: $237/sqft
- Tax assessed value: $343,900
- Annual tax amount: $5,992
- Date on market: 7/30/2026
- Cumulative days on market: 38 days
- Listing terms: Cash,Conventional,VA Loan
- Ownership: Fee Simple
- Total actual rent: 0
- Electric utility on property: Yes
- Road surface type: Paved, Asphalt
Estimated market value
Not available
Estimated sales range
Not available
Not available
Price history
| Date | Event | Price |
|---|---|---|
| 8/11/2026 | Listed for sale | $407,500$237/sqft |
Source:  Stellar MLS #TB8533709 Report a problem Stellar MLS #TB8533709 Report a problem | ||
| 8/11/2026 | Contingent | $407,500$237/sqft |
Source: Stellar MLS #TB8533709 Report a problem | ||
| 7/30/2026 | Listed for sale | $407,500+4.5%$237/sqft |
Source: Stellar MLS #TB8533709 Report a problem | ||
| 5/5/2025 | Sold | $390,000-2.5%$226/sqft |
Source: Stellar MLS #TB8360037 Report a problem | ||
| 3/19/2025 | Pending sale | $400,000$232/sqft |
Source: Stellar MLS #TB8360037 Report a problem | ||
| 3/12/2025 | Listed for sale | $400,000+57.6%$232/sqft |
Source: Stellar MLS #TB8360037 Report a problem | ||
| 6/21/2012 | Sold | $253,769$147/sqft |
Source: Stellar MLS #T2507211 Report a problem | ||
Public tax history
| Year | Property taxes | Tax assessment |
|---|---|---|
| 2025 | $5,992 +54.3% | $343,900 +33.3% |
| 2024 | $3,884 +3.9% | $257,980 |
| 2023 | $3,739 +11.4% | $257,980 +3% |
| 2022 | $3,357 +2.1% | $250,470 +6.2% |
| 2021 | $3,287 +1.6% | $235,740 +1.4% |
| 2020 | $3,234 +1.7% | $232,490 +2.3% |
| 2019 | $3,178 | $227,270 +1.9% |
| 2018 | $3,178 +1.9% | $223,039 +0.9% |
| 2017 | $3,118 +0.4% | $221,021 +3.3% |
| 2016 | $3,104 +0.3% | $213,959 +0.2% |
| 2015 | $3,095 +2.8% | $213,623 +0.8% |
| 2014 | $3,011 | $211,928 +6.7% |
| 2013 | -- | $198,543 +11.3% |
| 2012 | -- | $178,371 +777.9% |
| 2011 | -- | $20,319 |
| 2010 | -- | $20,319 -17.3% |
| 2009 | -- | $24,558 -17.1% |
| 2008 | -- | $29,640 +120.1% |
| 2007 | -- | $13,467 |
Find assessor info on the county website
Monthly payment
Est. payment
Payment breakdown
Explore the cost of this home by adjusting the details. Changes won't be saved.Climate risks
Neighborhood: Devonwood Residential
Nearby schools
Schools provided by the listing agent
- Elementary: Oakstead Elementary-PO
- Middle: Charles S. Rushe Middle-PO
- High: Sunlake High School-PO
Source: Stellar MLS. This data may not be complete. We recommend contacting the local school district to confirm school assignments for this home.
- $492,100-- bd2 ba1.9k sqft2927 Devonoak Blvd, Land O Lakes, FL 34638Off Market
- $460,0003 bd2 ba1.8k sqft2919 Devonoak Blvd, Land O Lakes, FL 34638Sold

- $399,500-- bd2 ba1.7k sqft2915 Devonoak Blvd, Land O Lakes, FL 34638Off Market
- $446,7003 bd2 ba1.9k sqft2931 Devonoak Blvd, Land O Lakes, FL 34638Off Market

Similar homes
- $515,0004 bd3 ba2.1k sqft3307 CHESSINGTON DRIVE, LAND O LAKES, FL 34638For Sale

 MLS ID #TB8542286, Amy Kozelka, CENTURY 21 CIRCLE. Stellar MLS
 - $470,0005 bd2 ba2.4k sqft4422 HAVELOCKE DRIVE, LAND O LAKES, FL 34638For Sale
 MLS ID #TB8528701, Brandon Anderson, FUTURE HOME REALTY INC. Stellar MLS
 - $375,0002 bd2 ba1.9k sqft17135 SHELL BAY DRIVE, LAND O LAKES, FL 34638For Sale
 MLS ID #TB8509761, Lori West, RE/MAX MARKETING SPECIALISTS. Stellar MLS
 - $429,9004 bd3 ba2k sqft9189 SHADYSIDE LANE, LAND O LAKES, FL 34637For Sale
 MLS ID #TB8532389, Sonja Costner, PA, DALTON WADE INC. Stellar MLS
 - $435,0003 bd2 ba2k sqft8210 MALLOW MIRROR LANE, LAND O LAKES, FL 34637For SaleMLS ID #TB8517875, Logan McKnight, LPT REALTY, LLC. Stellar MLS
- $407,0003 bd3 ba1.8k sqft18611 NOBLE CASPIAN DRIVE, LUTZ, FL 33558For SaleMLS ID #TB8541458, Henri White, LLC, DALTON WADE INC. Stellar MLS
- $440,0004 bd2 ba2.2k sqft1821 LAKE HERON DRIVE, LUTZ, FL 33549For SaleMLS ID #TB8534057, Lisa Kirkpatrick, CENTURY 21 LIST WITH BEGGINS. Stellar MLS
- $339,9003 bd2 ba1.6k sqft8005 SHADDOCK PLACE, LAND O LAKES, FL 34637For SaleMLS ID #TB8411408, Kelly Knetsch, MIHARA & ASSOCIATES INC.. Stellar MLS
- $469,9004 bd2 ba1.9k sqft20121 AZUL MARBLE LOOP, LAND O LAKES, FL 34638For SaleMLS ID #TB8492775, Susan Najar, CHARLES RUTENBERG REALTY INC. Stellar MLS
- $409,0003 bd3 ba2.2k sqft5401 LOOKOUT PASS, WESLEY CHAPEL, FL 33544For SaleMLS ID #TB8507880, Maureen Wrage, BONOMO REALTY LLC. Stellar MLS
- $444,9003 bd2 ba1.9k sqft4613 CORSAGE DRIVE, LUTZ, FL 33558For SaleMLS ID #TB8517660, Gary Green, LPT REALTY, LLC. Stellar MLS
- $495,0003 bd2 ba1.7k sqft22861 STERLING MANOR LOOP, LUTZ, FL 33549For SaleMLS ID #TB8536464, Tammy Mack, THE RAND WILSON GROUP. Stellar MLS
- $370,0004 bd3 ba2.3k sqft8928 FLOURISH DRIVE, LAND O LAKES, FL 34637For SaleMLS ID #TB8517348, Martha Smith, EXP REALTY LLC. Stellar MLS
- $399,9003 bd3 ba1.9k sqft7414 MOORGATE COURT, NEW PORT RICHEY, FL 34654For SaleMLS ID #W7888874, Cookie Miller, PA, RE/MAX SUNSET REALTY. Stellar MLS
- $365,0003 bd3 ba1.6k sqft18623 NOBLE CASPIAN DRIVE, LUTZ, FL 33558For SaleMLS ID #TB8538490, Henri White, LLC, DALTON WADE INC. Stellar MLS
- $439,0003 bd2 ba1.7k sqft8412 ALBERATA VISTA DRIVE, TAMPA, FL 33647For SaleMLS ID #TB8512449, Elena Jung, PLL, COMPASS FLORIDA LLC. Stellar MLS
- $479,9003 bd2 ba1.9k sqft2244 GROVELAND DRIVE, LUTZ, FL 33549For SaleMLS ID #TB8540150, Frederick Alonzo, RE/MAX CHAMPIONS. Stellar MLS
- $286,0002 bd2 ba1.6k sqft16842 FORGE SURF STREET, LAND O LAKES, FL 34638For SaleMLS ID #W7888511, Tracy Nickerson, PA, BHHS FLORIDA PROPERTIES GROUP. Stellar MLS
- $440,0004 bd2 ba2k sqft29454 CROSSLAND DRIVE, WESLEY CHAPEL, FL 33543For SaleMLS ID #TB8483222, Tyan Long, LLC, COLDWELL BANKER REALTY. Stellar MLS
- $435,0002 bd2 ba2k sqft4155 BARLETTA COURT, WESLEY CHAPEL, FL 33543For SaleMLS ID #TB8464956, Quenton Richardson, BHHS FLORIDA PROPERTIES GROUP. Stellar MLS
