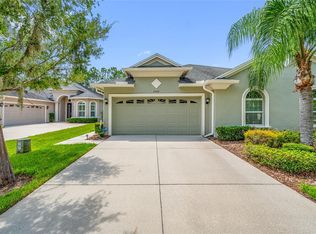
Prepare to be impressed, relax, and savor the ease of maintenance free living in this professionally decorated turnkey villa with its own pool, tucked away on a quiet cul-de-sac street within gated Devonwood in Land O' Lakes. Offering a carefree lifestyle and a desirable conservation setting with no rear neighbors, this residence combines comfort, privacy, and thoughtful upgrades throughout. Step inside through the leaded glass front door and discover an open-concept floor plan enhanced by tile flooring throughout the main living areas, elegant tray ceilings, plantation shutters, custom window treatments, archways, art niches, and upgraded lighting. The spacious kitchen is designed for both everyday living and entertaining, featuring solid wood cabinetry with crown molding, a gas range, tile backsplash, breakfast bar, and abundant storage and workspace. A built-in buffet with wine refrigerator adds both functionality and style to the living space. The primary suite offers a relaxing retreat with a generously sized en suite bathroom featuring dual sinks and ample storage. Additional conveniences include a large laundry room, with the washer and dryer included. Outdoor living is equally impressive with a screened lanai overlooking a private conservation backdrop. Enjoy year-round Florida living in your sparkling pool complete with a waterfall feature, creating the perfect setting for relaxing or entertaining guests. Residents also enjoy access to the community pool and the peace of mind that comes with gated community living. The ROOF, EXTERIOR MAINTENANCE, AND CABLE ARE ALL COVERED BY THE HOA. This exceptional villa offers the ideal blend of luxury, convenience, and maintenance-free living in one of Land O' Lakes' most desirable settings.
Sold for $460,000
$460,000
2919 DEVONOAK BOULEVARD, LAND O LAKES, FL 34638
3beds
1,888sqft
Villa
Built in 2013
6,011 Square Feet Lot
$457,600 Zestimate®
$244/sqft
$2,952 Estimated rent
Home value
$457,600
$421,000 - $499,000
$2,952/mo
Zestimate® history
Owner options
List your home for rent
$2,952/mo
Rent Zestimate®
Find your next renter with Zillow Rental Manager. Plus, with online applications, you can quickly screen prospective tenants – for free.
$2,952/mo
Rent Zestimate®
Refinance and save
$3,601/mo
Est. payment
Refinancing to a lower rate could help reduce your monthly payments and save thousands over the life of the loan.
$3,601/mo
Est. payment
Explore your selling options
Work with a Zillow partner agent
Leverage their expertise and Zillow's premium Showcase listings to get your home seen by more buyers.
Get startedList with your own agent
Get your home in front of millions of buyers by listing it on Zillow.
Learn how to do itSell it yourself
Take full control of how buyers see your home on Zillow by listing For Sale by Owner (FSBO).
List your homeWhat's special
Breakfast barGas rangeAbundant storage and workspaceOpen-concept floor planCustom window treatmentsElegant tray ceilingsDesirable conservation setting
Zillow last checked:
Listing updated:
Listed by:
Maria Hoffman 813-734-7858,
KELLER WILLIAMS RLTY NEW TAMPA 813-994-4422
Bought with:
Jennifer Mitchell, 3452148
MIHARA & ASSOCIATES INC.
Source: Stellar MLS,MLS#: TB8512376 Originating MLS: Suncoast Tampa
Originating MLS: Suncoast Tampa
Facts & features
Interior
Bedrooms & bathrooms
- Bedrooms: 3
- Bathrooms: 2
- Full bathrooms: 2
Rooms
- Room types: Dining Room
Primary bedroom
- Features: Walk-In Closet(s)
- Level: First
- Area: 222.12 Square Feet
- Dimensions: 14.7x15.11
Bedroom 2
- Features: Built-in Closet
- Level: First
- Area: 122.96 Square Feet
- Dimensions: 10.6x11.6
Bedroom 3
- Features: Built-in Closet
- Level: First
- Area: 142.51 Square Feet
- Dimensions: 10.1x14.11
Primary bathroom
- Features: Dual Sinks, En Suite Bathroom, Granite Counters, Shower No Tub
- Level: First
- Area: 80.64 Square Feet
- Dimensions: 9.6x8.4
Bathroom 2
- Level: First
- Area: 52.93 Square Feet
- Dimensions: 6.7x7.9
Dinette
- Level: First
- Area: 103.74 Square Feet
- Dimensions: 11.4x9.1
Dining room
- Level: First
- Area: 124.26 Square Feet
- Dimensions: 11.4x10.9
Kitchen
- Level: First
- Area: 132.24 Square Feet
- Dimensions: 11.4x11.6
Living room
- Level: First
- Area: 351.39 Square Feet
- Dimensions: 15.9x22.1
Heating
- Central, Electric
Cooling
- Central Air
Appliances
- Included: Dishwasher, Dryer, Gas Water Heater, Microwave, Range, Refrigerator, Washer, Water Softener, Wine Refrigerator
- Laundry: Inside, Laundry Room
Features
- Ceiling Fan(s), Eating Space In Kitchen, High Ceilings, Kitchen/Family Room Combo, Open Floorplan, Split Bedroom, Stone Counters, Tray Ceiling(s), Walk-In Closet(s)
- Flooring: Carpet, Ceramic Tile
- Doors: Sliding Doors
- Windows: Window Treatments
- Has fireplace: No
Interior area
- Total structure area: 2,564
- Total interior livable area: 1,888 sqft
Property
Parking
- Total spaces: 2
- Parking features: Garage - Attached
- Attached garage spaces: 2
Features
- Levels: One
- Stories: 1
- Patio & porch: Covered, Rear Porch, Screened
- Exterior features: Rain Gutters, Sidewalk
- Has private pool: Yes
- Pool features: Gunite, Heated, In Ground, Salt Water, Screen Enclosure
- Has view: Yes
- View description: Trees/Woods
Lot
- Size: 6,011 Square Feet
- Features: Conservation Area, Landscaped, Sidewalk, Street Dead-End
- Residential vegetation: Trees/Landscaped
Details
- Parcel number: 1826260100002000240
- Zoning: MPUD
- Special conditions: None
Construction
Type & style
- Home type: SingleFamily
- Property subtype: Villa
Materials
- Block, Concrete, Stucco
- Foundation: Slab
- Roof: Shingle
Condition
- New construction: No
- Year built: 2013
Utilities & green energy
- Sewer: Public Sewer
- Water: Public
- Utilities for property: Cable Available, Electricity Connected, Natural Gas Connected, Sewer Connected, Water Connected
Community & HOA
Community
- Features: Gated Community - No Guard, Pool
- Security: Gated Community
- Pet fee: $0 monthly
- Subdivision: DEVONWOOD RESIDENTIAL
HOA
- Has HOA: Yes
- Amenities included: Cable TV, Gated, Maintenance, Pool
- Services included: Community Pool, Maintenance Grounds, Pool Maintenance
- HOA fee: $330 monthly
- HOA name: Greeacre Properties/ Samantha Morfa
Location
- Region: Land O Lakes
Financial & listing details
- Price per square foot: $244/sqft
- Tax assessed value: $366,686
- Annual tax amount: $4,333
- Date on market: 6/5/2026
- Cumulative days on market: 55 days
- Listing terms: Cash,Conventional,FHA,VA Loan
- Ownership: Fee Simple
- Total actual rent: 0
- Electric utility on property: Yes
- Road surface type: Paved
Price history
| Date | Event | Price |
|---|---|---|
| 8/21/2026 | Sold | $460,000-4.1%$244/sqft |
Source:  Stellar MLS #TB8512376 Report a problem Stellar MLS #TB8512376 Report a problem | ||
| 8/11/2026 | Listed for sale | $479,900$254/sqft |
Source: Stellar MLS #TB8512376 Report a problem | ||
| 7/30/2026 | Contingent | $479,900$254/sqft |
Source: Stellar MLS #TB8512376 Report a problem | ||
| 6/5/2026 | Listed for sale | $479,900+46.5%$254/sqft |
Source: Stellar MLS #TB8512376 Report a problem | ||
| 7/3/2013 | Sold | $327,477$173/sqft |
Source: Agent Provided Report a problem | ||
Public tax history
| Year | Property taxes | Tax assessment |
|---|---|---|
| 2025 | $4,334 +2.5% | $291,390 +2.9% |
| 2024 | $4,226 +1.8% | $283,180 |
| 2023 | $4,151 +11.3% | $283,180 +3% |
| 2022 | $3,729 +2% | $274,940 +6.2% |
| 2021 | $3,656 +1.6% | $258,920 +1.4% |
| 2020 | $3,598 +1.7% | $255,350 +2.3% |
| 2019 | $3,539 | $249,610 +1.9% |
| 2018 | $3,539 +1.9% | $244,963 +1.1% |
| 2017 | $3,473 +0.4% | $242,233 +3.1% |
| 2016 | $3,459 +0.8% | $234,990 +0.7% |
| 2015 | $3,433 +2.8% | $233,357 +0.8% |
| 2014 | $3,340 | $231,505 +6.3% |
| 2013 | -- | $217,711 +977.1% |
| 2012 | -- | $20,212 |
| 2011 | -- | $20,212 |
| 2010 | -- | $20,212 -17.3% |
| 2009 | -- | $24,429 -17.1% |
| 2008 | -- | $29,484 +119.6% |
| 2007 | -- | $13,429 |
Find assessor info on the county website
Neighborhood: Devonwood Residential
Nearby homes
- $410,0002 bd2 ba1.7k sqft2923 Devonoak Blvd, Land O Lakes, FL 34638Sold
- $392,600-- bd2 ba1.7k sqft2915 Devonoak Blvd, Land O Lakes, FL 34638Off Market
- $486,800-- bd2 ba1.9k sqft2927 Devonoak Blvd, Land O Lakes, FL 34638Off Market
- $398,000-- bd2 ba1.7k sqft2909 Devonoak Blvd, Land O Lakes, FL 34638Off Market
- $436,100-- bd2 ba1.9k sqft2905 Devonoak Blvd, Land O Lakes, FL 34638Off Market
- $441,9003 bd2 ba1.9k sqft2931 Devonoak Blvd, Land O Lakes, FL 34638Off Market
- $408,000-- bd2 ba1.7k sqft2935 Devonoak Blvd, Land O Lakes, FL 34638Off Market
- $369,9002 bd2 ba1.6k sqft2901 Devonoak Blvd, Land O Lakes, FL 34638For Sale
Nearby schools
GreatSchools rating
- 9/10Oakstead Elementary SchoolGrades: PK-5Distance: 1.3 mi
- 7/10Charles S. Rushe Middle SchoolGrades: 6-8Distance: 2 mi
- 7/10Sunlake High SchoolGrades: 9-12Distance: 2.1 mi
Schools provided by the listing agent
- Elementary: Oakstead Elementary-PO
- Middle: Charles S. Rushe Middle-PO
- High: Sunlake High School-PO
Source: Stellar MLS. This data may not be complete. We recommend contacting the local school district to confirm school assignments for this home.
Get a cash offer in 3 minutes
Find out how much your home could sell for in as little as 3 minutes with a no-obligation cash offer.
Estimated market value
$457,600
Get a cash offer in 3 minutes
Find out how much your home could sell for in as little as 3 minutes with a no-obligation cash offer.
Estimated market value
$457,600
- Florida
- Pasco County
- Land O Lakes
- 34638
- Devonwood Residential
- 2919 DEVONOAK BOULEVARD
