Experience the perfect blend of low-maintenance living (lawn maintenance included), comfort, and convenience in this beautifully maintained villa located in the highly desirable Cypress Preserve community. Offering over 1,500 square feet of thoughtfully designed single-story living space, this 3-bedroom, 2-bathroom home is ideal for buyers looking for an easier lifestyle without sacrificing space or style. Inside, you’ll find a bright open-concept layout where the kitchen overlooks the living and dining areas, creating a natural flow that feels both functional and inviting. The split-bedroom floorplan provides added privacy for the spacious primary suite while offering flexibility for guests, a home office, or additional living space. Built in a newer area of the community, the home also benefits from modern construction, improved energy efficiency, and fewer maintenance concerns compared to older properties. Beyond the home itself, Cypress Preserve stands out for its ultra-clean, well-maintained atmosphere and resort-style amenities. Residents enjoy access to scenic nature trails, a dog park, playground, walking and running paths, and a stunning resort-quality community pool that truly feels like the centerpiece of the neighborhood. Location is another major advantage, with convenient access to Tampa Bay’s top destinations including beaches, airports, shopping, dining, stadiums, museums, and entertainment venues. Whether heading toward the Gulf Coast or commuting inland, major highways and key roadways are all within easy reach, making everyday travel simple and convenient. Whether you’re downsizing, purchasing your first home, or searching for a lock-and-leave lifestyle with minimal upkeep, this move-in ready villa offers the combination of value, accessibility, and lifestyle today’s buyers are looking for. CARPET CAN BE REMOVED, THE SAME TILE AS BEDROOMS ARE UNDER THE CARPET. PICTURES PROVIDED UPON REQUEST.
For sale
$290,000
17745 TURNING LEAF CIRCLE, LAND O LAKES, FL 34638
3beds
1,532sqft
:
Get pre-qualified$2,075/mo
Villa
Built in 2020
4,255 Square Feet Lot
$-- Zestimate®
$189/sqft
$119/mo HOA
What's special
- 76 days |
- 464 |
- 33 |
Zillow last checked:
Listing updated:
Listed by:
Stephanie Mitchell 813-841-9117,
NOVA REAL ESTATE GROUP 813-952-6013
Source: Stellar MLS,MLS#: TB8507947 Originating MLS: Suncoast Tampa
Originating MLS: Suncoast Tampa
Facts & features
Interior
Bedrooms & bathrooms
- Bedrooms: 3
- Bathrooms: 2
- Full bathrooms: 2
Primary bedroom
- Features: Walk-In Closet(s)
- Level: First
- Area: 191.9 Square Feet
- Dimensions: 15.11x12.7
Bedroom 2
- Features: Built-in Closet
- Level: First
- Area: 105.56 Square Feet
- Dimensions: 9.1x11.6
Bedroom 3
- Features: Built-in Closet
- Level: First
- Area: 138.97 Square Feet
- Dimensions: 13.11x10.6
Primary bathroom
- Level: First
- Area: 64.61 Square Feet
- Dimensions: 9.1x7.1
Bathroom 2
- Level: First
- Area: 49.58 Square Feet
- Dimensions: 7.4x6.7
Kitchen
- Level: First
- Area: 147.06 Square Feet
- Dimensions: 11.4x12.9
Living room
- Level: First
- Area: 333 Square Feet
- Dimensions: 23.6x14.11
Heating
- Central
Cooling
- Central Air
Appliances
- Included: Dishwasher, Microwave, Range, Refrigerator
- Laundry: Inside
Features
- Ceiling Fan(s), Living Room/Dining Room Combo, Open Floorplan, Primary Bedroom Main Floor, Split Bedroom, Walk-In Closet(s)
- Flooring: Carpet, Tile
- Has fireplace: No
Interior area
- Total structure area: 2,067
- Total interior livable area: 1,532 sqft
Video & virtual tour
Property
Parking
- Total spaces: 2
- Parking features: Garage - Attached
- Attached garage spaces: 2
Features
- Levels: One
- Stories: 1
- Exterior features: Sidewalk
Lot
- Size: 4,255 Square Feet
Details
- Parcel number: 1825160110005000110
- Zoning: MPUD
- Special conditions: None
Construction
Type & style
- Home type: SingleFamily
- Property subtype: Villa
Materials
- Block, Stucco
- Foundation: Slab
- Roof: Shingle
Condition
- New construction: No
- Year built: 2020
Utilities & green energy
- Sewer: Public Sewer
- Water: Public
- Utilities for property: Cable Available, Electricity Connected, Water Connected
Community & HOA
Community
- Features: Clubhouse, Community Mailbox, Dog Park, Playground, Pool, Sidewalks
- Pet fee: $0 monthly
- Subdivision: CYPRESS PRESERVE PH 2B 1 & 2B
HOA
- Has HOA: Yes
- Services included: Community Pool, Maintenance Grounds, Pool Maintenance
- HOA fee: $119 monthly
- HOA name: Chrissie Brown
- HOA phone: 813-873-7300
Location
- Region: Land O Lakes
Financial & listing details
- Price per square foot: $189/sqft
- Tax assessed value: $278,028
- Annual tax amount: $3,396
- Date on market: 5/18/2026
- Cumulative days on market: 77 days
- Listing terms: Cash,Conventional,FHA,VA Loan
- Ownership: Fee Simple
- Total actual rent: 0
- Electric utility on property: Yes
- Road surface type: Paved
Estimated market value
Not available
Estimated sales range
Not available
Not available
Price history
| Date | Event | Price |
|---|---|---|
| 5/20/2026 | Listed for sale | $290,000-9.3%$189/sqft |
Source:  Stellar MLS #TB8507947 Report a problem Stellar MLS #TB8507947 Report a problem | ||
| 5/3/2023 | Sold | $319,900$209/sqft |
Source: Public Record Report a problem | ||
| 3/15/2023 | Pending sale | $319,900$209/sqft |
Source: Stellar MLS #T3428864 Report a problem | ||
| 3/10/2023 | Price change | $319,900-3.1%$209/sqft |
Source: Stellar MLS #T3428864 Report a problem | ||
| 2/22/2023 | Listed for sale | $330,000+49.5%$215/sqft |
Source: Stellar MLS #T3428864 Report a problem | ||
| 12/31/2020 | Sold | $220,800$144/sqft |
Source: Public Record Report a problem | ||
Public tax history
| Year | Property taxes | Tax assessment |
|---|---|---|
| 2024 | $3,158 -30.9% | $106,018 -59.5% |
| 2023 | $4,567 +6.8% | $261,867 +35% |
| 2022 | $4,277 -2.1% | $194,040 +6.1% |
| 2021 | $4,369 +140% | $182,908 +1552.9% |
| 2020 | $1,820 | $11,066 |
Find assessor info on the county website
Monthly payment
Est. payment
Payment breakdown
Explore the cost of this home by adjusting the details. Changes won't be saved.Climate risks
Neighborhood: 34638
Nearby schools
GreatSchools rating
- 6/10Connerton Elementary SchoolGrades: PK-5Distance: 3.9 mi
- 6/10Pine View Middle SchoolGrades: 6-8Distance: 7.5 mi
- 6/10Land O' Lakes High SchoolGrades: 9-12Distance: 4 mi
Schools provided by the listing agent
- Elementary: Connerton Elem
- Middle: Pine View Middle-PO
- High: Land O' Lakes High-PO
Source: Stellar MLS. This data may not be complete. We recommend contacting the local school district to confirm school assignments for this home.
- $303,2003 bd2 ba1.5k sqft17737 Turning Leaf Cir, Land O Lakes, FL 34638Off Market
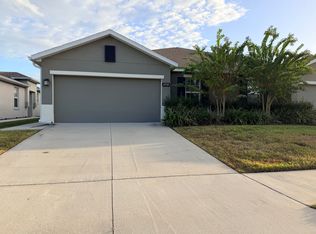
- $303,200-- bd2 ba1.5k sqft17751 Turning Leaf Cir, Land O Lakes, FL 34638Off Market
- $307,600-- bd2 ba1.5k sqft17731 Turning Leaf Cir, Land O Lakes, FL 34638Off Market
- $304,100-- bd2 ba1.5k sqft17759 Turning Leaf Cir, Land O Lakes, FL 34638Off Market
- $307,900-- bd2 ba1.5k sqft17767 Turning Leaf Cir, Land O Lakes, FL 34638Off Market
- $306,100-- bd2 ba1.5k sqft17723 Turning Leaf Cir, Land O Lakes, FL 34638Off Market
- $307,700-- bd2 ba1.5k sqft17773 Turning Leaf Cir, Land O Lakes, FL 34638Off Market
- $305,400-- bd2 ba1.5k sqft17717 Turning Leaf Cir, Land O Lakes, FL 34638Off Market
A local agent can set up tours, give advice and negotiate with sellers.
Similar homes
- $280,0003 bd2 ba1.5k sqft18053 TURNING LEAF CIRCLE, LAND O LAKES, FL 34638For Sale

 MLS ID #TB8486732, Linda Ruhlig, ADVANTAGE REAL ESTATE SERVICES. Stellar MLS
 - $339,0003 bd2 ba1.5k sqft17784 TURNING LEAF CIRCLE, LAND O LAKES, FL 34638For Sale
 MLS ID #TB8518071, Luisa Cruz, LLC, DALTON WADE INC. Stellar MLS
 - $330,0004 bd2 ba1.4k sqft10109 LANDPORT WAY, LAND O LAKES, FL 34638For Sale
 MLS ID #TB8529114, Nicholas Giaccone, MIHARA & ASSOCIATES INC.. Stellar MLS
 - $329,0003 bd2 ba1.2k sqft9847 EDMONTON DRIVE, LAND O LAKES, FL 34638For Sale
 MLS ID #TB8511996, Keica St. Romain, ADVANTAGE REAL ESTATE SERVICES. Stellar MLS
 - $329,0002 bd3 ba1.7k sqft10911 RUSTIC EVE COURT, LAND O LAKES, FL 34638For SaleMLS ID #TB8514562, Kate Hartigan, CHARLES RUTENBERG REALTY INC. Stellar MLS
- $275,0003 bd2 ba1.5k sqft12154 PUTTER GREEN COURT, NEW PORT RICHEY, FL 34654For SaleMLS ID #W7887915, Kristy Thurber, RE/MAX CHAMPIONS. Stellar MLS
- $315,0002 bd2 ba1.4k sqft19309 WEYMOUTH DRIVE, LAND O LAKES, FL 34638For SaleMLS ID #TB8509760, Richard Boswell, KELLER WILLIAMS TAMPA PROPERTIES. Stellar MLS
- $310,0002 bd2 ba1.3k sqft20828 EUSTIS ROAD, LAND O LAKES, FL 34637For SaleMLS ID #TB8519447, Jerry Hall, DAYSTAR REALTY. Stellar MLS
- $325,9992 bd2 ba1.7k sqft19238 WEYMOUTH DRIVE, LAND O LAKES, FL 34638For SaleMLS ID #TB8511301, Michael Cardinez, SOUTHWEST RANCHES REALTY LLC. Stellar MLS
- $345,0002 bd2 ba1.7k sqft19355 HASKELL PLACE, LAND O LAKES, FL 34638For SaleMLS ID #TB8527955, Colette Hughes, REAL BROKER, LLC. Stellar MLS
- $348,0002 bd2 ba1.4k sqft20942 SUNSWEET COURT, LAND O LAKES, FL 34637For SaleMLS ID #TB8529748, Jake Snyder, ARK REALTY. Stellar MLS
- $305,0003 bd2 ba1.6k sqft12464 LANTANA AVENUE, NEW PORT RICHEY, FL 34654For SaleMLS ID #TB8529813, Amber Browder, MARK SPAIN REAL ESTATE. Stellar MLS
- $300,0003 bd2 ba1.5k sqft31457 MANGO FADE WAY, SAN ANTONIO, FL 33576For SaleMLS ID #TB8513349, Garrett Collins, ORCHARD BROKERAGE, LLC. Stellar MLS
- $263,5003 bd3 ba1.6k sqft21850 LYONIA LANE, LAND O LAKES, FL 34637For SaleMLS ID #TB8527586, Kaylene Heiss, THE SOMERDAY GROUP PL. Stellar MLS
- $309,9004 bd2 ba1.8k sqft13428 MEADOW GOLF AVENUE, HUDSON, FL 34669For SaleMLS ID #TB8525691, Jamie Devine Brown, PA, RE/MAX ALLIANCE GROUP. Stellar MLS
- $380,0002 bd2 ba1.9k sqft10892 IBIS BROOK COURT, LAND O LAKES, FL 34638For SaleMLS ID #TB8517378, Kate Hartigan, CHARLES RUTENBERG REALTY INC. Stellar MLS
- $424,9904 bd2 ba2k sqft3247 DUNSTABLE DRIVE, LAND O LAKES, FL 34638For SaleMLS ID #TB8532735, Yza Perez, THE ELITE REALTY EXPERIENCE. Stellar MLS
- $325,0002 bd2 ba1.4k sqft179 HAGUE COURT #5, SPRING HILL, FL 34606For SaleMLS ID #TB8533265, Michael Eddings, MARK SPAIN REAL ESTATE. Stellar MLS
- $295,0003 bd2 ba1.8k sqft15585 Lily Wood Ln, Brooksville, FL 34604For SaleMLS ID #2260167, Amy M Keane, Florida Cracker Properties. HCMLS
- $275,0003 bd2 ba1.4k sqft14334 HOLLY HAMMOCK LANE, BROOKSVILLE, FL 34613For SaleMLS ID #TB8531865, Christine Sullo, SMITH & ASSOCIATES REAL ESTATE. Stellar MLS
