Virtually Staged. MOVE-IN READY HOME located in the highly desirable Reflections community in LUTZ! with NO CDD FEES, low lawn maintenance (HOA fee covers lawn and sprinklers maintenance). This beautifully updated 3-bedroom, 2.5-bath home with a 2-car garage offers 2,235 square feet of spacious living and a versatile floor plan. NEW Roof in very end of 2024. Step inside to a fresh, updated interior featuring NEW luxury vinyl plank flooring throughout the downstairs, NEW carpet upstairs, and NEW interior paint throughout the entire home. The kitchen features stainless steel appliances, gorgeous granite countertops, and newly updated cabinetry. Granite countertops continue into the bathrooms for a stylish, cohesive look. The spacious PRIMARY BEDROOM SUITE IS CONVENIENTLY LOCATED DOWNSTAIRS and features an en-suite bath with dual sinks, a relaxing garden tub, and separate shower. Upstairs you'll find two additional bedrooms, a full bathroom, and a spacious loft—perfect for a home office, playroom, or additional living area. Additional features include a dinette, dedicated laundry room, and rear-entry 2-car garage. Enjoy the Florida lifestyle in Reflections, a beautiful residential community offering a swimming pool, playground, and side walks along scenic water views. Located in a highly sought-after Hillsborough County school district, currently serving Schwarzkopf Elementary, Martinez Middle School, and Steinbrenner High School. Conveniently located near Dale Mabry Highway and the Veterans Expressway (20 min drive to Tampa International Airport), with easy access to shopping, dining, entertainment, major hospital and everything the Tampa Bay area has to offer.
For sale
Price cut: $14K (10/1)
$485,000
17912 HAVENVIEW LANE, LUTZ, FL 33558
3beds
2,235sqft
Single Family Residence
Built in 2002
4,050 Square Feet Lot
$-- Zestimate®
$217/sqft
$236/mo HOA
What's special
Fresh updated interiorGorgeous granite countertopsNew carpet upstairsRelaxing garden tubSeparate showerNewly updated cabinetryDedicated laundry room
- 33 days
- 798
- 57
Zillow last checked:
Listing updated:
Listed by:
Cynthia Stratton 813-300-9511,
DENNIS REALTY & INV. CORP. 813-949-7444
Source: Stellar MLS,MLS#: TB8546680 Originating MLS: Suncoast Tampa
Originating MLS: Suncoast Tampa
Facts & features
Interior
Bedrooms & bathrooms
- Bedrooms: 3
- Bathrooms: 3
- Full bathrooms: 2
- 1/2 bathrooms: 1
Rooms
- Room types: Breakfast Room Separate, Utility Room, Loft
Primary bedroom
- Features: Walk-In Closet(s)
- Level: First
Kitchen
- Level: First
Living room
- Level: First
Heating
- Central
Cooling
- Central Air
Appliances
- Included: Dishwasher, Microwave, Range, Refrigerator
- Laundry: Electric Dryer Hookup, Laundry Room, Washer Hookup
Features
- Ceiling Fan(s), Living Room/Dining Room Combo, Open Floorplan, Primary Bedroom Main Floor, Solid Wood Cabinets, Split Bedroom, Stone Counters, Walk-In Closet(s)
- Flooring: Carpet, Luxury Vinyl
- Doors: Sliding Doors
- Windows: Skylight(s)
- Has fireplace: No
Interior area
- Total structure area: 2,782
- Total interior livable area: 2,235 sqft
Video & virtual tour
Property
Parking
- Total spaces: 2
- Parking features: Garage Door Opener, Garage Faces Rear
- Attached garage spaces: 2
Features
- Levels: Two
- Stories: 2
- Patio & porch: Front Porch, Rear Porch
- Exterior features: Sidewalk
Lot
- Size: 4,050 Square Feet
- Dimensions: 45 x 90
- Features: In County, Sidewalk
- Residential vegetation: Trees/Landscaped
Details
- Parcel number: U1727185X100000900004.0
- Zoning: PD
- Special conditions: None
Construction
Type & style
- Home type: SingleFamily
- Property subtype: Single Family Residence
Materials
- Stucco
- Foundation: Slab
- Roof: Shingle
Condition
- Completed
- New construction: No
- Year built: 2002
Utilities & green energy
- Sewer: Public Sewer
- Water: Public
- Utilities for property: Cable Available, Public
Community & HOA
Community
- Features: Deed Restrictions, Playground, Pool, Sidewalks
- Pet fee: $0 monthly
- Subdivision: REFLECTIONS PH 1
HOA
- Has HOA: Yes
- Services included: Community Pool, Maintenance Structure, Pool Maintenance
- HOA fee: $236 monthly
- HOA name: Jeanette Willson
- HOA phone: 813-600-1100
Location
- Region: Lutz
Financial & listing details
- Price per square foot: $217/sqft
- Tax assessed value: $355,096
- Annual tax amount: $7,039
- Date on market: 9/12/2026
- Cumulative days on market: 34 days
- Listing terms: Cash,Conventional,FHA,VA Loan
- Ownership: Fee Simple
- Total actual rent: 0
- Road surface type: Asphalt
Estimated market value
Not available
Estimated sales range
Not available
Not available
Price history
| Date | Event | Price |
|---|---|---|
| 10/1/2026 | Price change | $485,000-2.8%$217/sqft |
Source:  Stellar MLS #TB8546680 Report a problem Stellar MLS #TB8546680 Report a problem | ||
| 9/24/2026 | Price change | $499,000-3.1%$223/sqft |
Source: Stellar MLS #TB8546680 Report a problem | ||
| 9/13/2026 | Listed for sale | $515,000+157.5%$230/sqft |
Source: Stellar MLS #TB8546680 Report a problem | ||
| 4/11/2019 | Listing removed | $1,795$1/sqft |
Source: Dennis Realty & Investment Corp. Report a problem | ||
| 4/4/2019 | Price change | $1,795-3%$1/sqft |
Source: Dennis Realty & Investment Corp. Report a problem | ||
| 3/24/2019 | Price change | $1,850-15.7%$1/sqft |
Source: Dennis Realty & Investment Corp. Report a problem | ||
| 3/6/2019 | Listed for rent | $2,195$1/sqft |
Source: Dennis Realty & Investment Corp. Report a problem | ||
| 5/8/2009 | Sold | $200,000$89/sqft |
Source: Public Record Report a problem | ||
| 11/17/2008 | Sold | $200,000+26.5%$89/sqft |
Source: Public Record Report a problem | ||
| 1/9/2003 | Sold | $158,100$71/sqft |
Source: Public Record Report a problem | ||
Public tax history
| Year | Property taxes | Tax assessment |
|---|---|---|
| 2025 | $7,039 +8.3% | $355,096 +3.9% |
| 2024 | $6,497 +7.6% | $341,623 +10% |
| 2023 | $6,037 +1.2% | $310,566 +10% |
| 2022 | $5,967 +11.2% | $282,333 +10% |
| 2021 | $5,367 +11.1% | $256,666 +10% |
| 2020 | $4,831 +0.9% | $233,333 +0.7% |
| 2019 | $4,790 | $231,780 +3.3% |
| 2018 | $4,790 +1.5% | $224,411 +6.3% |
| 2017 | $4,720 +5.4% | $211,121 +11.6% |
| 2016 | $4,478 +7.7% | $189,260 +9.4% |
| 2015 | $4,157 +12% | $173,044 +10% |
| 2014 | $3,712 | $157,313 +10% |
| 2013 | $3,712 +17.4% | $143,012 +10% |
| 2012 | $3,161 -5% | $130,011 -5.8% |
| 2011 | $3,328 -0.6% | $137,984 -1.3% |
| 2010 | $3,347 -9.4% | $139,862 -10.7% |
| 2009 | $3,694 -14.8% | $156,572 -16.7% |
| 2008 | $4,335 -13.9% | $188,070 -16.8% |
| 2007 | $5,036 -7.6% | $226,123 +0.1% |
| 2006 | $5,453 +20.5% | $226,000 +27.1% |
| 2005 | $4,525 | $177,838 +9.2% |
| 2004 | -- | $162,882 +5.1% |
| 2003 | -- | $154,966 +4780.8% |
| 2002 | -- | $3,175 |
Find assessor info on the county website
Monthly payment
Est. payment
Payment breakdown
Explore the cost of this home by adjusting the details. Changes won't be saved.Climate risks
Neighborhood: 33558
Nearby schools
Schools provided by the listing agent
- Elementary: Schwarzkopf-HB
- Middle: Martinez-HB
- High: Steinbrenner High School
Source: Stellar MLS. This data may not be complete. We recommend contacting the local school district to confirm school assignments for this home.

Similar homes
- $525,0004 bd2 ba2.1k sqft19009 FISHERMANS BEND DRIVE, LUTZ, FL 33558For Sale
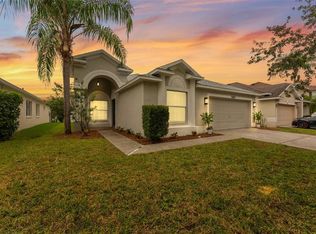
 MLS ID #TB8554858, Ryan Zampino, MIHARA & ASSOCIATES INC.. Stellar MLS
 - $398,0003 bd3 ba1.9k sqft17871 STELLA MOON PLACE, LUTZ, FL 33558For Sale
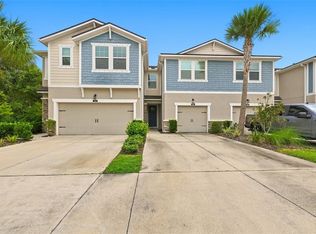 MLS ID #TB8543349, Kelly Campbell, BHHS FLORIDA PROPERTIES GROUP. Stellar MLS
 - $629,0003 bd2 ba1.9k sqft18921 PLACE MARQUETTE, LUTZ, FL 33558For Sale
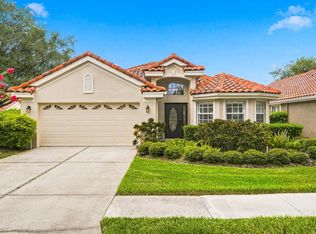 MLS ID #TB8532901, Scott Kennedy, COLDWELL BANKER REALTY. Stellar MLS
 - $470,0004 bd3 ba2.5k sqft19405 MONARCH WIND WAY, LUTZ, FL 33558For Sale
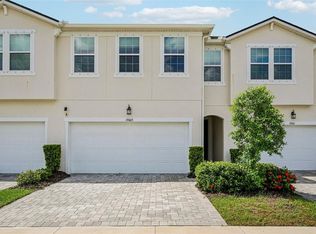 MLS ID #TB8538607, Shannon Saleh, REDFIN CORPORATION. Stellar MLS
 - $489,9005 bd3 ba2.4k sqft15990 TUSCANY HILLSIDE ROAD, ODESSA, FL 33556For SaleMLS ID #W7887789, Nicholas Vavoulis, RE/MAX MARKETING SPECIALISTS. Stellar MLS
- $450,0004 bd2 ba1.4k sqft15924 WINDING DR, TAMPA, FL 33624For SaleMLS ID #TB8542200, Betty Larralde, EXCLUSIVE HOMES REALTY, INC.. Stellar MLS
- $480,0004 bd3 ba2.6k sqft19714 LONESOME PINE DRIVE, LAND O LAKES, FL 34638For SaleMLS ID #TB8538572, Tiia Cartwright, CARTWRIGHT REALTY. Stellar MLS
- $324,9003 bd2 ba2.1k sqft21019 SUNPOINT WAY ##201, LUTZ, FL 33558For SaleMLS ID #TB8554451, Rob Jones, OFFERPAD BROKERAGE FL, LLC. Stellar MLS
- $474,0003 bd3 ba2.3k sqft25147 GEDDY DRIVE, LAND O LAKES, FL 34639For SaleMLS ID #TB8510560, Tom Latto III, PA, CHARLES RUTENBERG REALTY INC. Stellar MLS
- $499,9993 bd4 ba2.2k sqft16065 BELLA WOODS DRIVE, TAMPA, FL 33647For SaleMLS ID #TB8538791, Catalina Roman, KELLER WILLIAMS SOUTH TAMPA. Stellar MLS
- $660,0005 bd4 ba3.3k sqft1741 CHERRY WALK ROAD, LUTZ, FL 33558For SaleMLS ID #TB8517084, Kristine Hunter, PA, MIHARA & ASSOCIATES INC.. Stellar MLS
- $489,9993 bd2 ba1.8k sqft9631 OAKWOOD HILLS COURT, NEW PORT RICHEY, FL 34655For SaleMLS ID #W7885440, Shaunna Schiller, DALTON WADE INC. Stellar MLS
- $475,0004 bd3 ba2.3k sqft3203 SUNWATCH DRIVE, WESLEY CHAPEL, FL 33544For SaleMLS ID #TB8511992, Chrystal Alston, CENTURY 21 RE CHAMPIONS. Stellar MLS
- $615,0004 bd3 ba2.1k sqft18286 SERENE LAKE LOOP, LUTZ, FL 33548For SaleMLS ID #TB8545188, Jennifer Dobbs, MIHARA & ASSOCIATES INC.. Stellar MLS
- $515,0005 bd4 ba2.2k sqft12542 CANDLEBERRY CIRCLE, TAMPA, FL 33635For SaleMLS ID #TB8547673, Jessica Roman, EXP REALTY LLC. Stellar MLS
- $452,0003 bd2 ba1.6k sqft812 CRESTRIDGE DRIVE, TARPON SPRINGS, FL 34688For SaleMLS ID #TB8485378, Eric Dixon, 54 REALTY LLC. Stellar MLS
- $579,0005 bd3 ba2.7k sqft9310 MANGROVE COURT, TAMPA, FL 33647For SaleMLS ID #TB8554944, Yachen Lin, CHARLES RUTENBERG REALTY INC. Stellar MLS
- $474,9005 bd3 ba2.8k sqft9637 TRONCAIS CIRCLE, THONOTOSASSA, FL 33592For SaleMLS ID #TB8531780, January Silva, COLDWELL BANKER REALTY. Stellar MLS
- $510,0003 bd2 ba1.4k sqft4519 S COOPER PLACE, TAMPA, FL 33611For SaleMLS ID #TB8545758, Scott Kennedy, COLDWELL BANKER REALTY. Stellar MLS
- $459,0003 bd4 ba2.1k sqft3005 E 17TH AVENUE, TAMPA, FL 33605New ConstructionMLS ID #TB8326504, Bianca Lopez, SMITH & ASSOCIATES REAL ESTATE. Stellar MLS
