Welcome to 14309 Pondhawk Lane, a beautifully upgraded 3-bedroom, 2.5-bathroom townhome offering 1,716 square feet of thoughtfully designed living space in Lakeview at Citrus Park. The spacious loft provides additional flexibility for a home office, media area, or additional living space. The home features a one-car garage, a driveway with space for two vehicles, and additional guest parking throughout the community. Inside, you'll find numerous upgrades and finishes, including upgraded appliances, a designer backsplash, pendant lighting, an extended kitchen island with an option for seating, ceiling fans, crown molding, a water softener, and a custom glass front door. The garage and patio feature durable epoxy flooring for added style and functionality. Lakeview at Citrus Park is a private, gated community with amenities that include a community pier with access to Gant Lake, a pavilion, and a park. Enjoy convenient access to fishing, kayaking, and paddleboarding. Location is a standout feature. The home is approximately 1 mile from the Veterans Expressway, providing convenient access to major roadways throughout Tampa Bay. Grocery shopping is also nearby, with Walmart on Gunn Highway approximately 2 miles away and Publix at Westgate Plaza approximately 2 miles away. AdventHealth Carrollwood is approximately 5 miles away, providing convenient access to medical services. The community is also located near Citrus Park shopping, dining, entertainment, and other everyday conveniences. With its extensive upgrades, flexible living space, gated community amenities, and convenient Citrus Park location, 14309 Pondhawk Lane offers a well-appointed townhome with easy access to the surrounding Tampa Bay area.
For sale
$390,000
14309 PONDHAWK LANE, TAMPA, FL 33625
3beds
1,716sqft
Townhouse
Built in 2019
1,764 Square Feet Lot
$-- Zestimate®
$227/sqft
$368/mo HOA
What's special
One-car garageCeiling fansWater softenerCrown moldingUpgraded appliancesDesigner backsplashPendant lighting
- 11 days
- 191
- 8
Likely to sell faster than
Zillow last checked:
Listing updated:
Listed by:
Ivelisse Zambrano 813-812-1246,
ATRIUM REALTY, LLC 833-919-1190
Source: Stellar MLS,MLS#: TB8542474 Originating MLS: Suncoast Tampa
Originating MLS: Suncoast Tampa
Facts & features
Interior
Bedrooms & bathrooms
- Bedrooms: 3
- Bathrooms: 3
- Full bathrooms: 2
- 1/2 bathrooms: 1
Primary bedroom
- Features: Shower No Tub, Walk-In Closet(s)
- Level: Second
- Area: 169 Square Feet
- Dimensions: 13x13
Kitchen
- Features: Pantry, Storage Closet
- Level: First
- Area: 154 Square Feet
- Dimensions: 11x14
Living room
- Features: No Closet
- Level: First
- Area: 195 Square Feet
- Dimensions: 13x15
Heating
- Central
Cooling
- Central Air
Appliances
- Included: Dishwasher, Disposal, Dryer, Range, Range Hood, Refrigerator, Washer, Water Softener
- Laundry: Laundry Closet
Features
- Ceiling Fan(s), Kitchen/Family Room Combo, PrimaryBedroom Upstairs, Walk-In Closet(s)
- Flooring: Carpet, Tile
- Has fireplace: No
Interior area
- Total structure area: 2,136
- Total interior livable area: 1,716 sqft
Video & virtual tour
Property
Parking
- Total spaces: 1
- Parking features: Garage - Attached
- Attached garage spaces: 1
- Details: Garage Dimensions: 10x19
Features
- Levels: Two
- Stories: 2
- Exterior features: Sidewalk
- Waterfront features: Lake, Lake Privileges
- Body of water: GANT LAKE
Lot
- Size: 1,764 Square Feet
Details
- Parcel number: U012817B3B00000000047.0
- Zoning: PD
- Special conditions: None
Construction
Type & style
- Home type: Townhouse
- Property subtype: Townhouse
Materials
- Block, Wood Frame
- Foundation: Slab
- Roof: Shingle
Condition
- Completed
- New construction: No
- Year built: 2019
Details
- Builder model: Mariana
- Builder name: Mattamy Homes
Utilities & green energy
- Sewer: Public Sewer
- Water: Public
- Utilities for property: BB/HS Internet Available, Cable Available, Electricity Available, Sewer Connected, Water Connected
Community & HOA
Community
- Features: Fishing, Lake, Gated Community - No Guard
- Pet fee: $0 monthly
- Subdivision: LAKEVIEW/CITRUS PARK
HOA
- Has HOA: Yes
- Services included: Reserve Fund, Maintenance Structure, Maintenance Grounds, Sewer, Trash, Water
- HOA fee: $368 monthly
- HOA name: Leland Management/ Kerri Costa
- HOA phone: 727-451-7902
Location
- Region: Tampa
Financial & listing details
- Price per square foot: $227/sqft
- Tax assessed value: $294,586
- Annual tax amount: $6,090
- Date on market: 8/27/2026
- Cumulative days on market: 12 days
- Listing terms: Cash,Conventional,FHA,VA Loan
- Ownership: Fee Simple
- Total actual rent: 0
- Electric utility on property: Yes
- Road surface type: Asphalt
Estimated market value
Not available
Estimated sales range
Not available
Not available
Price history
| Date | Event | Price |
|---|---|---|
| 8/27/2026 | Listed for sale | $390,000+21.9%$227/sqft |
Source:  Stellar MLS #TB8542474 Report a problem Stellar MLS #TB8542474 Report a problem | ||
| 7/12/2024 | Listing removed | $320,000-10.1%$186/sqft |
Source: Stellar MLS #T3305360 Report a problem | ||
| 5/27/2022 | Sold | $356,000+6.3%$207/sqft |
Source: Public Record Report a problem | ||
| 6/11/2021 | Sold | $335,000+4.7%$195/sqft |
Source: Public Record Report a problem | ||
| 5/9/2021 | Pending sale | $320,000$186/sqft |
Source: Stellar MLS #T3305360 Report a problem | ||
| 5/7/2021 | Listed for sale | $320,000$186/sqft |
Source: Stellar MLS #T3305360 Report a problem | ||
Public tax history
| Year | Property taxes | Tax assessment |
|---|---|---|
| 2025 | $6,090 +2.2% | $294,586 -3.2% |
| 2024 | $5,957 +3.5% | $304,360 +3.4% |
| 2023 | $5,757 +10.8% | $294,264 +11% |
| 2022 | $5,196 +65.8% | $265,186 +42.6% |
| 2021 | $3,133 +2.9% | $185,996 +1.4% |
| 2020 | $3,045 +186% | $183,428 +633.7% |
| 2019 | $1,065 | $25,000 |
Find assessor info on the county website
Monthly payment
Est. payment
Payment breakdown
Explore the cost of this home by adjusting the details. Changes won't be saved.Climate risks
Neighborhood: 33625
Nearby schools
Schools provided by the listing agent
- Elementary: Citrus Park-HB
- Middle: Sergeant Smith Middle-HB
- High: Sickles-HB
Source: Stellar MLS. This data may not be complete. We recommend contacting the local school district to confirm school assignments for this home.

Similar homes
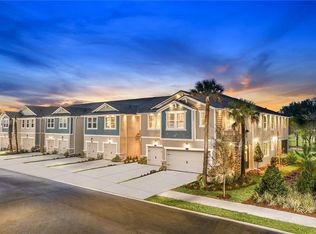
- $380,0003 bd3 ba1.7k sqft14221 PONDHAWK LANE, TAMPA, FL 33625For Sale
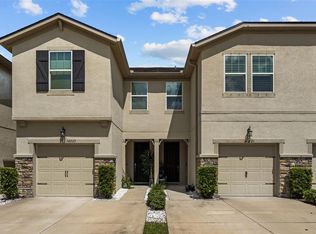
 MLS ID #TB8503001, Douglas Wood, PA, SMITH & ASSOCIATES REAL ESTATE. Stellar MLS
 - $385,0003 bd3 ba1.6k sqft15037 ABBY BIRCH PLACE, TAMPA, FL 33613For Sale
 MLS ID #TB8542398, Michelle Fitz- Randolph, COLDWELL BANKER REALTY. Stellar MLS
 - $420,0003 bd3 ba2.3k sqft17852 ALTHEA BLUE PLACE, LUTZ, FL 33558For Sale
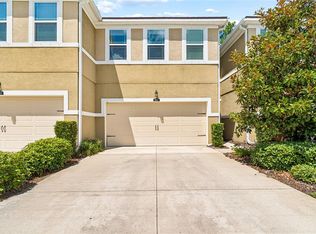 MLS ID #TB8526873, Urvi Parmar, REALTY ONE GROUP ADVANTAGE. Stellar MLS
 - $375,0003 bd3 ba1.6k sqft2013 SUNSET WIND LOOP, OLDSMAR, FL 34677For Sale
 MLS ID #TB8507673, Nicole Chin, KELLER WILLIAMS TAMPA CENTRAL. Stellar MLS
 - $320,0003 bd3 ba1.5k sqft3638 TRAFALGAR WAY #102, PALM HARBOR, FL 34685For SaleMLS ID #TB8531295, Julie Incremona, KELLER WILLIAMS REALTY- PALM HARBOR. Stellar MLS
- $349,9003 bd2 ba1.5k sqft9502 W PARK VILLAGE DRIVE #108, TAMPA, FL 33626For SaleMLS ID #TB8505534, Lea Lagueux, FUTURE HOME REALTY INC. Stellar MLS
- $405,0003 bd3 ba2.3k sqft8307 MANOR CLUB CIRCLE #1, TAMPA, FL 33647For SaleMLS ID #TB8543211, Janet Medrano, ELEVATED REALTY. Stellar MLS
- $365,0003 bd3 ba1.6k sqft19319 BLUE POND DRIVE #22, LUTZ, FL 33558For SaleMLS ID #TB8522958, Peter Hogaboom, FLORIDA EXECUTIVE REALTY. Stellar MLS
- $365,0003 bd3 ba2k sqft9524 TRUMPET VINE LOOP, NEW PORT RICHEY, FL 34655For SaleMLS ID #TB8531001, Jodi Avery, KELLER WILLIAMS SOUTH TAMPA. Stellar MLS
- $350,0003 bd3 ba2.1k sqft5353 RIVERWALK PRESERVE DRIVE, NEW PORT RICHEY, FL 34653For SaleMLS ID #W7888905, Janina Wozniak, FUTURE HOME REALTY. Stellar MLS
- $389,9003 bd3 ba1.8k sqft2348 ASAPH COURT, LAND O LAKES, FL 34639For SaleMLS ID #TB8541265, Yachen Lin, CHARLES RUTENBERG REALTY INC. Stellar MLS
- $437,5003 bd3 ba1.8k sqft1309 SUNSET WIND LOOP, OLDSMAR, FL 34677For SaleMLS ID #TB8526089, Anabel Ottersbach, DALTON WADE INC. Stellar MLS
- $420,0003 bd3 ba2.2k sqft4116 CLOUD HOPPER WAY, LUTZ, FL 33559For SaleMLS ID #TB8538420, Rita Ramirez Aguilar, PA, LPT REALTY, LLC. Stellar MLS
- $417,9003 bd2 ba1.5k sqft135 CONNIE AVENUE, TAMPA, FL 33613For SaleMLS ID #TB8503508, Ginger Bennett, KELLER WILLIAMS SOUTH TAMPA. Stellar MLS
- $396,0004 bd2 ba1.9k sqft13953 JACOBSON DRIVE, ODESSA, FL 33556For SaleMLS ID #TB8530189, Amie Lenhart, CHARLES RUTENBERG REALTY INC. Stellar MLS
- $489,0003 bd3 ba2.2k sqft1103 MANGO COURT, OLDSMAR, FL 34677For SaleMLS ID #TB8542540, Rob Demarest, DALTON WADE INC. Stellar MLS
- $419,9003 bd2 ba1.3k sqft3604 MARCO DRIVE, TAMPA, FL 33614For SaleMLS ID #TB8532273, Luke Davies, GULF SHORES REALTY ERA POWERED LLC. Stellar MLS
- $450,0003 bd3 ba1.7k sqft5014 BRIDGEWAY LANE, LUTZ, FL 33558For SaleMLS ID #TB8541249, Paul Mercer, KELLER WILLIAMS TAMPA PROPERTIES. Stellar MLS
- $374,9993 bd3 ba2k sqft8519 BROKEN WILLOW COURT, TAMPA, FL 33647For SaleMLS ID #TB8501618, Michael Geiger, KELLER WILLIAMS TAMPA PROPERTIES. Stellar MLS
- $450,0003 bd3 ba1.4k sqft4014 N MARGUERITE STREET, TAMPA, FL 33603For SaleMLS ID #TB8544773, Kelly Huang, BRIGHT REALTY GROUP LLC. Stellar MLS
