Under contract-accepting backup offers. You can stop scrolling, the home you’ve been looking for is here. Nestled in a gated Citrus Park community with stunning views, this beautifully upgraded 3-bedroom, 2.5-bath townhome delivers the kind of designer touches that are honestly hard to find at this price point. The open main level sets the tone immediately, upgraded tile flooring throughout, an eye-catching accent wall in the gathering room, and a kitchen that earns every compliment. Flat panel linen-painted cabinets, dove grey quartz countertops, an upgraded octagon tile backsplash, and stainless steel appliances make this kitchen as functional as it is beautiful. The walk-in pantry that actually fits your Costco run is just a bonus. A powder room and a screened lanai out back round out the main floor perfectly. Upstairs, the owner's suite is a true retreat, walk-in closet, dual sink raised vanity, large walk-in shower, linen closet, and a gorgeous accent wall that gives the space a boutique hotel feel. The two secondary bedrooms featuring their own walk-in closets and built-in wall features are separated by a loft and laundry closet. They share a hall bath with a tiled shower and tub combo. Washer, dryer, and window treatments are all included — this one is genuinely move-in ready. Crown molding, wainscoting, and luxury details carried throughout make this feel like a model home, not a resale. Outside your front door, Lakeview's community amenities deliver, a boardwalk and dock, kayak launch, picnic area, and playground, all within a gated setting. All of this within one of Tampa's most sought-after school districts and just 20 minutes from downtown Tampa. An exceptional opportunity for families and investors alike. Turnkey, upgraded, and ready for you.
Under contract
$415,000
14305 PONDHAWK LANE, TAMPA, FL 33625
3beds
1,888sqft
:
Get pre-qualified$3,213/mo
Townhouse
Built in 2019
1,959 Square Feet Lot
$411,500 Zestimate®
$220/sqft
$368/mo HOA
What's special
Luxury details carried throughoutGated citrus park communityDove grey quartz countertopsScreened lanai out backPicnic areaKayak launchUpgraded tile flooring throughout
- 52 days |
- 72 |
- 1 |
Zillow last checked:
Listing updated:
Listed by:
Lauren Parsons 813-351-9491,
WELCOME HOME FLORIDA REALTY LLC 813-469-3450
Source: Stellar MLS,MLS#: TB8515029 Originating MLS: Suncoast Tampa
Originating MLS: Suncoast Tampa
Facts & features
Interior
Bedrooms & bathrooms
- Bedrooms: 3
- Bathrooms: 3
- Full bathrooms: 2
- 1/2 bathrooms: 1
Primary bedroom
- Features: Walk-In Closet(s)
- Level: Second
- Area: 182 Square Feet
- Dimensions: 13x14
Bedroom 2
- Features: Walk-In Closet(s)
- Level: Second
- Area: 130 Square Feet
- Dimensions: 13x10
Bedroom 3
- Features: Walk-In Closet(s)
- Level: Second
- Area: 121 Square Feet
- Dimensions: 11x11
Great room
- Level: First
- Area: 210 Square Feet
- Dimensions: 15x14
Kitchen
- Level: First
Heating
- Electric
Cooling
- Central Air
Appliances
- Included: Dishwasher, Dryer, Microwave, Range, Washer
- Laundry: Inside
Features
- Ceiling Fan(s)
- Flooring: Ceramic Tile, Laminate
- Has fireplace: No
Interior area
- Total structure area: 1,888
- Total interior livable area: 1,888 sqft
Video & virtual tour
Property
Parking
- Total spaces: 1
- Parking features: Garage - Attached
- Attached garage spaces: 1
Features
- Levels: Two
- Stories: 2
- Exterior features: Sidewalk
Lot
- Size: 1,959 Square Feet
Details
- Parcel number: U012817B3B00000000049.0
- Zoning: PD
- Special conditions: None
Construction
Type & style
- Home type: Townhouse
- Property subtype: Townhouse
Materials
- Stucco
- Foundation: Slab
- Roof: Shingle
Condition
- New construction: No
- Year built: 2019
Utilities & green energy
- Sewer: Public Sewer
- Water: Public
- Utilities for property: Cable Available, Electricity Available, Sewer Connected, Street Lights, Water Connected
Community & HOA
Community
- Features: Community Mailbox, Deed Restrictions, Gated Community - No Guard, Park, Playground
- Pet fee: $0 monthly
- Subdivision: LAKEVIEW/CITRUS PARK
HOA
- Has HOA: Yes
- Services included: Insurance, Sewer, Water
- HOA fee: $368 monthly
- HOA name: LeeAndra Downing
Location
- Region: Tampa
Financial & listing details
- Price per square foot: $220/sqft
- Tax assessed value: $319,351
- Annual tax amount: $5,659
- Date on market: 6/5/2026
- Cumulative days on market: 41 days
- Listing terms: Cash,Conventional,FHA
- Ownership: Fee Simple
- Total actual rent: 0
- Electric utility on property: Yes
- Road surface type: Asphalt
Estimated market value
$411,500
$391,000 - $432,000
$2,849/mo
Price history
| Date | Event | Price |
|---|---|---|
| 7/8/2026 | Contingent | $415,000$220/sqft |
Source:  Stellar MLS #TB8515029 Report a problem Stellar MLS #TB8515029 Report a problem | ||
| 6/26/2026 | Pending sale | $415,000$220/sqft |
Source: Stellar MLS #TB8515029 Report a problem | ||
| 6/6/2026 | Listed for sale | $415,000+15.3%$220/sqft |
Source: Stellar MLS #TB8515029 Report a problem | ||
| 5/20/2024 | Listing removed | -- |
Source: Zillow Rentals Report a problem | ||
| 5/16/2024 | Price change | $3,550+6%$2/sqft |
Source: Zillow Rentals Report a problem | ||
| 5/14/2024 | Price change | $3,350-2.9%$2/sqft |
Source: Zillow Rentals Report a problem | ||
| 5/8/2024 | Price change | $3,450-2.8%$2/sqft |
Source: Zillow Rentals Report a problem | ||
| 5/6/2024 | Price change | $3,550+16.4%$2/sqft |
Source: Zillow Rentals Report a problem | ||
| 5/3/2024 | Listed for rent | $3,050$2/sqft |
Source: Zillow Rentals Report a problem | ||
| 10/13/2020 | Sold | $359,987-10.3%$191/sqft |
Source: Public Record Report a problem | ||
| 7/6/2020 | Pending sale | $401,426$213/sqft |
Source: MATTAMY REAL ESTATE SERVICES #T3223594 Report a problem | ||
| 7/6/2020 | Listed for sale | $401,426$213/sqft |
Source: MATTAMY REAL ESTATE SERVICES #T3223594 Report a problem | ||
Public tax history
| Year | Property taxes | Tax assessment |
|---|---|---|
| 2025 | $5,659 +8.5% | $312,774 +2.9% |
| 2024 | $5,218 +3.6% | $303,959 +3% |
| 2023 | $5,038 +4.3% | $295,106 +3% |
| 2022 | $4,831 -8.8% | $286,511 +17.1% |
| 2021 | $5,295 +19.8% | $244,707 +4.6% |
| 2020 | $4,419 +601.7% | $233,865 +835.5% |
| 2019 | $630 | $25,000 |
Find assessor info on the county website
Monthly payment
Est. payment
Payment breakdown
Explore the cost of this home by adjusting the details. Changes won't be saved.Climate risks
Neighborhood: 33625
Nearby schools
GreatSchools rating
- 7/10Citrus Park Elementary SchoolGrades: PK-5Distance: 0.8 mi
- 8/10Sergeant Paul R Smith Middle SchoolGrades: 6-8Distance: 0.7 mi
- 8/10Sickles High SchoolGrades: 9-12Distance: 1.5 mi
Schools provided by the listing agent
- Elementary: Citrus Park-HB
- Middle: Sergeant Smith Middle-HB
- High: Sickles-HB
Source: Stellar MLS. This data may not be complete. We recommend contacting the local school district to confirm school assignments for this home.
- $433,6003 bd3 ba1.8k sqft14305 Pondhawk Ln #49/G, Tampa, FL 33625Off Market
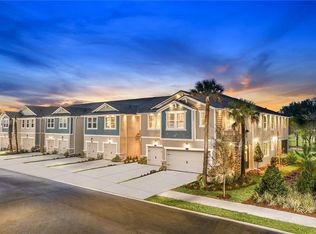
- $424,9003 bd3 ba1.6k sqft14307 Pondhawk Ln, Tampa, FL 33625Off Market
- $399,1003 bd3 ba1.6k sqft14307 Pondhawk Ln #48/G, Tampa, FL 33625Off Market
- $532,0004 bd3 ba2.6k sqft14303 Pondhawk Ln, Tampa, FL 33625Sold

- $360,200-- bd2 ba1.7k sqft14309 Pondhawk Ln, Tampa, FL 33625Off Market
- $366,9003 bd3 ba1.7k sqft14223 Pondhawk Ln, Tampa, FL 33625Off Market
- $389,0003 bd3 ba1.6k sqft14223 Pondhawk, Tampa, FL 33625Off Market
- $371,1003 bd3 ba1.8k sqft14311 Pondhawk Ln, Tampa, FL 33625Off Market
A local agent can set up tours, give advice and negotiate with sellers.
A local lender can help you make sure your offer is ready when you are.
Similar homes
- $415,0003 bd3 ba1.8k sqft6706 ROCKY PARK STREET, TAMPA, FL 33625For Sale

 MLS ID #TB8522748, Gordon Klaiber, REDFIN CORPORATION. Stellar MLS
 - $467,0003 bd3 ba2.3k sqft14203 DAMSELFLY DRIVE, TAMPA, FL 33625For Sale
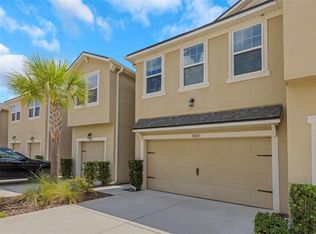 MLS ID #TB8525815, Jacque Wiest, CHARLES RUTENBERG REALTY INC. Stellar MLS
 - $450,9003 bd3 ba1.9k sqft10012 CORSO MILANO DRIVE, TAMPA, FL 33625For Sale
 MLS ID #TB8441980, Kellie Donofrio, EXP REALTY LLC. Stellar MLS
 - $425,0003 bd3 ba2.3k sqft17852 ALTHEA BLUE PLACE, LUTZ, FL 33558For Sale
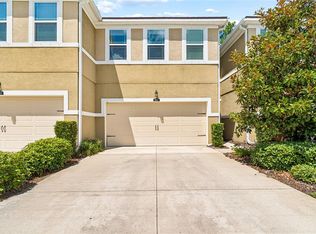 MLS ID #TB8526873, Urvi Parmar, REALTY ONE GROUP ADVANTAGE. Stellar MLS
 - $469,0003 bd3 ba1.7k sqft14543 MIRABELLE VISTA CIRCLE, TAMPA, FL 33626For SaleMLS ID #TB8495970, Ginger Perkins, GINGER PERKINS, P.A.. Stellar MLS
- $397,9003 bd3 ba1.8k sqft8128 MUDDY PINES PLACE, TAMPA, FL 33635For SaleMLS ID #TB8507055, Nouhad Cheaib, CHARLES RUTENBERG REALTY INC. Stellar MLS
- $499,0003 bd3 ba2.3k sqft13022 SANCTUARY VILLAGE LANE, TAMPA, FL 33624For SaleMLS ID #TB8476787, G.J. Minardi, THE TONI EVERETT COMPANY. Stellar MLS
- $399,0003 bd3 ba1.7k sqft13125 BATTEN LANE, ODESSA, FL 33556For SaleMLS ID #TB8523496, Ron Morris, Jr, RE/MAX ELITE REALTY. Stellar MLS
- $525,0003 bd4 ba2.2k sqft9545 W PARK VILLAGE DRIVE, TAMPA, FL 33626For SaleMLS ID #TB8493431, Joe Hajeski, KELLER WILLIAMS SOUTH TAMPA. Stellar MLS
- $374,9003 bd3 ba1.7k sqft12568 RANGELAND BOULEVARD, ODESSA, FL 33556For SaleMLS ID #TB8511376, Anne Bromberg, RE/MAX ACTION FIRST OF FLORIDA. Stellar MLS
- $388,0003 bd3 ba1.7k sqft485 HARBOR RIDGE DRIVE, PALM HARBOR, FL 34683For SaleMLS ID #TB8516650, Sherman Gilbert, PALM PARADISE REALTY GROUP. Stellar MLS
- $435,0003 bd3 ba2.2k sqft746 GRAND CYPRESS LANE, TARPON SPRINGS, FL 34689For SaleMLS ID #TB8525356, Chris Estrada, KELLER WILLIAMS ST PETE REALTY. Stellar MLS
- $434,9003 bd3 ba2.2k sqft750 GRAND CYPRESS LANE, TARPON SPRINGS, FL 34689For SaleMLS ID #TB8508694, Farah Smart, LPT REALTY, LLC. Stellar MLS
- $419,0003 bd2 ba1.7k sqft1915 E MULBERRY DRIVE, TAMPA, FL 33604For SaleMLS ID #O6417488, Steven Koleno, BEYCOME OF FLORIDA LLC. Stellar MLS
- $359,0003 bd3 ba1.6k sqft2507 ARBOR WIND DRIVE, LUTZ, FL 33558For SaleMLS ID #TB8506539, Brian Stewart, REALNET FLORIDA REAL ESTATE. Stellar MLS
- $424,0004 bd3 ba2.3k sqft10823 TRAILING VINE DRIVE, TAMPA, FL 33610For SaleMLS ID #TB8527750, Panida Promsook, FRANK ALBERT REALTY. Stellar MLS
- $415,0004 bd3 ba2.1k sqft10480 HAWKS LANDING DRIVE, LAND O LAKES, FL 34638For SaleMLS ID #TB8529359, Annie Wright, KAP RATE LIVING LLC. Stellar MLS
- $429,0003 bd2 ba2.1k sqft1811 FOREST DRIVE, OLDSMAR, FL 34677For SaleMLS ID #TB8520312, Tiana Lake, MAVREALTY. Stellar MLS
- $359,0003 bd4 ba1.9k sqft5382 RIVERWALK PRESERVE DRIVE, NEW PORT RICHEY, FL 34653For SaleMLS ID #W7887012, Denise Wooley, PA, RE/MAX ALLIANCE GROUP. Stellar MLS
- $349,0003 bd3 ba2.1k sqft5355 RIVERWALK PRESERVE DRIVE, NEW PORT RICHEY, FL 34653For SaleMLS ID #W7887065, Venessa Finazzo, BHHS FLORIDA PROPERTIES GROUP. Stellar MLS
