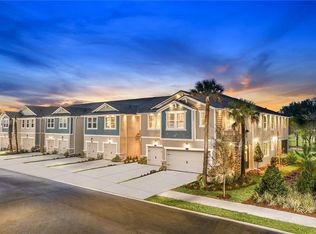
GORGEOUS FORMER MODEL!! Venice plan END UNIT on a corner lot in a lake community. 4/3/2 townhome in gated community with lake. Nice open floor plan with eat in kitchen, breakfast bar on the island which overlooks the dining area. The kitchen also features a walk-in pantry, upgraded 42" upper cabinets, painted Harbor and designer glass doors, with Neve Zodiaq quartz counter tops. Backsplash ties it all together. This flowing, open area is great for entertaining guest. Large screened in lanai on the back of the home features multi slide glass door and paver floor. You also have a guest room/teen suite/in-law suite with a full bath on the main level. Upstairs features your owner's suite with a large walk-in closet and tray ceiling. You have to see the bathroom! Two raised height vanities, soaking tub, large walk-in shower and a linen closet. The two secondary bedrooms are separated by a loft and a game room featuring designer touches and vinyl flooring! Large loft and game room area is ideal for a pool table, large sitting area with TV, or just a great place to hang out and play video games. The two secondary bedrooms are located on the other side of the unit and boast walk in closets. They both feature designer touches as well. Dual sink vanity in the shared bath. Nice sized laundry room upstairs is very convenient! Too many upgrades to even mention. You have to see for yourself. Lakeview features a pier for the lake, which is great for kayaking, picnic area and playground. Close proximity to shopping, golf and short drive to the beach. Did we mention it is a former model so many extra upgrades then others.
Sold for $532,000
$532,000
14303 Pondhawk Ln, Tampa, FL 33625
4beds
2,618sqft
Townhouse
Built in 2020
3,485 Square Feet Lot
$513,100 Zestimate®
$203/sqft
$3,520 Estimated rent
Home value
$513,100
$487,000 - $539,000
$3,520/mo
Zestimate® history
Owner options
List your home for rent
$3,520/mo
Rent Zestimate®
Find your next renter with Zillow Rental Manager. Plus, with online applications, you can quickly screen prospective tenants – for free.
$3,520/mo
Rent Zestimate®
Refinance and save
$4,016/mo
Est. payment
Refinancing to a lower rate could help reduce your monthly payments and save thousands over the life of the loan.
$4,016/mo
Est. payment
Explore your selling options
Work with a Zillow partner agent
Leverage their expertise and Zillow's premium Showcase listings to get your home seen by more buyers.
Get startedList with your own agent
Get your home in front of millions of buyers by listing it on Zillow.
Learn how to do itSell it yourself
Take full control of how buyers see your home on Zillow by listing For Sale by Owner (FSBO).
List your homeWhat's special
Zillow last checked:
Listing updated:
Listed by:
Carl Gresen 727-424-6330,
LPT REALTY, LLC 877-366-2213
Bought with:
Carl Gresen, 3208512
LPT REALTY, LLC
Source: Stellar MLS,MLS#: T3530107 Originating MLS: Orlando Regional
Originating MLS: Orlando Regional
Facts & features
Interior
Bedrooms & bathrooms
- Bedrooms: 4
- Bathrooms: 3
- Full bathrooms: 3
Rooms
- Room types: Bonus Room, Utility Room, Loft
Primary bedroom
- Features: En Suite Bathroom, Garden Bath, Walk-In Closet(s)
- Level: Second
- Dimensions: 18x13
Bedroom 2
- Features: Walk-In Closet(s)
- Level: Second
- Dimensions: 12x12
Bedroom 3
- Features: Walk-In Closet(s)
- Level: Second
- Dimensions: 12x11
Bedroom 4
- Features: Built-in Closet
- Level: First
- Dimensions: 13x11
Balcony porch lanai
- Level: First
- Dimensions: 16x10
Dinette
- Level: First
- Dimensions: 13x11
Kitchen
- Features: Pantry
- Level: First
- Dimensions: 16x10
Living room
- Level: First
- Dimensions: 16x15
Loft
- Level: Second
- Dimensions: 14x12
Heating
- Central
Cooling
- Central Air
Appliances
- Included: Dishwasher, Disposal, Electric Water Heater, Microwave, Range, Refrigerator
- Laundry: Inside, Laundry Room, Upper Level
Features
- Crown Molding, Eating Space In Kitchen, In Wall Pest System, Open Floorplan, Pest Guard System, Split Bedroom, Thermostat, Tray Ceiling(s), Walk-In Closet(s)
- Flooring: Carpet, Tile, Vinyl
- Doors: Sliding Doors
- Windows: ENERGY STAR Qualified Windows, Insulated Windows, Window Treatments, Hurricane Shutters, Hurricane Shutters/Windows
- Has fireplace: No
- Common walls with other units/homes: Corner Unit
Interior area
- Total structure area: 3,226
- Total interior livable area: 2,618 sqft
Property
Parking
- Total spaces: 2
- Parking features: Garage Door Opener
- Attached garage spaces: 2
- Details: Garage Dimensions: 18x20
Features
- Levels: Two
- Stories: 2
- Patio & porch: Covered, Rear Porch, Screened
- Exterior features: Irrigation System, Sidewalk
Lot
- Size: 3,485 Square Feet
- Features: Corner Lot, Level
- Residential vegetation: Trees/Landscaped
Details
- Parcel number: U012817B3B00000000050.0
- Zoning: PD
- Special conditions: None
Construction
Type & style
- Home type: Townhouse
- Architectural style: Craftsman
- Property subtype: Townhouse
Materials
- Block, Stucco
- Foundation: Slab
- Roof: Shingle
Condition
- Completed
- New construction: No
- Year built: 2020
Details
- Builder model: Venice Craftsman
- Builder name: Mattamy Homes
Utilities & green energy
- Sewer: Public Sewer
- Water: Public
- Utilities for property: BB/HS Internet Available, Cable Available, Electricity Connected, Public, Sewer Connected, Street Lights, Underground Utilities
Green energy
- Water conservation: Fl. Friendly/Native Landscape
Community & HOA
Community
- Features: Dock, Water Access, Gated Community - No Guard, Park, Playground, Sidewalks
- Security: Gated Community, Smoke Detector(s)
- Pet fee: $0 monthly
- Subdivision: LAKEVIEW AT CITRUS PARK
HOA
- Has HOA: Yes
- Amenities included: Gated, Maintenance, Playground
- Services included: Reserve Fund, Maintenance Structure, Maintenance Grounds, Private Road, Sewer, Water
- HOA fee: $307 monthly
- HOA name: Angela Estilette
- HOA phone: 727-498-1451
Location
- Region: Tampa
Financial & listing details
- Price per square foot: $203/sqft
- Tax assessed value: $388,365
- Annual tax amount: $7,313
- Date on market: 5/30/2024
- Cumulative days on market: 61 days
- Listing terms: Cash,Conventional,VA Loan
- Ownership: Fee Simple
- Total actual rent: 0
- Electric utility on property: Yes
- Road surface type: Paved
Price history
| Date | Event | Price |
|---|---|---|
| 8/22/2024 | Sold | $532,000-3.3%$203/sqft |
Source:  Stellar MLS #T3530107 Report a problem Stellar MLS #T3530107 Report a problem | ||
| 7/30/2024 | Pending sale | $550,000$210/sqft |
Source: Stellar MLS #T3530107 Report a problem | ||
| 7/11/2024 | Price change | $550,000-3.5%$210/sqft |
Source: Stellar MLS #T3530107 Report a problem | ||
| 6/15/2024 | Price change | $570,000-5%$218/sqft |
Source: Stellar MLS #T3530107 Report a problem | ||
| 5/30/2024 | Listed for sale | $600,000+20%$229/sqft |
Source: Stellar MLS #T3530107 Report a problem | ||
| 7/26/2021 | Sold | $499,990$191/sqft |
Source: Public Record Report a problem | ||
| 7/13/2021 | Pending sale | $499,990$191/sqft |
Source: Stellar MLS #T3315222 Report a problem | ||
| 6/29/2021 | Listed for sale | $499,990$191/sqft |
Source: Stellar MLS #T3315222 Report a problem | ||
Public tax history
| Year | Property taxes | Tax assessment |
|---|---|---|
| 2025 | $4,332 -42.4% | $240,048 -39.2% |
| 2024 | $7,525 +2.9% | $394,784 +3% |
| 2023 | $7,314 +9.9% | $383,430 +10% |
| 2022 | $6,656 +4.8% | $348,573 +14.6% |
| 2021 | $6,349 +15.9% | $304,121 +4.2% |
| 2020 | $5,476 +769.7% | $291,855 +1067.4% |
| 2019 | $630 | $25,000 |
Find assessor info on the county website
Neighborhood: 33625
Nearby homes
- $366,9003 bd3 ba1.7k sqft14223 Pondhawk Ln, Tampa, FL 33625Off Market

- $389,0003 bd3 ba1.6k sqft14223 Pondhawk, Tampa, FL 33625Off Market
- $415,0003 bd3 ba1.8k sqft14305 Pondhawk Ln, Tampa, FL 33625For Sale

- $433,6003 bd3 ba1.8k sqft14305 Pondhawk Ln #49/G, Tampa, FL 33625Off Market
- $424,9003 bd3 ba1.6k sqft14307 Pondhawk Ln, Tampa, FL 33625Off Market
- $397,6003 bd3 ba1.6k sqft14307 Pondhawk Ln #48/G, Tampa, FL 33625Off Market
- $360,200-- bd2 ba1.7k sqft14309 Pondhawk Ln, Tampa, FL 33625Off Market
- $371,1003 bd3 ba1.8k sqft14311 Pondhawk Ln, Tampa, FL 33625Off Market
Nearby schools
GreatSchools rating
- 7/10Citrus Park Elementary SchoolGrades: PK-5Distance: 0.8 mi
- 8/10Sergeant Paul R Smith Middle SchoolGrades: 6-8Distance: 0.7 mi
- 8/10Sickles High SchoolGrades: 9-12Distance: 1.5 mi
Get a cash offer in 3 minutes
Find out how much your home could sell for in as little as 3 minutes with a no-obligation cash offer.
Estimated market value
$513,100
Get a cash offer in 3 minutes
Find out how much your home could sell for in as little as 3 minutes with a no-obligation cash offer.
Estimated market value
$513,100
- Florida
- Hillsborough County
- Citrus Park
- 33625
- 14303 Pondhawk Ln
Nearby cities
Nearby zip codes
Other Citrus Park Topics
