Virtually Staged. Situated within the gated community of Sanctuary at Carrollwood, this beautifully appointed Spanish/Mediterranean-style townhome blends timeless design with modern comfort. Built in 2019, the two-story residence showcases a bright, open-concept floor plan enhanced by soaring 10-foot ceilings, rich wood flooring, a neutral designer palette, and abundant storage throughout. The gourmet kitchen is thoughtfully designed for both everyday living and effortless entertaining, featuring 42-inch cabinetry, quartz countertops, a glass tile backsplash, stainless steel appliances, dual pantries, and a generous island offering additional prep space and seating. Upstairs, the private living quarters include a spacious primary suite, two guest bedrooms, a full guest bath, laundry room, and a versatile bonus nook ideal for a home office or reading space. The primary suite offers a generously sized bedroom, well-appointed bath, and a custom-designed walk-in closet tailored for optimal organization. Both guest bedrooms also feature walk-in closets with custom built-in shelving a rare and valuable upgrade. Just off the great room, the covered patio provides a peaceful retreat overlooking the vinyl-fenced backyard perfect for morning coffee or unwinding at the end of the day. The downstairs HVAC was replaced in 2025 and the garage features an EV charger. Ideally situated near the best of Carrollwood, residents enjoy convenient access to top-rated dining, shopping, and entertainment. Outdoor enthusiasts will appreciate being approximately one mile from Carrollwood Village Park, offering walking trails, a parkour course, dog park, skate park, splash pad, amphitheater, and more. A refined, low-maintenance lifestyle in one of Carrollwood’s most desirable gated communities.
Pending
Price cut: $15K (7/27)
$499,000
13022 SANCTUARY VILLAGE LANE, TAMPA, FL 33624
3beds
2,397sqft
Townhouse
Built in 2019
4,204 Square Feet Lot
$-- Zestimate®
$208/sqft
$300/mo HOA
What's special
Quartz countertopsAbundant storage throughoutFull guest bathBright open-concept floor planLaundry roomSpacious primary suiteDual pantries
- 179 days |
- 536 |
- 35 |
Zillow last checked:
Listing updated:
Listed by:
G.J. Minardi 813-784-5676,
THE TONI EVERETT COMPANY 813-839-5000,
Henderson Everett 813-839-5000,
THE TONI EVERETT COMPANY
Source: Stellar MLS,MLS#: TB8476787 Originating MLS: Suncoast Tampa
Originating MLS: Suncoast Tampa
Facts & features
Interior
Bedrooms & bathrooms
- Bedrooms: 3
- Bathrooms: 3
- Full bathrooms: 2
- 1/2 bathrooms: 1
Primary bedroom
- Features: Walk-In Closet(s)
- Level: Second
- Area: 280 Square Feet
- Dimensions: 14x20
Bedroom 2
- Features: Built-in Closet
- Level: Second
- Area: 168 Square Feet
- Dimensions: 12x14
Bedroom 3
- Features: Built-in Closet
- Level: Second
- Area: 156 Square Feet
- Dimensions: 12x13
Kitchen
- Level: First
- Area: 200 Square Feet
- Dimensions: 10x20
Living room
- Level: First
- Area: 300 Square Feet
- Dimensions: 12x25
Heating
- Central, Electric, Heat Pump
Cooling
- Central Air
Appliances
- Included: Dishwasher, Disposal, Dryer, Electric Water Heater, Microwave, Range, Refrigerator, Washer
- Laundry: Inside
Features
- Eating Space In Kitchen, High Ceilings, Living Room/Dining Room Combo, Open Floorplan, PrimaryBedroom Upstairs, Solid Wood Cabinets, Stone Counters, Thermostat, Walk-In Closet(s)
- Flooring: Carpet, Ceramic Tile, Hardwood
- Windows: Hurricane Shutters
- Has fireplace: No
- Common walls with other units/homes: End Unit
Interior area
- Total structure area: 2,397
- Total interior livable area: 2,397 sqft
Video & virtual tour
Property
Parking
- Total spaces: 2
- Parking features: Garage - Attached
- Attached garage spaces: 2
Features
- Levels: Two
- Stories: 2
- Exterior features: Irrigation System, Lighting, Sidewalk
Lot
- Size: 4,204 Square Feet
- Dimensions: 33 x 129
Details
- Parcel number: U082818A6N00000000018.0
- Zoning: PD
- Special conditions: None
Construction
Type & style
- Home type: Townhouse
- Property subtype: Townhouse
Materials
- Block, Stucco
- Foundation: Slab
- Roof: Tile
Condition
- New construction: No
- Year built: 2019
Utilities & green energy
- Sewer: Public Sewer
- Water: Public
- Utilities for property: BB/HS Internet Available, Electricity Connected, Fiber Optics, Public, Street Lights, Underground Utilities, Water Connected
Community & HOA
Community
- Features: None
- Pet fee: $0 monthly
- Subdivision: SANCTUARY AT CARROLLWOOD
HOA
- Has HOA: Yes
- Services included: Other
- HOA fee: $300 monthly
- HOA name: n/a
Location
- Region: Tampa
Financial & listing details
- Price per square foot: $208/sqft
- Tax assessed value: $424,447
- Annual tax amount: $8,402
- Date on market: 2/17/2026
- Cumulative days on market: 174 days
- Ownership: Fee Simple
- Total actual rent: 0
- Electric utility on property: Yes
- Road surface type: Asphalt
Estimated market value
Not available
Estimated sales range
Not available
Not available
Price history
| Date | Event | Price |
|---|---|---|
| 8/5/2026 | Pending sale | $499,000$208/sqft |
Source:  Stellar MLS #TB8476787 Report a problem Stellar MLS #TB8476787 Report a problem | ||
| 7/27/2026 | Price change | $499,000-2.9%$208/sqft |
Source: Stellar MLS #TB8476787 Report a problem | ||
| 7/10/2026 | Price change | $514,000-2.8%$214/sqft |
Source: Stellar MLS #TB8476787 Report a problem | ||
| 5/27/2026 | Price change | $529,000-1.9%$221/sqft |
Source: Stellar MLS #TB8476787 Report a problem | ||
| 5/4/2026 | Price change | $539,000-1.8%$225/sqft |
Source: Stellar MLS #TB8476787 Report a problem | ||
| 4/9/2026 | Price change | $549,000-1.8%$229/sqft |
Source: Stellar MLS #TB8476787 Report a problem | ||
| 3/26/2026 | Price change | $559,000-1.8%$233/sqft |
Source: Stellar MLS #TB8476787 Report a problem | ||
| 3/4/2026 | Price change | $569,000-1.7%$237/sqft |
Source: Stellar MLS #TB8476787 Report a problem | ||
| 2/17/2026 | Listed for sale | $579,000+2.8%$242/sqft |
Source: Stellar MLS #TB8476787 Report a problem | ||
| 4/7/2022 | Sold | $563,000-2.1%$235/sqft |
Source: Public Record Report a problem | ||
| 3/8/2022 | Pending sale | $575,000$240/sqft |
Source: Stellar MLS #T3357676 Report a problem | ||
| 3/3/2022 | Listed for sale | $575,000+38.6%$240/sqft |
Source: Stellar MLS #T3357676 Report a problem | ||
| 11/6/2020 | Sold | $415,000-0.5%$173/sqft |
Source: Stellar MLS #T3260301 Report a problem | ||
| 9/23/2020 | Pending sale | $416,900$174/sqft |
Source: Carrollwood Office #T3260301 Report a problem | ||
| 9/16/2020 | Price change | $416,900-0.7%$174/sqft |
Source: Carrollwood Office #T3260301 Report a problem | ||
| 9/8/2020 | Price change | $419,900-2.3%$175/sqft |
Source: Carrollwood Office #T3260301 Report a problem | ||
| 8/21/2020 | Listed for sale | $429,900$179/sqft |
Source: BHHS FLORIDA PROPERTIES GROUP #T3260301 Report a problem | ||
Public tax history
| Year | Property taxes | Tax assessment |
|---|---|---|
| 2025 | $8,576 +2.1% | $424,447 -3.2% |
| 2024 | $8,402 -7.1% | $438,703 -7.9% |
| 2023 | $9,042 +51.1% | $476,463 +37.9% |
| 2022 | $5,982 +0.9% | $345,627 +3% |
| 2021 | $5,927 -5.6% | $335,560 +12.7% |
| 2020 | $6,278 +1127.9% | $297,760 +5193.5% |
| 2019 | $511 | $5,625 +10% |
| 2018 | $511 +32.9% | $5,114 |
| 2017 | $385 | $5,114 |
Find assessor info on the county website
Monthly payment
Est. payment
Payment breakdown
Explore the cost of this home by adjusting the details. Changes won't be saved.Climate risks
Neighborhood: 33624
Nearby schools
GreatSchools rating
- 7/10Essrig Elementary SchoolGrades: PK-5Distance: 0.7 mi
- 6/10Hill Middle SchoolGrades: 6-8Distance: 1.2 mi
- 6/10Gaither High SchoolGrades: 9-12Distance: 2.7 mi
Schools provided by the listing agent
- Elementary: Essrig-HB
- Middle: Hill-HB
- High: Gaither-HB
Source: Stellar MLS. This data may not be complete. We recommend contacting the local school district to confirm school assignments for this home.
- $579,9004 bd3 ba2.4k sqft13024 Sanctuary Village Ln, Tampa, FL 33624Sold

- $526,0003 bd3 ba2.3k sqft13020 Sanctuary Village Ln, Tampa, FL 33624Off Market
- $509,6003 bd3 ba2.3k sqft13022 Sanctuary Village Ln #18, Tampa, FL 33624Off Market

- $593,500-- bd3 ba2.3k sqft13026 Sanctuary Village Ln, Tampa, FL 33624Off Market
- $550,5003 bd3 ba2.3k sqft13018 Sanctuary Village Ln, Tampa, FL 33624Off Market
- $568,5003 bd3 ba2.4k sqft13028 Sanctuary Village Ln, Tampa, FL 33624Sold
- $528,0003 bd3 ba2.3k sqft13016 Sanctuary Village Ln, Tampa, FL 33624Sold
- $534,5004 bd3 ba1.7k sqft13034 Sanctuary Village, Tampa, FL 33624Off Market
A local agent can set up tours, give advice and negotiate with sellers.
A local lender can help you make sure your offer is ready when you are.
Similar homes
- $429,9993 bd3 ba2k sqft13105 CANOPY CREEK DRIVE, TAMPA, FL 33625For Sale
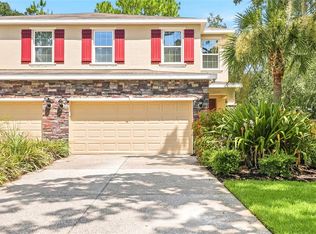
 MLS ID #TB8537449, Azita Jones, COMPASS FLORIDA LLC. Stellar MLS
 - $467,0003 bd3 ba2.3k sqft14203 DAMSELFLY DRIVE, TAMPA, FL 33625For Sale
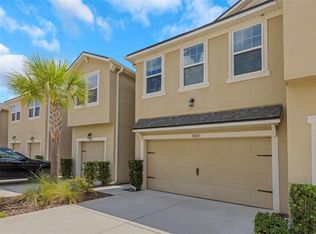 MLS ID #TB8525815, Jacque Wiest, CHARLES RUTENBERG REALTY INC. Stellar MLS
 - $535,0002 bd4 ba2.1k sqft9533 CAVENDISH DRIVE, TAMPA, FL 33626For Sale
 MLS ID #TB8533821, Heather Cameron, COMPASS FLORIDA LLC. Stellar MLS
 - $525,0003 bd4 ba2.2k sqft9545 W PARK VILLAGE DRIVE, TAMPA, FL 33626For Sale
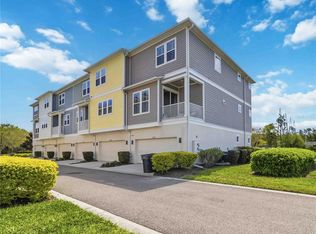 MLS ID #TB8493431, Joe Hajeski, KELLER WILLIAMS SOUTH TAMPA. Stellar MLS
 - $450,9003 bd3 ba1.9k sqft10012 CORSO MILANO DRIVE, TAMPA, FL 33625For SaleMLS ID #TB8441980, Kellie Donofrio, EXP REALTY LLC. Stellar MLS
- $439,9503 bd3 ba1.9k sqft11458 CROWNED SPARROW LANE, TAMPA, FL 33626For SaleMLS ID #TB8533080, Karson Jones, COMPASS FLORIDA LLC. Stellar MLS
- $405,0003 bd3 ba1.8k sqft6706 ROCKY PARK STREET, TAMPA, FL 33625For SaleMLS ID #TB8522748, Gordon Klaiber, REDFIN CORPORATION. Stellar MLS
- $469,0003 bd3 ba1.7k sqft14543 MIRABELLE VISTA CIRCLE, TAMPA, FL 33626For SaleMLS ID #TB8495970, Ginger Perkins, GINGER PERKINS, P.A.. Stellar MLS
- $569,0003 bd3 ba1.8k sqft10111 HAYFIELD WAY, TAMPA, FL 33626For SaleMLS ID #TB8506064, Camila McGettrick, WRA BUSINESS & REAL ESTATE. Stellar MLS
- $574,9003 bd4 ba2.2k sqft809 W LINEBAUGH AVENUE #1B, TAMPA, FL 33612New ConstructionMLS ID #TB8485551, Arielle Corinti, OCEAN BLUE REALTY,INC.. Stellar MLS
- $490,000-- bd3 ba2k sqft6233 English Hollow Rd, Tampa, FL 33647Off Market
- $629,9003 bd3 ba1.9k sqft11213 MOULTRIE PLACE, TAMPA, FL 33625For SaleMLS ID #TB8522053, Brooke Brate, SMITH & ASSOCIATES REAL ESTATE. Stellar MLS
- $435,0003 bd3 ba1.5k sqft6621 S MANHATTAN AVENUE #2, TAMPA, FL 33616For SaleMLS ID #TB8533488, Kristina Kuba, KELLER WILLIAMS TAMPA CENTRAL. Stellar MLS
- $600,0003 bd4 ba2k sqft2511 N GRADY AVENUE #50, TAMPA, FL 33607For SaleMLS ID #TB8516297, Jim Maiorano, MARK SPAIN REAL ESTATE. Stellar MLS
- $475,0003 bd3 ba2.2k sqft726 GRAND CYPRESS LANE, TARPON SPRINGS, FL 34689For SaleMLS ID #TB8526131, Nicole Dufala, KELLER WILLIAMS REALTY- PALM HARBOR. Stellar MLS
- $530,0003 bd2 ba2.2k sqft31321 DRISCOLL DRIVE, WESLEY CHAPEL, FL 33543For SaleMLS ID #TB8536536, Rock Scaglione, KELLER WILLIAMS SOUTH TAMPA. Stellar MLS
- $485,0004 bd3 ba2.5k sqft4317 CLOUD HOPPER WAY, LUTZ, FL 33559For SaleMLS ID #TB8500396, Christina Barone, SIGNATURE REALTY ASSOCIATES. Stellar MLS
- $640,0003 bd4 ba2.5k sqft2511 N GRADY AVENUE #16, TAMPA, FL 33607For SaleMLS ID #TB8495161, Yvonne Fernandes, VANDERLEELIE & ASSOC.RE ESTATE. Stellar MLS
- $529,9993 bd2 ba1.6k sqft1901 W CLUSTER AVENUE, TAMPA, FL 33604For SaleMLS ID #TB8488011, Dilan Scargle, COMPASS FLORIDA LLC. Stellar MLS
- $499,9983 bd2 ba2k sqft2825 MURRAY PASS, ODESSA, FL 33556For SaleMLS ID #GC536778, Angie Haddon, LPT REALTY, LLC. Stellar MLS
