Motivated seller – Significant price reduction! Located in the heart of Tampa’s sought-after Westshore district, this exceptional four-story townhome at 2511 N Grady Avenue #16 offers buyers an unparalleled opportunity in one of the city’s most sought-after and convenient addresses. Westshore Village represents prime urban living—minutes from Tampa International Airport, the Westshore Business District, International Plaza & Bay Street shopping and dining, Raymond James Stadium, and easy access to downtown Tampa and major highways—ideal for discerning professionals and executives seeking a turnkey residence ready for immediate occupancy. Crafted by David Weekley in 2021, this residence features modern luxury throughout its three bedrooms and four full bathrooms. The first level includes a private guest suite with en-suite bath and an oversized two-car garage. Ascending to the open-concept main living level reveals soaring ceilings, abundant natural light, crown molding, and premium finishes. The chef-inspired kitchen boasts quartz countertops, a sleek glass backsplash, and high-end appliances, flowing effortlessly into living and dining spaces. The primary suite offers a spacious retreat with a walk-in closet and spa-like glass-enclosed shower. Stylish flooring, ceiling fans, and thoughtful details elevate every space. Residents enjoy resort-style amenities including a heated swimming pool with cabanas, an outdoor kitchen and fire pit, a private dog park, and beautifully landscaped grounds. This home is positioned close to all the action yet comfortably set back to minimize pool noise, while remaining highly walkable to community amenities—truly like having them in your backyard. This meticulously maintained, move-in ready residence is competitively positioned in a gated community with limited inventory. Serious buyers seeking refined urban living are encouraged to act promptly on this motivated seller opportunity. Schedule your private tour today.
For sale
$619,990
2511 N GRADY AVENUE #16, TAMPA, FL 33607
3beds
2,554sqft
Townhouse
Built in 2021
879 Square Feet Lot
$613,600 Zestimate®
$243/sqft
$420/mo HOA
What's special
Premium finishesAbundant natural lightQuartz countertopsOversized two-car garageFour-story townhomeCeiling fansBeautifully landscaped grounds
- 16 days
- 543
- 36
Likely to sell faster than
Zillow last checked:
Listing updated:
Listed by:
Yvonne Fernandes 813-539-7227,
SERIANNI REAL ESTATE INC 813-219-1925
Source: Stellar MLS,MLS#: TB8541389 Originating MLS: Suncoast Tampa
Originating MLS: Suncoast Tampa
Facts & features
Interior
Bedrooms & bathrooms
- Bedrooms: 3
- Bathrooms: 4
- Full bathrooms: 4
Primary bedroom
- Features: Walk-In Closet(s)
- Level: Third
Kitchen
- Level: Second
Living room
- Level: Second
Heating
- Central, Electric
Cooling
- Central Air
Appliances
- Included: Dishwasher, Dryer, Microwave, Range, Refrigerator, Washer
- Laundry: Inside, Laundry Room
Features
- Ceiling Fan(s), High Ceilings
- Flooring: Carpet, Tile, Vinyl
- Has fireplace: No
Interior area
- Total structure area: 3,030
- Total interior livable area: 2,554 sqft
Video & virtual tour
Property
Parking
- Total spaces: 2
- Parking features: Garage - Attached
- Attached garage spaces: 2
Features
- Levels: Three Or More
- Stories: 3
- Exterior features: Irrigation System, Lighting, Rain Gutters, Sprinkler Metered
Lot
- Size: 879 Square Feet
Details
- Parcel number: A162918B0000000000016.0
- Zoning: PD
- Special conditions: None
Construction
Type & style
- Home type: Townhouse
- Property subtype: Townhouse
Materials
- Concrete
- Foundation: Slab
- Roof: Metal
Condition
- New construction: No
- Year built: 2021
Utilities & green energy
- Sewer: Public Sewer
- Water: Public
- Utilities for property: Electricity Connected, Natural Gas Connected, Public, Sewer Connected, Water Connected
Community & HOA
Community
- Features: Pool
- Pet fee: $0 monthly
- Subdivision: WESTSHORE VILLAGE TWNHMS
HOA
- Has HOA: Yes
- Services included: Pool Maintenance
- HOA fee: $420 monthly
- HOA name: Greenacre Properties Inc/Melinda Spall
- HOA phone: 813-936-4114
Location
- Region: Tampa
Financial & listing details
- Price per square foot: $243/sqft
- Tax assessed value: $610,295
- Annual tax amount: $12,214
- Date on market: 8/21/2026
- Cumulative days on market: 153 days
- Listing terms: Cash,Conventional,FHA,VA Loan
- Ownership: Fee Simple
- Total actual rent: 0
- Electric utility on property: Yes
- Road surface type: Paved
Estimated market value
$613,600
$583,000 - $644,000
$5,422/mo
Price history
| Date | Event | Price |
|---|---|---|
| 8/21/2026 | Listed for sale | $619,990$243/sqft |
Source:  Stellar MLS #TB8541389 Report a problem Stellar MLS #TB8541389 Report a problem | ||
| 8/21/2026 | Listing removed | $619,990$243/sqft |
Source: Stellar MLS #TB8495161 Report a problem | ||
| 8/19/2026 | Price change | $619,990-3.1%$243/sqft |
Source: Stellar MLS #TB8495161 Report a problem | ||
| 7/31/2026 | Price change | $640,000-3%$251/sqft |
Source: Stellar MLS #TB8495161 Report a problem | ||
| 7/10/2026 | Price change | $659,990-2.9%$258/sqft |
Source: Stellar MLS #TB8495161 Report a problem | ||
| 6/20/2026 | Price change | $679,990-2.7%$266/sqft |
Source: Stellar MLS #TB8495161 Report a problem | ||
| 4/8/2026 | Listed for sale | $699,000+41.2%$274/sqft |
Source: Stellar MLS #TB8495161 Report a problem | ||
| 1/14/2021 | Sold | $494,990-2%$194/sqft |
Source: Stellar MLS #T3276444 Report a problem | ||
| 12/22/2020 | Pending sale | $504,990$198/sqft |
Source: WEEKLEY HOMES REALTY COMPANY #T3276444 Report a problem | ||
| 12/8/2020 | Price change | $504,9900%$198/sqft |
Source: WEEKLEY HOMES REALTY COMPANY #T3276444 Report a problem | ||
| 11/16/2020 | Listed for sale | $505,230-13.6%$198/sqft |
Source: WEEKLEY HOMES REALTY COMPANY #T3276444 Report a problem | ||
| 6/4/2019 | Sold | $585,000$229/sqft |
Source: Public Record Report a problem | ||
Public tax history
| Year | Property taxes | Tax assessment |
|---|---|---|
| 2025 | $12,215 +1.1% | $610,295 -2.7% |
| 2024 | $12,081 +9.3% | $627,114 +10% |
| 2023 | $11,049 +3% | $570,104 +3.7% |
| 2022 | $10,724 +747.4% | $549,869 +756.5% |
| 2021 | $1,266 +18.2% | $64,200 +29.7% |
| 2020 | $1,070 +18.7% | $49,500 +10% |
| 2019 | $901 | $45,000 -7.9% |
| 2018 | $901 | $48,880 |
Find assessor info on the county website
Monthly payment
Est. payment
Payment breakdown
Explore the cost of this home by adjusting the details. Changes won't be saved.Climate risks
Neighborhood: Carver City
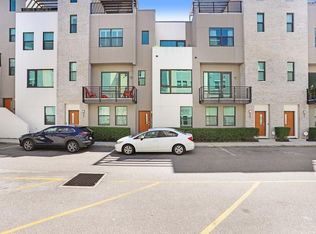


Similar homes
- $695,0003 bd4 ba1.8k sqft2511 N GRADY AVENUE #23, TAMPA, FL 33607For Sale
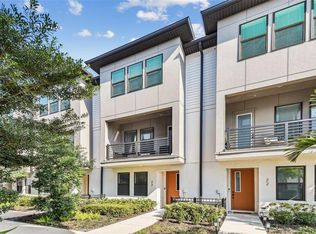
 MLS ID #TB8527185, Stephen Maggio, IMPACT REALTY TAMPA BAY. Stellar MLS
 - $590,0003 bd4 ba2k sqft2511 N GRADY AVENUE #50, TAMPA, FL 33607For Sale
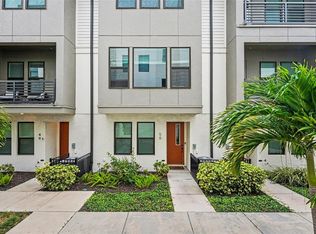 MLS ID #TB8516297, Jim Maiorano, MARK SPAIN REAL ESTATE. Stellar MLS
 - $649,9993 bd4 ba1.8k sqft2511 N GRADY AVENUE #63, TAMPA, FL 33607For Sale
 MLS ID #TB8504845, Devan Weisser, CENTURY 21 LIST WITH BEGGINS. Stellar MLS
 - $670,0003 bd4 ba1.8k sqft2511 N GRADY AVENUE #89, TAMPA, FL 33607For Sale
 MLS ID #TB8517630, Mathew Mamman, HOMEXPRESS REALTY, INC.. Stellar MLS
 - $625,0003 bd3 ba1.9k sqft3210 W HORATIO STREET #6, TAMPA, FL 33609For SaleMLS ID #TB8543464, Ashley Nadeau, SMITH & ASSOCIATES REAL ESTATE. Stellar MLS
- $749,9004 bd4 ba2.2k sqft3122 W AZEELE STREET #3, TAMPA, FL 33609For SaleMLS ID #TB8531761, Ashley Nadeau, SMITH & ASSOCIATES REAL ESTATE. Stellar MLS
- $699,9003 bd4 ba1.9k sqft2510 W CLEVELAND STREET #2, TAMPA, FL 33609For SaleMLS ID #TB8463574, Jodi Gilliam, LPT REALTY, LLC. Stellar MLS
- $735,0003 bd4 ba1.9k sqft2602 W CLEVELAND STREET #3, TAMPA, FL 33609For SaleMLS ID #TB8443332, Taylor Richey, PREMIER SOTHEBYS INTL REALTY. Stellar MLS
- $599,9003 bd3 ba2.1k sqft112 W SLIGH AVENUE, TAMPA, FL 33604For SaleMLS ID #TB8521612, Jaden Humbyrd, SOUTH CEDAR REAL ESTATE, INC. Stellar MLS
- $635,0003 bd4 ba1.9k sqft4810 W MCELROY AVENUE #3, TAMPA, FL 33611For SaleMLS ID #TB8536911, Rock Scaglione, KELLER WILLIAMS SOUTH TAMPA. Stellar MLS
- $560,0003 bd3 ba1.8k sqft2519 W HIAWATHA STREET, TAMPA, FL 33614For SaleMLS ID #TB8540873, Maricruz Medina, TIME INTERNATIONAL REALTY. Stellar MLS
- $499,9903 bd3 ba1.7k sqft9208 FOX SPARROW ROAD, TAMPA, FL 33626For SaleMLS ID #TB8545508, Zachary Boyle, LPT REALTY, LLC. Stellar MLS
- $780,0003 bd4 ba2.2k sqft5351 BRIDGE STREET #86, TAMPA, FL 33611For SaleMLS ID #TB8528690, Gisselle Flores, COMPASS FLORIDA LLC. Stellar MLS
- $850,0003 bd4 ba2.7k sqft2442 W MISSISSIPPI AVENUE #14, TAMPA, FL 33629For SaleMLS ID #TB8503366, Rande Friedman, FUTURE HOME REALTY INC. Stellar MLS
- $775,0003 bd4 ba2.1k sqft1218 E KAY STREET #18, TAMPA, FL 33602New ConstructionMLS ID #TB8526753, Chase Moore, SIGHT REAL ESTATE, LLC. Stellar MLS
- $750,0004 bd4 ba2.5k sqft4921 W PAUL AVENUE #4, TAMPA, FL 33611For SaleMLS ID #TB8461260, Michael Ceparano, FUTURE HOME REALTY INC. Stellar MLS
- $535,0002 bd4 ba2.1k sqft9533 CAVENDISH DRIVE, TAMPA, FL 33626For SaleMLS ID #TB8533821, Heather Cameron, COMPASS FLORIDA LLC. Stellar MLS
- $820,0004 bd5 ba2.5k sqft6023 INTERBAY BOULEVARD #1, TAMPA, FL 33611For SaleMLS ID #TB8526701, Leila Haynes, 54 REALTY LLC. Stellar MLS
- $475,0003 bd3 ba2.3k sqft2213 CERULEAN SKY DRIVE, LUTZ, FL 33558For SaleMLS ID #G5117252, Matt Buttner, LIST NOW REALTY, LLC. Stellar MLS
- $719,0003 bd2 ba1.5k sqft708 SEABOARD PLACE #708, TAMPA, FL 33602For SaleMLS ID #TB8520937, John Marsden, AGILE GROUP REALTY. Stellar MLS
