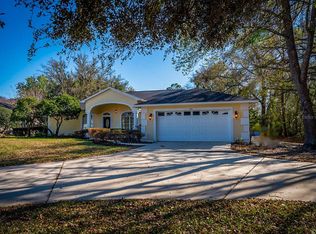
Welcome to this beautiful four-bedroom, two-bath home located in the prestigious gated golf community of Cheval. With 2,100 square feet of living space, this home offers an open floor plan designed for modern living and entertaining. The spacious living and dining areas flow effortlessly into the well-equipped kitchen, featuring sleek appliances and ample counter space. The master suite provides a private retreat with an en-suite bath for added convenience and relaxation. Three additional bedrooms offer plenty of room for family, guests, or a home office. Enjoy the serene surroundings and the luxury of living in a community with golf course access, tennis courts and lush landscaping. This home combines comfort, style, and resort-style living at its best. Don’t miss the chance to make it yours!
For sale
$597,000
18919 PLACE MARQUETTE, LUTZ, FL 33558
4beds
2,100sqft
Single Family Residence
Built in 1999
6,678 Square Feet Lot
$-- Zestimate®
$284/sqft
$158/mo HOA
What's special
- 568 days
- 442
- 13
Zillow last checked:
Listing updated:
Listed by:
Thomas "TJ" Homan, Jr 352-675-8245,
HOMAN REALTY GROUP INC 352-600-8170,
Phil Jorge 813-787-3466,
HOMAN REALTY GROUP INC
Source: Stellar MLS,MLS#: TB8368159 Originating MLS: Suncoast Tampa
Originating MLS: Suncoast Tampa
Facts & features
Interior
Bedrooms & bathrooms
- Bedrooms: 4
- Bathrooms: 2
- Full bathrooms: 2
Primary bedroom
- Features: Walk-In Closet(s)
- Level: First
Bedroom 2
- Features: Built-in Closet
- Level: First
Bedroom 3
- Features: Built-in Closet
- Level: First
Bedroom 4
- Features: Built-in Closet
- Level: First
Primary bathroom
- Level: First
Bathroom 2
- Level: First
Dining room
- Level: First
Kitchen
- Level: First
Laundry
- Level: First
Living room
- Level: First
Heating
- Central
Cooling
- Central Air
Appliances
- Included: Dishwasher, Disposal, Microwave, Range, Washer, Water Softener
- Laundry: Inside, Laundry Room
Features
- Ceiling Fan(s), Eating Space In Kitchen, Kitchen/Family Room Combo, Living Room/Dining Room Combo, Primary Bedroom Main Floor, Solid Surface Counters, Walk-In Closet(s)
- Flooring: Carpet, Ceramic Tile
- Has fireplace: No
Interior area
- Total structure area: 2,738
- Total interior livable area: 2,100 sqft
Video & virtual tour
Property
Parking
- Total spaces: 2
- Parking features: Garage - Attached
- Attached garage spaces: 2
Features
- Levels: One
- Stories: 1
- Patio & porch: Rear Porch, Screened
- Exterior features: Lighting, Rain Gutters
- Fencing: Fenced
Lot
- Size: 6,678 Square Feet
Details
- Parcel number: U0927180HZ00000300013.0
- Zoning: PD
- Special conditions: None
Construction
Type & style
- Home type: SingleFamily
- Property subtype: Single Family Residence
Materials
- Block, Stucco
- Foundation: Slab
- Roof: Tile
Condition
- New construction: No
- Year built: 1999
Utilities & green energy
- Sewer: Public Sewer
- Water: Public
- Utilities for property: Cable Available, Electricity Connected
Community & HOA
Community
- Pet fee: $0 monthly
- Subdivision: BIARRITZ VILLAGE
HOA
- Has HOA: Yes
- HOA fee: $158 monthly
- HOA name: Jocelyn St. Hilaire
- HOA phone: 813-949-6058
Location
- Region: Lutz
Financial & listing details
- Price per square foot: $284/sqft
- Tax assessed value: $419,798
- Annual tax amount: $3,483
- Date on market: 4/4/2025
- Cumulative days on market: 564 days
- Listing terms: Cash,Conventional,FHA,VA Loan
- Ownership: Fee Simple
- Total actual rent: 0
- Electric utility on property: Yes
- Road surface type: Paved
Estimated market value
Not available
Estimated sales range
Not available
Not available
Price history
| Date | Event | Price |
|---|---|---|
| 1/3/2026 | Listed for sale | $597,000-2.5%$284/sqft |
Source:  Stellar MLS #TB8368159 Report a problem Stellar MLS #TB8368159 Report a problem | ||
| 1/3/2026 | Listing removed | $612,000+2.5%$291/sqft |
Source:  Realtors Association of Citrus County #843347 Report a problem Realtors Association of Citrus County #843347 Report a problem | ||
| 10/4/2025 | Price change | $597,000-2.5%$284/sqft |
Source: Stellar MLS #TB8368159 Report a problem | ||
| 7/4/2025 | Price change | $612,000-2.4%$291/sqft |
Source: Stellar MLS #TB8368159 Report a problem | ||
| 5/19/2025 | Price change | $627,000-3.1%$299/sqft |
Source: Realtors Association of Citrus County #843347 Report a problem | ||
| 4/4/2025 | Listed for sale | $647,000+223.5%$308/sqft |
Source: Stellar MLS #TB8368159 Report a problem | ||
| 4/20/1999 | Sold | $200,000$95/sqft |
Source: Public Record Report a problem | ||
Public tax history
| Year | Property taxes | Tax assessment |
|---|---|---|
| 2025 | $3,790 +8.8% | $216,715 +2.9% |
| 2024 | $3,483 -1.6% | $210,607 +3% |
| 2023 | $3,541 +5.2% | $204,473 +3% |
| 2022 | $3,367 +1.2% | $198,517 +3% |
| 2021 | $3,326 +2.7% | $192,735 +1.4% |
| 2020 | $3,237 +3.3% | $190,074 +2.3% |
| 2019 | $3,134 | $185,801 +1.9% |
| 2018 | $3,134 +1.8% | $182,337 -18.5% |
| 2017 | $3,079 -3.6% | $223,776 +27.9% |
| 2016 | $3,195 +1% | $174,914 +0.7% |
| 2015 | $3,164 -0.2% | $173,698 +0.8% |
| 2014 | $3,170 | $172,319 +1.5% |
| 2013 | $3,170 +0.4% | $169,772 +1.7% |
| 2012 | $3,158 -12.9% | $166,934 -12% |
| 2011 | $3,624 -4.8% | $189,648 -5.3% |
| 2010 | $3,808 +2.5% | $200,157 +2.7% |
| 2009 | $3,714 +0.1% | $194,895 +0.1% |
| 2008 | $3,712 -3.7% | $194,700 +3% |
| 2007 | $3,853 -4.9% | $189,029 +2.5% |
| 2006 | $4,050 +0.1% | $184,419 +3% |
| 2005 | $4,047 | $179,048 +3% |
| 2004 | -- | $173,833 +1.9% |
| 2003 | -- | $170,592 +2.4% |
| 2002 | -- | $166,594 +1.6% |
| 2001 | -- | $163,970 +3% |
| 2000 | $3,563 | $159,194 |
Find assessor info on the county website
Monthly payment
Est. payment
Payment breakdown
Explore the cost of this home by adjusting the details. Changes won't be saved.Climate risks
Neighborhood: Cheval East
Nearby schools
Schools provided by the listing agent
- Elementary: McKitrick-HB
- Middle: Martinez-HB
- High: Steinbrenner High School
Source: Stellar MLS. This data may not be complete. We recommend contacting the local school district to confirm school assignments for this home.
Similar homes
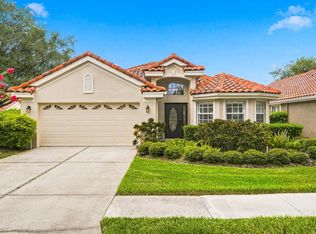
- $589,9994 bd3 ba2.7k sqft1621 LEAF FLOWER LANE, LUTZ, FL 33558For Sale
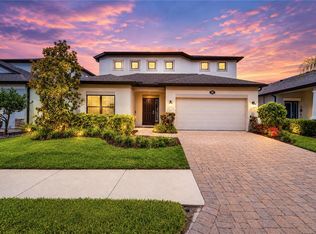
 MLS ID #TB8530238, Cheryl Guggi, BHHS FLORIDA PROPERTIES GROUP. Stellar MLS
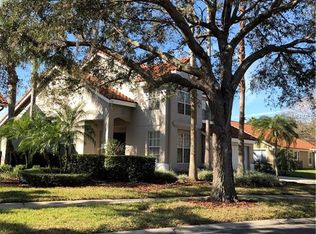
 - $618,0003 bd2 ba2.1k sqft219 WILLOW BEND PARKWAY, LUTZ, FL 33549For Sale
 MLS ID #O6448666, Karen Albright, OPENDOOR BROKERAGE LLC. Stellar MLS
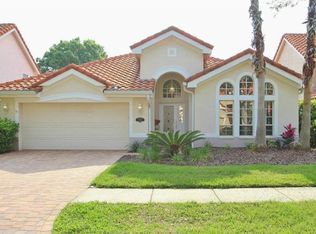
 - $675,0003 bd3 ba2.7k sqft18908 WILLOWMORE CEDAR DRIVE, LUTZ, FL 33558For Sale
 MLS ID #TB8543245, Jeff Berg, COLDWELL BANKER REALTY. Stellar MLS
 - $670,0004 bd3 ba2.8k sqft814 BRANTENBURG WAY, LUTZ, FL 33548For Sale
 MLS ID #TB8480308, Michelle Menke Fife, KELLER WILLIAMS ST PETE REALTY. Stellar MLS
 - $598,0004 bd4 ba2.9k sqft5824 FISH CROW PLACE, LAND O LAKES, FL 34638For SaleMLS ID #TB8532532, Sarah DiMonaco, REMARKABLE RENTALS. Stellar MLS
- $800,0004 bd2 ba2.1k sqft13810 LAKE VILLAGE PLACE, TAMPA, FL 33618For SaleMLS ID #TB8560160, Joe Lewkowicz, COLDWELL BANKER REALTY. Stellar MLS
- $539,9994 bd3 ba2.2k sqft624 N LAKE BOULEVARD, TARPON SPRINGS, FL 34689For SaleMLS ID #W7890346, Judy Eaves, TARAPANI BANTHER & ASSOC LLC. Stellar MLS
- $524,9904 bd2 ba1.6k sqft13603 WESTSHIRE DRIVE, TAMPA, FL 33618For SaleMLS ID #TB8514166, Elizabeth Brunal, HOMETRUST REALTY GROUP. Stellar MLS
- $570,0004 bd3 ba2.1k sqft1810 WINSLOE DRIVE, TRINITY, FL 34655For SaleMLS ID #W7888147, Jennifer Miller-Kuhn, RE/MAX CHAMPIONS. Stellar MLS
- $675,0003 bd3 ba2.6k sqft21812 CARSON DRIVE, LAND O LAKES, FL 34639For SaleMLS ID #TB8543564, Terry Yoder, INTERNATIONAL TOP AGENTS REALTY. Stellar MLS
- $649,0004 bd3 ba2.4k sqft16018 WILMINGTON PLACE, TAMPA, FL 33647For SaleMLS ID #TB8543421, Jason McIntosh, RE/MAX REALTY UNLIMITED. Stellar MLS
- $622,5004 bd3 ba2.8k sqft27709 KIRKWOOD CIRCLE, WESLEY CHAPEL, FL 33544For SaleMLS ID #TB8552863, Joe Medina, INVESTOR CORNER REALTY LLC. Stellar MLS
- $559,9004 bd3 ba2.5k sqft19908 BLUFF OAK BOULEVARD, TAMPA, FL 33647For SaleMLS ID #TB8531037, Stephen Scott PA, PINEYWOODS REALTY LLC. Stellar MLS
- $524,9004 bd3 ba2.4k sqft3815 RED BLUFF CT, LAND O LAKES, FL 34639For SaleMLS ID #TB8531686, Clyde Murphy, FUTURE HOME REALTY INC. Stellar MLS
- $700,0004 bd3 ba2.5k sqft9115 BRINDLEWOOD DRIVE, ODESSA, FL 33556For SaleMLS ID #TB8538225, Shannon Minsch, LPT REALTY, LLC. Stellar MLS
- $685,0004 bd3 ba2.9k sqft1187 BLACKRUSH DRIVE, TARPON SPRINGS, FL 34689For SaleMLS ID #TB8556738, Tomoko Ryan, GREAT HOMES REALTY INC. Stellar MLS
- $659,9004 bd4 ba2.9k sqft2480 BARTOLO DRIVE, LAND O LAKES, FL 34639For SaleMLS ID #TB8546247, Marino Perfetti, COLDWELL BANKER REALTY. Stellar MLS
- $575,0004 bd3 ba2.3k sqft1745 OAK POND COURT, OLDSMAR, FL 34677For SaleMLS ID #TB8527516, Stephen Hachey, FLAT FEE MLS REALTY. Stellar MLS
- $449,9003 bd2 ba1.9k sqft2244 GROVELAND DRIVE, LUTZ, FL 33549For SaleMLS ID #TB8540150, Frederick Alonzo, RE/MAX CHAMPIONS. Stellar MLS
- $521,9954 bd2 ba2.3k sqft6336 WOODEN STREET, NEW PORT RICHEY, FL 34653For SaleMLS ID #W7882637, Amanda Singh, CHARLES RUTENBERG REALTY INC. Stellar MLS
