Skip main navigation
Sold for $700,000
  • $700,000

    18934 Avenue Biarritz, Lutz, FL 33558

    3beds
    2,709sqft
    Single Family Residence
    Built in 1994
    0.25 Acres Lot
    $684,600 Zestimate®
    $258/sqft
    $4,367 Estimated rent

    Home value

    $684,600

    $630,000 - $746,000

    $4,367/mo

    Zestimate® history
    Loading
    Loading...

    Owner options

    List your home for rent

    $4,367/mo

    Rent Zestimate®

    Find your next renter with Zillow Rental Manager. Plus, with online applications, you can quickly screen prospective tenants – for free.

    Learn more

    $4,367/mo

    Rent Zestimate®

    Refinance and save

    $5,169/mo

    Est. payment

    Refinancing to a lower rate could help reduce your monthly payments and save thousands over the life of the loan.

    See today's rates

    $5,169/mo

    Est. payment

    Explore your selling options

    Work with a Zillow partner agent

    Leverage their expertise and Zillow's premium Showcase listings to get your home seen by more buyers.

    Get started

    List with your own agent

    Get your home in front of millions of buyers by listing it on Zillow.

    Learn how to do it

    Sell it yourself

    Take full control of how buyers see your home on Zillow by listing For Sale by Owner (FSBO).

    List your home

    What's special

    Large lanaiGranite countertopsRefreshed bathTranquil poolLovely master suiteBar eating areaInviting kitchen
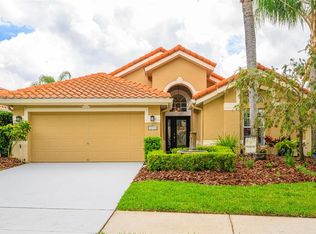
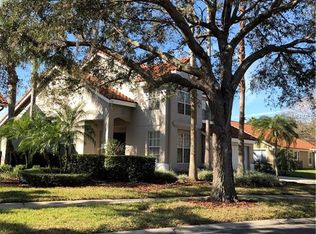
    This Realtor-owned, meticulously maintained home in the highly sought after community of Biarritz Village within Cheval Golf and Country Club is ready for YOU!! We have almost sealed the deal several times, but apparently the right buyer has yet to visit! This beauty really shows better in person so please come on over! The popular two-story model with a stunning family room with floor to ceiling windows overlooks the tranquil pool, large lanai and huge back yard with mature landscaping. One of the main appeals of this home is the privacy afforded from the large lot that many of the Biarritz homes do not offer. And it's fun to live in a golf course community without golfers right outside your door all day! The first floor also includes a lovely master suite with large walk-in closet and refreshed bath; separate dining/living space great for entertaining; inviting kitchen with white cabinets, granite countertops, stainless steel appliances, bar eating area and separate dinette space overlooking large, open family room; office/potential fourth bedroom with a wall of built-ins; laundry room and second full bath. The second floor includes a large loft, two additional bedrooms, a third full bath with dual sinks and plenty of closet space. Since 2021 improvements include new HVAC; first floor luxury vinyl flooring; Culligan water conditioning/filtration system; pool pump; washer; dryer; dishwasher; some bathroom upgrades; and lots of painting inside and out; including pool deck/lanai, driveway and garage floor. The home also has high-end plantation shutters throughout. Cheval is renowned for its top-notch security (including three manned gates 24/7 and roving security vehicles), two 18-hole golf courses (including the TPC Tampa Bay), tennis courts, pickleball courts, athletic club, children's programs, popular Tavern restaurant and miles of sidewalks for strolling and exercise. And, of course, acres of woods and ponds for our animal neighbors, including our beautiful deer! There is definitely no place like Cheval!!

    Zillow last checked:

    Listing updated:

    Listed by:

    Cindy Oatess 813-205-1375,

    PEOPLE'S CHOICE REALTY SVC LLC 813-933-0677

    Bought with:

    Leighton Hyde, 3285922

    HARRIS AND HYDE LLC

    Source: Stellar MLS,MLS#: TB8349008MLS LogoOriginating MLS: Suncoast Tampa

    Facts & features

    Interior

    Bedrooms & bathrooms
    • Bedrooms: 3
    • Bathrooms: 3
    • Full bathrooms: 3
    Primary bedroom
    • Features: Walk-In Closet(s)
    • Level: First
    • Area: 219 Square Feet
    • Dimensions: 15x14.6
    Bedroom 2
    • Features: Built-in Closet
    • Level: Second
    • Area: 120 Square Feet
    • Dimensions: 12x10
    Bedroom 3
    • Features: Walk-In Closet(s)
    • Level: Second
    • Area: 110 Square Feet
    • Dimensions: 11x10
    Dining room
    • Level: First
    • Area: 120 Square Feet
    • Dimensions: 12x10
    Family room
    • Level: First
    • Area: 225 Square Feet
    • Dimensions: 15x15
    Kitchen
    • Level: First
    • Area: 144 Square Feet
    • Dimensions: 12x12
    Living room
    • Level: First
    • Area: 144 Square Feet
    • Dimensions: 12x12
    Loft
    • Level: Second
    • Area: 144 Square Feet
    • Dimensions: 12x12
    Office
    • Level: First
    • Area: 110 Square Feet
    • Dimensions: 10x11
    Heating
    • Central
    Cooling
    • Central Air
    Appliances
    • Included: Dishwasher, Disposal, Dryer, Electric Water Heater, Exhaust Fan, Microwave, Range, Refrigerator, Washer, Water Filtration System
    • Laundry: Laundry Room
    Features
    • Ceiling Fan(s), Chair Rail, High Ceilings, Living Room/Dining Room Combo, Open Floorplan, Primary Bedroom Main Floor, Walk-In Closet(s)
    • Flooring: Ceramic Tile, Vinyl, Hardwood
    • Doors: Sliding Doors
    • Windows: Shutters, Window Treatments
    • Has fireplace: No
    Interior area
    • Total structure area: 3,192
    • Total interior livable area: 2,709 sqft

    Property

    Parking
    • Total spaces: 2
    • Parking features: Garage - Attached
    • Attached garage spaces: 2
    Features
    • Levels: Two
    • Stories: 2
    • Exterior features: Lighting, Private Mailbox, Sidewalk
    • Has private pool: Yes
    • Pool features: Auto Cleaner, In Ground, Pool Sweep
    Lot
    • Size: 0.25 Acres
    • Dimensions: 53 x 207
    Details
    • Parcel number: U0927180HZ00000300010.0
    • Zoning: PD
    • Special conditions: None

    Construction

    Type & style
    • Home type: SingleFamily
    • Property subtype: Single Family Residence
    Materials
    • Stucco
    • Foundation: Slab
    • Roof: Tile
    Condition
    • New construction: No
    • Year built: 1994

    Utilities & green energy

    • Sewer: Public Sewer
    • Water: Public
    • Utilities for property: Cable Connected, Electricity Connected, Public, Sewer Connected, Street Lights, Water Connected

    Community & HOA

    Community
    • Features: Association Recreation - Owned, Clubhouse, Deed Restrictions, Fitness Center, Gated Community - Guard, Golf Carts OK, Golf, Playground, Pool, Restaurant, Sidewalks, Tennis Court(s)
    • Security: Gated Community
    • Pet fee: $0 monthly
    • Subdivision: CHEVAL BIARRITZ VILLAGE
    HOA
    • Has HOA: Yes
    • Amenities included: Clubhouse, Fitness Center, Gated, Pickleball Court(s), Tennis Court(s), Vehicle Restrictions
    • Services included: 24-Hour Guard, Security
    • HOA fee: $357 monthly
    • HOA name: Stephanie Tirado / Greenacres
    • HOA phone: 813-936-4111
    • Second HOA name: Cheval East
    Location
    • Region: Lutz

    Financial & listing details

    • Price per square foot: $258/sqft
    • Tax assessed value: $552,381
    • Annual tax amount: $8,459
    • Date on market: 2/13/2025
    • Cumulative days on market: 85 days
    • Listing terms: Cash,Conventional
    • Ownership: Fee Simple
    • Total actual rent: 0
    • Electric utility on property: Yes
    • Road surface type: Asphalt

    Price history

    DateEventPrice
    6/16/2025Sold$700,000-5.4%$258/sqft
    Source: Stellar MLS #TB8349008 Report a problem
    5/10/2025Pending sale$740,000$273/sqft
    Source: Stellar MLS #TB8349008 Report a problem
    3/26/2025Price change$740,000-1.3%$273/sqft
    Source: Stellar MLS #TB8349008 Report a problem
    3/6/2025Price change$750,000-3.2%$277/sqft
    Source: Stellar MLS #TB8349008 Report a problem
    2/26/2025Price change$775,000-1.3%$286/sqft
    Source: Stellar MLS #TB8349008 Report a problem
    2/13/2025Listed for sale$785,000+20.8%$290/sqft
    Source: Stellar MLS #TB8349008 Report a problem
    10/15/2024Listing removed$650,000-0.8%$240/sqft
    Source: Stellar MLS #T3328205 Report a problem
    10/15/2023Listing removed--
    Source: Stellar MLS #T3328205 Report a problem
    10/15/2021Sold$655,000+0.8%$242/sqft
    Source: Public Record Report a problem
    9/17/2021Pending sale$650,000$240/sqft
    Source: Stellar MLS #T3328205 Report a problem
    9/11/2021Listed for sale$650,000+41.3%$240/sqft
    Source: Stellar MLS #T3328205 Report a problem
    6/5/2019Listing removed$459,900$170/sqft
    Source: Keller Williams Tampa Properties #T3165947 Report a problem
    4/10/2019Pending sale$459,900$170/sqft
    Source: Keller Williams Tampa Properties #T3165947 Report a problem
    4/2/2019Listed for sale$459,900+39.4%$170/sqft
    Source: KELLER WILLIAMS TAMPA PROP. #T3165947 Report a problem
    11/30/2016Sold$330,000-5.7%$122/sqft
    Source: Stellar MLS #T2840382 Report a problem
    11/5/2016Pending sale$349,900$129/sqft
    Source: Coldwell Banker Residential Real Estate - North Tampa #T2840382 Report a problem
    10/5/2016Price change$349,900-5.4%$129/sqft
    Source: Coldwell Banker Residential Real Estate - North Tampa #T2840382 Report a problem
    9/15/2016Listed for sale$369,900+572.5%$137/sqft
    Source: COLDWELL BANKER RESIDENTIAL #T2840382 Report a problem
    7/26/1994Sold$55,000$20/sqft
    Source: Public Record Report a problem

    Public tax history

    YearProperty taxesTax assessment
    2025$9,181 +8.5%$512,067 +2.9%
    2024$8,460 +0.9%$497,636 +3%
    2023$8,387 +3.5%$483,142 +3%
    2022$8,103 +36.2%$469,070 +37.5%
    2021$5,949 +1.7%$341,092 +1.4%
    2020$5,847 +1127.5%$336,383 +19.5%
    2019$476 $281,525 +1.9%
    2018$476 -89.9%$276,276 -11.7%
    2017$4,700 -25.4%$312,834 +44.8%
    2016$6,297 +67.2%$216,085 +0.7%
    2015$3,765 -1.1%$214,583 +5.8%
    2014$3,806 +6.2%$202,908 +1.5%
    2013$3,584 +0.3%$199,909 +1.7%
    2012$3,574 -12.8%$196,567 -11.5%
    2011$4,097 +2.4%$222,023 +1.5%
    2010$3,999 +2.6%$218,742 +2.7%
    2009$3,898 +0%$212,991 +0.1%
    2008$3,898 -3.2%$212,778 +3%
    2007$4,025 -5.7%$206,581 +2.5%
    2006$4,268 +0%$201,542 +3%
    2005$4,267 $195,672 +3%
    2004-- $189,973 +1.9%
    2003-- $186,431 +2.4%
    2002-- $182,062 +1.6%
    2001-- $179,195 +3%
    2000$3,760 $173,976
    Find assessor info on the county website

    Neighborhood: Cheval East

    Nearby schools

    GreatSchools rating
    Schools provided by the listing agent
    • Elementary: McKitrick-HB
    • Middle: Martinez-HB
    • High: Steinbrenner High School

    Source: Stellar MLS. This data may not be complete. We recommend contacting the local school district to confirm school assignments for this home.

    Get a cash offer in 3 minutes
    Find out how much your home could sell for in as little as 3 minutes with a no-obligation cash offer.
    Estimated market value
    $684,600
    Get a cash offer in 3 minutes
    Find out how much your home could sell for in as little as 3 minutes with a no-obligation cash offer.
    Estimated market value
    $684,600