Welcome to 1745 Oak Pond Court! Welcome to 1745 Oak Pond Court, a beautiful home located in the sought-after East Lake Oaks community. Situated on a quiet street with a premium lot, this home offers comfort, style, and numerous recent upgrades. The interior and exterior have been freshly painted, and the screened lanai has been recently updated. Some major updates include a new water heater installed in 2022, a new air-conditioning system installed in 2023, new carpeting on the stairs completed in May 2026, and stair railings that were sanded and freshly painted in May 2026. The primary bathroom was completely remodeled in 2022 and features a relaxing jetted tub, updated vanity, shower, tile flooring and walls, surround-sound speakers, and mood lighting in the ceiling. A luxurious outdoor kitchen was installed in 2025 and includes a grill, granite countertop, stainless-steel sink, and stainless-steel storage for all your entertaining needs. Additional improvements completed in June 2026 include freshly painted pool patio and garage floor. The kitchen was updated in 2022 with new cabinets and granite countertops, while wood-look laminate flooring was installed throughout the downstairs living areas. Conveniently located near Tampa International Airport, shopping, nature trails, and excellent restaurants, this home is also just twenty minutes from Honeymoon Island Beach. This move-in-ready home combines thoughtful upgrades, a prime location, and Florida living at its best!
For sale
Price cut: $14K (10/23)
$575,000
1745 OAK POND COURT, OLDSMAR, FL 34677
4beds
2,324sqft
Single Family Residence
Built in 2000
6,882 Square Feet Lot
$571,100 Zestimate®
$247/sqft
$-- HOA
What's special
Screened lanaiUpdated vanityLuxurious outdoor kitchenStainless-steel sinkStainless-steel storageSurround-sound speakersRelaxing jetted tub
- 104 days
- 1,009
- 87
Zillow last checked:
Listing updated:
Listed by:
Stephen Hachey 813-642-6030,
FLAT FEE MLS REALTY 813-642-6030
Source: Stellar MLS,MLS#: TB8527516 Originating MLS: Suncoast Tampa
Originating MLS: Suncoast Tampa
Facts & features
Interior
Bedrooms & bathrooms
- Bedrooms: 4
- Bathrooms: 3
- Full bathrooms: 2
- 1/2 bathrooms: 1
Primary bedroom
- Features: Storage Closet
- Level: First
- Area: 209 Square Feet
- Dimensions: 11x19
Bathroom 2
- Level: Second
- Area: 195 Square Feet
- Dimensions: 13x15
Bathroom 3
- Level: Second
- Area: 144 Square Feet
- Dimensions: 12x12
Dining room
- Level: First
- Area: 132 Square Feet
- Dimensions: 11x12
Family room
- Level: First
- Area: 270 Square Feet
- Dimensions: 15x18
Kitchen
- Level: First
- Area: 99 Square Feet
- Dimensions: 11x9
Living room
- Level: First
- Area: 143 Square Feet
- Dimensions: 11x13
Heating
- Central
Cooling
- Central Air
Appliances
- Included: Bar Fridge, Convection Oven, Cooktop, Dishwasher, Disposal, Dryer, Electric Water Heater, Range, Refrigerator
- Laundry: Laundry Room
Features
- Ceiling Fan(s), Stone Counters
- Flooring: Engineered Hardwood
- Doors: French Doors, Outdoor Grill, Outdoor Kitchen
- Has fireplace: No
Interior area
- Total structure area: 2,324
- Total interior livable area: 2,324 sqft
Video & virtual tour
Property
Parking
- Total spaces: 2
- Parking features: Garage - Attached
- Attached garage spaces: 2
- Details: Garage Dimensions: 15x15
Features
- Levels: Two
- Stories: 2
- Patio & porch: Front Porch, Patio, Screened
- Exterior features: Outdoor Grill, Outdoor Kitchen
- Has private pool: Yes
- Pool features: Gunite, Lighting
- Spa features: Other
- Has view: Yes
- View description: Trees/Woods
Lot
- Size: 6,882 Square Feet
- Dimensions: 52 x 131
- Features: Conservation Area, Flood Insurance Required, FloodZone, Sidewalk
Details
- Additional structures: Outdoor Kitchen
- Parcel number: 222816239920040030
- Special conditions: None
Construction
Type & style
- Home type: SingleFamily
- Property subtype: Single Family Residence
Materials
- Cement Siding, Concrete
- Foundation: Slab
- Roof: Other
Condition
- New construction: No
- Year built: 2000
Utilities & green energy
- Sewer: Public Sewer
- Water: Public
- Utilities for property: Other, Sewer Available, Water Available
Community & HOA
Community
- Pet fee: $0 monthly
- Subdivision: EASTLAKE OAKS PH 4
HOA
- Has HOA: Yes
- HOA name: Nancy Lucas, LCAM
- HOA phone: 720-739-2899
Location
- Region: Oldsmar
Financial & listing details
- Price per square foot: $247/sqft
- Tax assessed value: $500,442
- Annual tax amount: $8,784
- Date on market: 7/12/2026
- Cumulative days on market: 99 days
- Listing terms: Other
- Ownership: Fee Simple
- Total actual rent: 0
- Road surface type: Other
Estimated market value
$571,100
$543,000 - $600,000
$4,040/mo
Price history
| Date | Event | Price |
|---|---|---|
| 10/23/2026 | Price change | $575,000-2.4%$247/sqft |
Source:  Stellar MLS #TB8527516 Report a problem Stellar MLS #TB8527516 Report a problem | ||
| 9/4/2026 | Price change | $589,000-1.7%$253/sqft |
Source: Stellar MLS #TB8527516 Report a problem | ||
| 8/11/2026 | Listed for sale | $599,000$258/sqft |
Source: Stellar MLS #TB8527516 Report a problem | ||
| 8/7/2026 | Pending sale | $599,000$258/sqft |
Source: Stellar MLS #TB8527516 Report a problem | ||
| 7/30/2026 | Price change | $599,000-4.8%$258/sqft |
Source: Stellar MLS #TB8527516 Report a problem | ||
| 7/12/2026 | Listed for sale | $629,000+34.4%$271/sqft |
Source: Stellar MLS #TB8527516 Report a problem | ||
| 9/24/2024 | Listing removed | $468,000+2.9%$201/sqft |
Source: Stellar MLS #U8134074 Report a problem | ||
| 9/23/2023 | Listing removed | -- |
Source: Stellar MLS #U8134074 Report a problem | ||
| 9/22/2021 | Sold | $455,000-2.8%$196/sqft |
Source: Public Record Report a problem | ||
| 8/25/2021 | Pending sale | $468,000$201/sqft |
Source: Stellar MLS #U8134074 Report a problem | ||
| 8/20/2021 | Listed for sale | $468,000$201/sqft |
Source: Stellar MLS #U8134074 Report a problem | ||
| 6/23/2018 | Listing removed | $1,900$1/sqft |
Source: CENTURY 21 East Lake Realty #U8007712 Report a problem | ||
| 6/14/2018 | Listed for rent | $1,900+13.4%$1/sqft |
Source: CENTURY 21 EAST LAKE REALTY #U8007712 Report a problem | ||
| 8/8/2013 | Listing removed | $1,675$1/sqft |
Source: iHOUSEWeb Solutions, Inc #U7589823 Report a problem | ||
| 7/31/2013 | Listed for rent | $1,675$1/sqft |
Source: CENTURY 21 EAST LAKE REALTY #U7589823 Report a problem | ||
Public tax history
| Year | Property taxes | Tax assessment |
|---|---|---|
| 2025 | $8,785 +5.1% | $495,628 +2.9% |
| 2024 | $8,362 +1.2% | $481,660 +3% |
| 2023 | $8,262 -0.8% | $467,631 +9.4% |
| 2022 | $8,332 +20.2% | $427,336 +30.8% |
| 2021 | $6,931 +8.7% | $326,747 +10% |
| 2020 | $6,379 +1.9% | $297,043 +3.2% |
| 2019 | $6,258 | $287,942 +6.7% |
| 2018 | $6,258 +5% | $269,795 +7.9% |
| 2017 | $5,958 +2.5% | $250,063 +7.1% |
| 2016 | $5,814 +1.4% | $233,382 +3.8% |
| 2015 | $5,731 +4% | $224,741 -0.3% |
| 2014 | $5,513 +10% | $225,382 +22% |
| 2013 | $5,011 +4% | $184,790 +5.4% |
| 2012 | $4,817 | $175,282 -14.7% |
| 2011 | -- | $205,405 +18.2% |
| 2010 | -- | $173,737 -19.8% |
| 2009 | -- | $216,541 -11.5% |
| 2008 | $5,934 | $244,600 -15.3% |
| 2007 | -- | $288,900 +25.1% |
| 2005 | -- | $231,000 +11.7% |
| 2004 | $5,714 +8.4% | $206,800 +11.4% |
| 2003 | $5,272 +49.4% | $185,600 +5.3% |
| 2002 | $3,528 | $176,300 +11.2% |
| 2001 | $3,528 +316% | $158,600 +314.1% |
| 2000 | $848 | $38,300 |
Find assessor info on the county website
Monthly payment
Est. payment
Payment breakdown
Explore the cost of this home by adjusting the details. Changes won't be saved.Climate risks
Neighborhood: 34677
Similar homes
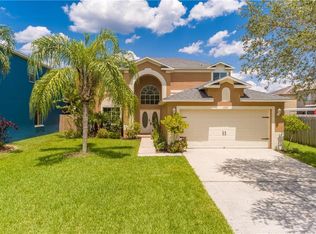
- $451,0003 bd3 ba1.9k sqft1801 MAPLELEAF BOULEVARD, OLDSMAR, FL 34677For Sale
 MLS ID #TB8558659, Stephanie See, RESULTS REAL ESTATE INC. Stellar MLS
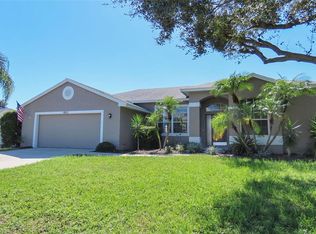
 - $590,0004 bd2 ba2k sqft1418 STONEHENGE WAY, PALM HARBOR, FL 34683For Sale
 MLS ID #TB8547965, Tom Taglianetti, FUTURE HOME REALTY INC. Stellar MLS
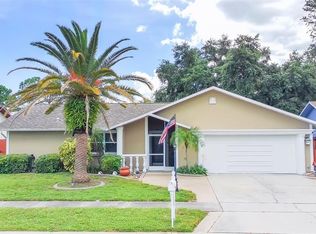
 - $622,2334 bd3 ba2.8k sqft8712 FOUNTAIN AVENUE, TAMPA, FL 33615For Sale
 MLS ID #TB8545943, Eros Hechavarria Sotolongo, HOME PRIME REALTY LLC. Stellar MLS
 - $559,9004 bd3 ba1.9k sqft11803 SWEETPEA COURT, TAMPA, FL 33635For Sale
 MLS ID #TB8519606, Booker Pickett, COLDWELL BANKER PICKETT FENCES REALTY. Stellar MLS
 - $649,9004 bd3 ba2.4k sqft2876 LAKE VALENCIA BOULEVARD E, PALM HARBOR, FL 34684For SaleMLS ID #TB8525279, Mike Sherrard, CHARLES RUTENBERG REALTY INC. Stellar MLS
- $539,9994 bd3 ba2.2k sqft624 N LAKE BOULEVARD, TARPON SPRINGS, FL 34689For SaleMLS ID #W7890346, Judy Eaves, TARAPANI BANTHER & ASSOC LLC. Stellar MLS
- $574,9003 bd3 ba2.3k sqft2168 KENT AVENUE, CLEARWATER, FL 33764For SaleMLS ID #TB8557206, Jordan Danyluk, BHHS FLORIDA PROPERTIES GROUP. Stellar MLS
- $565,0004 bd2 ba2.2k sqft1846 ELMHURST DRIVE, CLEARWATER, FL 33765For SaleMLS ID #TB8508971, Ava Dixon, DALTON WADE INC. Stellar MLS
- $570,0004 bd3 ba2.1k sqft1810 WINSLOE DRIVE, TRINITY, FL 34655For SaleMLS ID #W7888147, Jennifer Miller-Kuhn, RE/MAX CHAMPIONS. Stellar MLS
- $467,9004 bd2 ba2.3k sqft912 RIVERSIDE DRIVE, TARPON SPRINGS, FL 34689For SaleMLS ID #TB8430242, John Kouremetis, COLDWELL BANKER REALTY. Stellar MLS
- $650,0004 bd3 ba2.8k sqft4758 WHISPERING WIND AVENUE, TAMPA, FL 33614For SaleMLS ID #TB8556609, Monica Illas, PREMIER SOTHEBYS INTL REALTY. Stellar MLS
- $549,9004 bd3 ba2k sqft1837 BRILAND STREET, TARPON SPRINGS, FL 34689For SaleMLS ID #TB8524625, Camilo Perez, HOME SOLD REALTY LLC. Stellar MLS
- $390,0002 bd2 ba1.5k sqft360 S WOODLANDS DRIVE, OLDSMAR, FL 34677For SaleMLS ID #TB8515718, Mark Fazzini, RE/MAX REALTEC GROUP INC. Stellar MLS
- $614,9004 bd4 ba2.4k sqft3615 MARCO DR DRIVE, TAMPA, FL 33614For SaleMLS ID #TB8551663, Lidia Osorio Quevedo, DUO REALTY LLC. Stellar MLS
- $670,0004 bd3 ba2.8k sqft4788 BRAYTON TERRACE S, PALM HARBOR, FL 34685For SaleMLS ID #TB8520965, Krista Jensen, ASCEND REALTY. Stellar MLS
- $575,0003 bd2 ba2.5k sqft785 DUQUE ROAD, LUTZ, FL 33549For SaleMLS ID #TB8494961, Frank Vacanti, FRANK VACANTI REALTY INC. Stellar MLS
- $534,0003 bd2 ba1.9k sqft914 HARBOR CIRCLE, PALM HARBOR, FL 34683For SaleMLS ID #W7889005, Jennifer Hatzistefanou, RE/MAX CHAMPIONS. Stellar MLS
- $668,0004 bd2 ba2k sqft4287 TREMBLAY WAY, PALM HARBOR, FL 34685For SaleMLS ID #TB8513729, Susan Patrick, REALTY ONE GROUP BEYOND. Stellar MLS
- $397,0003 bd2 ba1.8k sqft208 CLAYS TRAIL #208, OLDSMAR, FL 34677For SaleMLS ID #TB8530374, Alicia Maudlin, CHARLES RUTENBERG REALTY INC. Stellar MLS
- $645,0003 bd2 ba1.9k sqft6916 COPPERFIELD DRIVE, NEW PORT RICHEY, FL 34655For SaleMLS ID #W7890108, Melinda Ray, LPT REALTY, LLC. Stellar MLS
