Under contract-accepting backup offers. Virtually Staged. Welcome to this beautifully designed 4-bedroom, 3.5-bath home that perfectly blends comfort and style.**This home is also available for rent** The spacious primary suite is conveniently located on the main floor, offering privacy and ease of access. Downstairs, you'll find elegant wood-look tile flooring throughout for ease of maintenance and cleaning. The gourmet kitchen is a chef’s dream, featuring sleek quartz countertops, Café Espresso appliances, and plenty of cabinet space for storage. Whether you're hosting or just cooking for yourself, this kitchen is both functional and stylish. Upstairs, a generous loft provides a perfect flex space for a media room, play area, or home office, along with three additional bedrooms and two full baths. Low HOA and No CDD in this gated community. Conveniently located near I-75 for access North or South and I-4 for East and West perfect for commuting. With a smart layout and high-end finishes throughout, this home is ready for you to move in and make it your own! Conveniently located near I-75 for access North or South and I-4 for East and West perfect for commuting.
Accepting backups
Price cut: $10K (7/22)
$515,000
1220 FLORABLU DRIVE, SEFFNER, FL 33584
4beds
2,990sqft
Single Family Residence
Built in 2020
6,000 Square Feet Lot
$-- Zestimate®
$172/sqft
$57/mo HOA
What's special
Gated communitySleek quartz countertopsGourmet kitchen
- 79 days |
- 395 |
- 17 |
Zillow last checked:
Listing updated:
Listed by:
Trevor Skeens 813-531-3713,
RE/MAX REALTY UNLIMITED 813-684-0016
Source: Stellar MLS,MLS#: TB8516785 Originating MLS: Suncoast Tampa
Originating MLS: Suncoast Tampa
Facts & features
Interior
Bedrooms & bathrooms
- Bedrooms: 4
- Bathrooms: 4
- Full bathrooms: 3
- 1/2 bathrooms: 1
Primary bedroom
- Features: Walk-In Closet(s)
- Level: First
- Area: 208 Square Feet
- Dimensions: 16x13
Primary bathroom
- Features: Built-in Closet
- Level: First
- Area: 110 Square Feet
- Dimensions: 10x11
Kitchen
- Features: Walk-In Closet(s)
- Level: First
- Area: 187 Square Feet
- Dimensions: 11x17
Living room
- Features: No Closet
- Level: First
- Area: 320 Square Feet
- Dimensions: 16x20
Heating
- Central
Cooling
- Central Air
Appliances
- Included: Dishwasher, Disposal, Microwave, Range, Refrigerator
- Laundry: Laundry Room
Features
- Ceiling Fan(s), Eating Space In Kitchen, Open Floorplan, Thermostat
- Flooring: Carpet, Ceramic Tile
- Windows: Hurricane Shutters
- Has fireplace: No
Interior area
- Total structure area: 2,990
- Total interior livable area: 2,990 sqft
Property
Parking
- Total spaces: 2
- Parking features: Garage - Attached
- Attached garage spaces: 2
Features
- Levels: Two
- Stories: 2
- Patio & porch: Covered
- Fencing: Vinyl
Lot
- Size: 6,000 Square Feet
- Dimensions: 50 x 120
Details
- Parcel number: U342820C0J00000200013.0
- Zoning: PD
- Special conditions: None
Construction
Type & style
- Home type: SingleFamily
- Property subtype: Single Family Residence
Materials
- Block
- Foundation: Slab
- Roof: Shingle
Condition
- New construction: No
- Year built: 2020
Details
- Builder name: William Ryan
Utilities & green energy
- Sewer: Public Sewer
- Water: None
- Utilities for property: Cable Connected, Electricity Connected, Public, Sewer Connected
Community & HOA
Community
- Features: Gated Community - No Guard
- Pet fee: $0 monthly
- Subdivision: FLORABLU ESTATES
HOA
- Has HOA: Yes
- Services included: Private Road
- HOA fee: $57 monthly
- HOA name: Maria Rodriguez
Location
- Region: Seffner
Financial & listing details
- Price per square foot: $172/sqft
- Tax assessed value: $433,449
- Annual tax amount: $6,778
- Date on market: 6/9/2026
- Cumulative days on market: 78 days
- Listing terms: Cash,Conventional,FHA,VA Loan
- Ownership: Fee Simple
- Total actual rent: 0
- Electric utility on property: Yes
- Road surface type: Asphalt
Estimated market value
Not available
Estimated sales range
Not available
Not available
Price history
| Date | Event | Price |
|---|---|---|
| 7/22/2026 | Price change | $515,000-1.9%$172/sqft |
Source:  Stellar MLS #TB8516785 Report a problem Stellar MLS #TB8516785 Report a problem | ||
| 7/7/2026 | Price change | $525,000-0.9%$176/sqft |
Source: Stellar MLS #TB8516785 Report a problem | ||
| 6/19/2026 | Price change | $530,000-1.7%$177/sqft |
Source: Stellar MLS #TB8516785 Report a problem | ||
| 6/9/2026 | Listed for sale | $539,000-10%$180/sqft |
Source: Stellar MLS #TB8516785 Report a problem | ||
| 6/11/2025 | Listing removed | $599,000$200/sqft |
Source: Stellar MLS #TB8379755 Report a problem | ||
| 4/29/2025 | Listed for sale | $599,000+50.4%$200/sqft |
Source: Stellar MLS #TB8379755 Report a problem | ||
| 10/7/2020 | Sold | $398,200$133/sqft |
Source: Public Record Report a problem | ||
Public tax history
| Year | Property taxes | Tax assessment |
|---|---|---|
| 2025 | $6,778 +8.2% | $364,526 +2.9% |
| 2024 | $6,264 +3.4% | $354,253 +3% |
| 2023 | $6,061 +4.2% | $343,935 +3.3% |
| 2022 | $5,816 -4.8% | $333,008 +3% |
| 2021 | $6,107 +1431.8% | $323,309 +5268.8% |
| 2020 | $399 | $6,022 |
Find assessor info on the county website
Monthly payment
Est. payment
Payment breakdown
Explore the cost of this home by adjusting the details. Changes won't be saved.Climate risks
Neighborhood: 33584
Nearby schools
GreatSchools rating
- 6/10Lopez Elementary SchoolGrades: PK-5Distance: 0.8 mi
- 3/10Burnett Middle SchoolGrades: 6-8Distance: 1 mi
- 4/10Armwood High SchoolGrades: 9-12Distance: 0.6 mi
- $515,800-- bd4 ba2.9k sqft1218 Florablu Dr, Seffner, FL 33584Off Market
- $394,800-- bd2 ba1.6k sqft1222 Florablu Dr, Seffner, FL 33584Off Market
- $490,500-- bd2 ba1.8k sqft1216 Florablu Dr, Seffner, FL 33584Off Market
- $510,0004 bd3 ba2k sqft1224 Florablu Dr, Seffner, FL 33584Sold
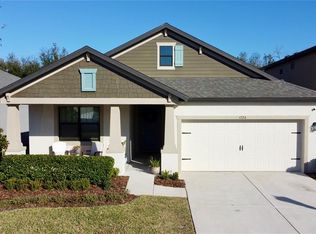
- $443,8004 bd3 ba2k sqft1241 Florablu Dr, Seffner, FL 33584Off Market
- $397,5003 bd2 ba2k sqft1214 Florablu Dr, Seffner, FL 33584For Sale
- $641,300-- bd4 ba3.3k sqft1226 Florablu Dr, Seffner, FL 33584Off Market
- $195,0003 bd2 ba1.2k sqft112 Phillips Dr, Seffner, FL 33584Sold
A local agent can set up tours, give advice and negotiate with sellers.
Similar homes
- $--4 bd4 ba2.6k sqft2816 Rolling Acres Pl, Valrico, FL 33596Auction
 Auction.com 2
 - $585,0006 bd3 ba2.7k sqft3509 KING GEORGE LANE, SEFFNER, FL 33584For Sale
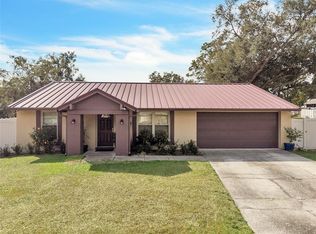
 MLS ID #TB8449507, Jennifer Fieo, RE/MAX REALTY UNLIMITED. Stellar MLS
 - $649,9004 bd3 ba2.5k sqft2505 EARLY DAWN COURT, VALRICO, FL 33594For Sale
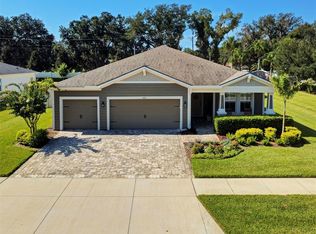 MLS ID #TB8541378, Mark Cobb, CHARLES RUTENBERG REALTY INC. Stellar MLS
 - $438,0004 bd2 ba1.7k sqft9526 CLARKWILD PLACE, SEFFNER, FL 33584For Sale
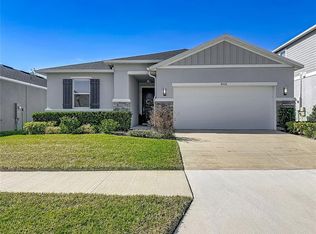 MLS ID #TB8472037, Nancy Monsipapa, FIRESIDE REAL ESTATE. Stellar MLS
 - $544,9004 bd3 ba2.5k sqft220 ROSANA DRIVE, BRANDON, FL 33511For SaleMLS ID #TB8495767, Rigoberto Avila, KEY REALTY ADVISORS. Stellar MLS
- $499,0004 bd3 ba2.2k sqft9209 WATERBIRD DRIVE, RIVERVIEW, FL 33578For SaleMLS ID #TB8536132, Josh Garfield, COLDWELL BANKER REALTY. Stellar MLS
- $519,0004 bd3 ba2.8k sqft14843 HERONGLEN DRIVE, LITHIA, FL 33547For SaleMLS ID #TB8515497, Joe Alvarez, TRUENORTH REALTY OF FLORIDA LLC. Stellar MLS
- $519,7504 bd4 ba2.5k sqft16910 DORMAN ROAD, LITHIA, FL 33547For SaleMLS ID #TB8527874, Jennifer Fieo, RE/MAX REALTY UNLIMITED. Stellar MLS
- $494,0004 bd3 ba3.2k sqft11718 STONEWOOD GATE DRIVE, RIVERVIEW, FL 33579For SaleMLS ID #TB8499452, Rob Williams, ELEVATE REAL ESTATE BROKERS OF FLORIDA LLC. Stellar MLS
- $500,0004 bd2 ba2.3k sqft4322 TOKOSE PLACE, LAKELAND, FL 33811For SaleMLS ID #L4962982, Lisa Matheny, ENGEL & VOELKERS LAKELAND. Stellar MLS
- $499,9004 bd4 ba2.5k sqft5652 FISHER GLEN LOOP, WESLEY CHAPEL, FL 33545For SaleMLS ID #TB8523230, Nancy Cross, EXP REALTY LLC. Stellar MLS
- $620,0004 bd3 ba2.6k sqft2005 WEXFORD GREEN DRIVE, VALRICO, FL 33594For SaleMLS ID #TB8519641, Lori West, RE/MAX MARKETING SPECIALISTS. Stellar MLS
- $527,0004 bd3 ba2.2k sqft28707 RALEIGH PLACE, WESLEY CHAPEL, FL 33545For SaleMLS ID #TB8539189, Kristin Estrada, KELLER WILLIAMS TAMPA PROPERTIES. Stellar MLS
- $529,9004 bd3 ba2.8k sqft10322 WINE PRESS AVENUE, RIVERVIEW, FL 33578For SaleMLS ID #TB8496266, Sarah Meyers, CENTURY 21 BEGGINS ENTERPRISES. Stellar MLS
- $549,9004 bd3 ba2.4k sqft17735 BRIGHT WHEAT DRIVE, LITHIA, FL 33547For SaleMLS ID #TB8515710, Scott Kennedy, COLDWELL BANKER REALTY. Stellar MLS
- $519,0004 bd2 ba2.3k sqft20133 HERON CROSSING DRIVE, TAMPA, FL 33647For SaleMLS ID #TB8503823, Vibha Shevade, NEXTHOME BY THE BAY. Stellar MLS
- $500,0004 bd3 ba2.2k sqft12048 ORCHID ASH STREET, RIVERVIEW, FL 33579For SaleMLS ID #TB8508206, Elise Raspitzi, ELEVATED REALTY. Stellar MLS
- $550,0004 bd2 ba2.1k sqft14115 CARISSA MEADOWS COURT, RIVERVIEW, FL 33569For SaleMLS ID #TB8514364, Leah Johnson, EATON REALTY. Stellar MLS
- $564,9004 bd4 ba2.7k sqft16220 BAYBERRY VIEW DRIVE, LITHIA, FL 33547For SaleMLS ID #TB8532833, Denny Sierra, LPT REALTY, LLC. Stellar MLS
- $474,9005 bd3 ba3.3k sqft13344 ORCA SOUND DRIVE, RIVERVIEW, FL 33579For SaleMLS ID #TB8517682, Carlos Pinedo, THE REALTY GROUP LLC. Stellar MLS
