Stunning 4-Bedroom Home with Pool & Spa in a Gated Community! This spacious 4-bedroom, 3-bathroom residence is nestled in the sought-after gated community of Florablu, offering both privacy and convenience. The open floor plan is perfect for families and entertaining, with a modern kitchen featuring a gas oven, ample quartz counter space, stainless appliances and plenty of storage. Step outside into your private backyard oasis, where you’ll find a screened-in pool and spa. It is an entertainer’s paradise with covered seating, and plenty of fenced-in yard space for pets. The PebbleTec pool features season extending solar heat to help make your swimming season last into the winter months without having to tap into the installed gas heater. The pool lighting with assorted colors helps make entertainment easy next to the large covered and protected lanai, with connected pool bath. Perhaps you are looking for a separate area for a family member. This could have what you are looking for. Off the living room, you will find a separate bedroom with ensuite, providing a separate living space all under one roof. Remaining with the home, is a Nest smart thermostat, Google doorbell, & two wireless Nest security cameras. Located in a prime area, nestled near the intersection of I-4 & I-75, it has easy access to Downtown Tampa, Tampa International Airport, the beaches, and even Walt Disney World, this home truly offers the best of Florida living. Don’t miss your chance to own this incredible property! Schedule your showing today!
Sold for $510,000
$510,000
1224 FLORABLU DRIVE, SEFFNER, FL 33584
4beds
2,024sqft
Single Family Residence
Built in 2020
6,000 Square Feet Lot
$494,000 Zestimate®
$252/sqft
$3,148 Estimated rent
Home value
$494,000
Estimated sales range
Not available
$3,148/mo
Zestimate® history
Owner options
List your home for rent
$3,148/mo
Rent Zestimate®
Find your next renter with Zillow Rental Manager. Plus, with online applications, you can quickly screen prospective tenants – for free.
$3,148/mo
Rent Zestimate®
Refinance and save
$3,579/mo
Est. payment
Refinancing to a lower rate could help reduce your monthly payments and save thousands over the life of the loan.
$3,579/mo
Est. payment
Explore your selling options
Work with a Zillow partner agent
Leverage their expertise and Zillow's premium Showcase listings to get your home seen by more buyers.
Get startedList with your own agent
Get your home in front of millions of buyers by listing it on Zillow.
Learn how to do itSell it yourself
Take full control of how buyers see your home on Zillow by listing For Sale by Owner (FSBO).
List your homeWhat's special
Zillow last checked:
Listing updated:
Listed by:
Brian Harris 813-445-8600,
CJELLIS & COMPANY INC 813-445-8600
Bought with:
Scott Echols, 3194028
COLDWELL BANKER REALTY
Source: Stellar MLS,MLS#: TB8348963 Originating MLS: Suncoast Tampa
Originating MLS: Suncoast Tampa
Facts & features
Interior
Bedrooms & bathrooms
- Bedrooms: 4
- Bathrooms: 3
- Full bathrooms: 3
Primary bedroom
- Features: En Suite Bathroom, Walk-In Closet(s)
- Level: First
- Area: 186 Square Feet
- Dimensions: 15.5x12
Bedroom 2
- Features: Built-in Closet
- Level: First
- Area: 121 Square Feet
- Dimensions: 11x11
Bedroom 3
- Features: Built-in Closet
- Level: First
- Area: 120.75 Square Feet
- Dimensions: 11.5x10.5
Bedroom 4
- Features: En Suite Bathroom, Built-in Closet
- Level: First
- Area: 121 Square Feet
- Dimensions: 11x11
Kitchen
- Features: Stone Counters
- Level: First
- Area: 156 Square Feet
- Dimensions: 13x12
Living room
- Level: First
- Area: 310 Square Feet
- Dimensions: 15.5x20
Heating
- Electric
Cooling
- Central Air
Appliances
- Included: Oven, Dishwasher, Disposal, Dryer, Gas Water Heater, Microwave, Range Hood, Refrigerator, Washer, Water Purifier, Water Softener
- Laundry: Inside
Features
- Ceiling Fan(s), Eating Space In Kitchen, High Ceilings, Kitchen/Family Room Combo, Open Floorplan, Primary Bedroom Main Floor, Solid Surface Counters, Thermostat, Walk-In Closet(s)
- Flooring: Carpet, Ceramic Tile
- Doors: Sliding Doors
- Windows: Window Treatments
- Has fireplace: No
Interior area
- Total structure area: 2,736
- Total interior livable area: 2,024 sqft
Property
Parking
- Total spaces: 2
- Parking features: Driveway, Garage Door Opener
- Attached garage spaces: 2
- Has uncovered spaces: Yes
Features
- Levels: One
- Stories: 1
- Patio & porch: Covered, Front Porch, Screened
- Exterior features: Irrigation System, Rain Barrel/Cistern(s), Rain Gutters, Sidewalk
- Has private pool: Yes
- Pool features: Child Safety Fence, Gunite, Heated, In Ground, Lighting, Salt Water, Screen Enclosure, Solar Heat
- Has spa: Yes
- Spa features: In Ground
Lot
- Size: 6,000 Square Feet
- Features: Sidewalk
Details
- Parcel number: U342820C0J00000200011.0
- Zoning: PD
- Special conditions: None
Construction
Type & style
- Home type: SingleFamily
- Architectural style: Florida
- Property subtype: Single Family Residence
Materials
- Block, Stucco
- Foundation: Slab
- Roof: Shingle
Condition
- New construction: No
- Year built: 2020
Utilities & green energy
- Sewer: Public Sewer
- Water: Public
- Utilities for property: BB/HS Internet Available, Cable Available, Electricity Available, Electricity Connected, Fiber Optics, Fire Hydrant, Natural Gas Available, Natural Gas Connected, Phone Available
Community & HOA
Community
- Features: Gated Community - No Guard, Sidewalks
- Pet fee: $0 monthly
- Subdivision: FLORABLU ESTATES
HOA
- Has HOA: Yes
- HOA fee: $57 monthly
- HOA name: Maria Rodriguez
- HOA phone: 813-879-1139
Location
- Region: Seffner
Financial & listing details
- Price per square foot: $252/sqft
- Tax assessed value: $393,788
- Annual tax amount: $5,777
- Date on market: 2/11/2025
- Cumulative days on market: 10 days
- Listing terms: Cash,Conventional,FHA,VA Loan
- Ownership: Fee Simple
- Total actual rent: 0
- Electric utility on property: Yes
- Road surface type: Paved
Price history
| Date | Event | Price |
|---|---|---|
| 3/25/2025 | Sold | $510,000$252/sqft |
Source:  Stellar MLS #TB8348963 Report a problem Stellar MLS #TB8348963 Report a problem | ||
| 2/21/2025 | Pending sale | $510,000$252/sqft |
Source: Stellar MLS #TB8348963 Report a problem | ||
| 2/11/2025 | Listed for sale | $510,000$252/sqft |
Source: Stellar MLS #TB8348963 Report a problem | ||
Public tax history
| Year | Property taxes | Tax assessment |
|---|---|---|
| 2025 | $6,250 +8.2% | $393,788 +20.7% |
| 2024 | $5,777 +3.4% | $326,150 +3% |
| 2023 | $5,586 +6% | $316,650 +4.9% |
| 2022 | $5,271 -5% | $301,920 +3% |
| 2021 | $5,546 +1291.2% | $293,126 +4767.6% |
| 2020 | $399 | $6,022 |
Find assessor info on the county website
Neighborhood: 33584
Nearby homes
- $394,800-- bd2 ba1.6k sqft1222 Florablu Dr, Seffner, FL 33584Off Market
- $645,500-- bd4 ba3.3k sqft1226 Florablu Dr, Seffner, FL 33584Off Market
- $515,0004 bd4 ba2.9k sqft1220 Florablu Dr, Seffner, FL 33584For Sale
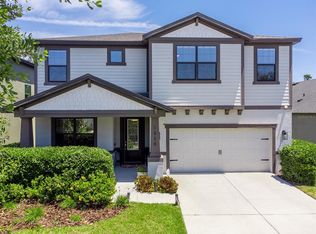
- $463,3004 bd3 ba1.9k sqft1228 Florablu Dr, Seffner, FL 33584Off Market
- $518,800-- bd4 ba2.9k sqft1218 Florablu Dr, Seffner, FL 33584Off Market
- $395,000-- bd2 ba1.6k sqft1235 Florablu Dr, Seffner, FL 33584Off Market
- $447,6004 bd3 ba2k sqft1241 Florablu Dr, Seffner, FL 33584Off Market
- $309,4003 bd2 ba1.4k sqft110 Phillips Dr, Seffner, FL 33584Off Market
Nearby schools
GreatSchools rating
- 6/10Lopez Elementary SchoolGrades: PK-5Distance: 0.8 mi
- 3/10Burnett Middle SchoolGrades: 6-8Distance: 1 mi
- 4/10Armwood High SchoolGrades: 9-12Distance: 0.6 mi
Schools provided by the listing agent
- Elementary: Lopez-HB
- Middle: Burnett-HB
- High: Armwood-HB
Source: Stellar MLS. This data may not be complete. We recommend contacting the local school district to confirm school assignments for this home.
Get a cash offer in 3 minutes
Find out how much your home could sell for in as little as 3 minutes with a no-obligation cash offer.
Estimated market value
$494,000
Get a cash offer in 3 minutes
Find out how much your home could sell for in as little as 3 minutes with a no-obligation cash offer.
Estimated market value
$494,000
- Florida
- Hillsborough County
- Seffner
- 33584
- 1224 FLORABLU DRIVE
