Beautiful home in a quiet neighborhood, title floors, open floor plan, and lots of upgrades.
For sale by owner
$439,000
9526 Clarkwild Pl, Seffner, FL 33584
--beds
2baths
1,701sqft
Unknown
Built in 2022
-- sqft lot
$-- Zestimate®
$258/sqft
$98/mo HOA
What's special
Open floor plan
What the owner loves about this home
Open floor.
- 16 days
- 198
- 10
Listed by:
Property Owner (843) 368-7731
Facts & features
Interior
Bedrooms & bathrooms
- Bathrooms: 2
Heating
- Forced air, Other, Electric
Cooling
- Central
Appliances
- Included: Dishwasher, Dryer, Microwave, Range / Oven, Refrigerator, Washer
Features
- Flooring: Tile, Carpet, Concrete, Hardwood
- Basement: None
Interior area
- Total interior livable area: 1,701 sqft
Property
Parking
- Parking features: Carport, Garage
Features
- Exterior features: Stucco
- View description: None
Lot
- Size: 6,098 Square Feet
Details
- Parcel number: 202820C6Z000000000430U
Construction
Type & style
- Home type: Unknown
- Architectural style: Contemporary
Materials
- masonry
- Roof: Composition
Condition
- New construction: No
- Year built: 2022
Community & HOA
HOA
- Has HOA: Yes
- HOA fee: $98 monthly
Location
- Region: Seffner
Financial & listing details
- Price per square foot: $258/sqft
- Tax assessed value: $310,615
- Annual tax amount: $5,504
- Date on market: 9/21/2026
Estimated market value
Not available
Estimated sales range
Not available
Not available
Price history
| Date | Event | Price |
|---|---|---|
| 9/21/2026 | Listed for sale | $439,000+0.2%$258/sqft |
Source: Owner Report a problem | ||
| 9/11/2026 | Listing removed | $2,700$2/sqft |
Source: Zillow Rentals Report a problem | ||
| 9/6/2026 | Listed for rent | $2,700-28.9%$2/sqft |
Source: Zillow Rentals Report a problem | ||
| 9/1/2026 | Listing removed | $438,000$257/sqft |
Source:  Stellar MLS #TB8472037 Report a problem Stellar MLS #TB8472037 Report a problem | ||
| 4/27/2026 | Price change | $438,000-0.9%$257/sqft |
Source: Stellar MLS #TB8472037 Report a problem | ||
| 4/1/2026 | Price change | $442,000-0.9%$260/sqft |
Source: Stellar MLS #TB8472037 Report a problem | ||
| 2/4/2026 | Listed for sale | $446,000+2.3%$262/sqft |
Source: Stellar MLS #TB8472037 Report a problem | ||
| 11/6/2024 | Listing removed | $3,800$2/sqft |
Source: Zillow Rentals Report a problem | ||
| 10/23/2024 | Listed for rent | $3,800-17.4%$2/sqft |
Source: Zillow Rentals Report a problem | ||
| 10/5/2024 | Listing removed | $4,600$3/sqft |
Source: Zillow Rentals Report a problem | ||
| 10/3/2024 | Listed for rent | $4,600+17.9%$3/sqft |
Source: Zillow Rentals Report a problem | ||
| 9/10/2024 | Listing removed | $3,900$2/sqft |
Source: Zillow Rentals Report a problem | ||
| 8/25/2024 | Listed for rent | $3,900$2/sqft |
Source: Zillow Rentals Report a problem | ||
| 2/2/2024 | Listing removed | -- |
Source: Stellar MLS #U8204633 Report a problem | ||
| 1/9/2024 | Listed for sale | $436,000$256/sqft |
Source: Stellar MLS #U8204633 Report a problem | ||
| 1/1/2024 | Pending sale | $436,000$256/sqft |
Source: Stellar MLS #U8204633 Report a problem | ||
| 11/1/2023 | Price change | $436,000-0.7%$256/sqft |
Source: Stellar MLS #U8204633 Report a problem | ||
| 10/10/2023 | Price change | $439,000-1.3%$258/sqft |
Source: Stellar MLS #U8204633 Report a problem | ||
| 9/14/2023 | Price change | $445,000-0.4%$262/sqft |
Source: Stellar MLS #U8204633 Report a problem | ||
| 7/20/2023 | Price change | $447,000-0.4%$263/sqft |
Source: Stellar MLS #U8204633 Report a problem | ||
| 6/29/2023 | Listed for sale | $449,000$264/sqft |
Source: Stellar MLS #U8204633 Report a problem | ||
| 5/16/2023 | Listing removed | -- |
Source: Stellar MLS #A4555140 Report a problem | ||
| 4/27/2023 | Price change | $449,000+2.3%$264/sqft |
Source: Stellar MLS #A4555140 Report a problem | ||
| 4/23/2023 | Listed for sale | $439,000$258/sqft |
Source: Stellar MLS #A4555140 Report a problem | ||
| 4/10/2023 | Listing removed | -- |
Source: Stellar MLS #A4555140 Report a problem | ||
Public tax history
| Year | Property taxes | Tax assessment |
|---|---|---|
| 2025 | $5,504 -7% | $310,615 +0.9% |
| 2024 | $5,915 +2.5% | $307,779 +10% |
| 2023 | $5,772 +5394.6% | $279,799 +4563.3% |
| 2022 | $105 | $6,000 |
Find assessor info on the county website
Monthly payment
Est. payment
Payment breakdown
Explore the cost of this home by adjusting the details. Changes won't be saved.Climate risks
Neighborhood: 33584
Similar homes
- $459,9004 bd2 ba2k sqft5126 ROLLING HILLS COURT, TAMPA, FL 33617For Sale
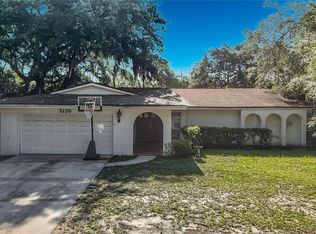
 MLS ID #TB8524265, Marquies Johnson, DALTON WADE INC. Stellar MLS
 - $415,0004 bd3 ba2.1k sqft6312 MAGNOLIA TRAILS LANE, GIBSONTON, FL 33534For Sale
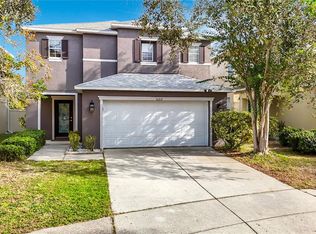 MLS ID #TB8543719, Ola Alhuneidi, REALTY ONE GROUP ADVANTAGE. Stellar MLS
 - $495,0004 bd2 ba2.4k sqft18316 CYPRESS HAVEN DRIVE, TAMPA, FL 33647For Sale
 MLS ID #TB8554600, Angela Wilbur PA, FUTURE HOME REALTY INC. Stellar MLS
 - $410,0004 bd3 ba2.1k sqft11609 GOLD DUST COURT, RIVERVIEW, FL 33579For Sale
 MLS ID #TB8554438, Lara Champ Mays LLC, REAL BROKER, LLC. Stellar MLS
 - $439,9004 bd3 ba2.3k sqft7207 FOREST MERE DRIVE, RIVERVIEW, FL 33578For SaleMLS ID #TB8550411, Kris Chudzik, LPT REALTY, LLC. Stellar MLS
- $415,0003 bd2 ba1.7k sqft15886 SANCTUARY DRIVE, TAMPA, FL 33647For SaleMLS ID #TB8536609, Ann Gionta, GIONTA REALTY GROUP LLC. Stellar MLS
- $442,0004 bd2 ba2k sqft1904 CATTLEMAN DRIVE, BRANDON, FL 33511For SaleMLS ID #TB8513739, Lisa Polunin, COMPASS FLORIDA LLC. Stellar MLS
- $399,0004 bd2 ba2k sqft13338 WATERLEAF GARDEN CIRCLE, RIVERVIEW, FL 33579For SaleMLS ID #TB8552547, Hina Patel Nana, FUTURE HOME REALTY INC. Stellar MLS
- $430,0003 bd2 ba1.7k sqft8335 ALBERATA VISTA DRIVE, TAMPA, FL 33647For SaleMLS ID #TB8520978, Wei Li, SERVICE NEAR REALTY. Stellar MLS
- $429,9003 bd3 ba1.7k sqft87 1ST AVENUE NW, LUTZ, FL 33548For SaleMLS ID #TB8519979, Cindy Greco, EXP REALTY LLC. Stellar MLS
- $439,0003 bd2 ba1.9k sqft4641 ROLLING GREEN DRIVE, WESLEY CHAPEL, FL 33543For SaleMLS ID #TB8505870, Brian Sandstrom, KELLER WILLIAMS ST PETE REALTY. Stellar MLS
- $380,0004 bd2 ba1.9k sqft805 LESA GLEN PLACE, BRANDON, FL 33510For SaleMLS ID #C7527379, William Figueroa, SOVEREIGN REAL ESTATE GROUP. Stellar MLS
- $417,0003 bd2 ba1.5k sqft135 CONNIE AVENUE, TAMPA, FL 33613For SaleMLS ID #TB8503508, Ginger Bennett, KELLER WILLIAMS SOUTH TAMPA. Stellar MLS
- $399,9004 bd2 ba1.7k sqft7016 JAMESTOWN MANOR DRIVE, RIVERVIEW, FL 33578For SaleMLS ID #TB8525195, Jacob Maisel, III, FLORIDA HOMES RLTY & MORTGAGE. Stellar MLS
- $415,0004 bd2 ba1.7k sqft7116 COLONY POINTE DRIVE, RIVERVIEW, FL 33578For SaleMLS ID #TB8497796, Vanessa Wilson, RE/MAX REALTY UNLIMITED. Stellar MLS
- $439,0004 bd3 ba2k sqft6339 DOLOSTONE DRIVE, LAKELAND, FL 33811For SaleMLS ID #TB8498306, Charlene Weston, WESTON GROUP. Stellar MLS
- $395,0004 bd3 ba2.3k sqft8379 ENDER HILLS DRIVE, WESLEY CHAPEL, FL 33545For SaleMLS ID #TB8551010, Whitney Lohr, BHHS FLORIDA PROPERTIES GROUP. Stellar MLS
- $445,0003 bd3 ba1.7k sqft5014 BRIDGEWAY LANE, LUTZ, FL 33558For SaleMLS ID #TB8541249, Paul Mercer, KELLER WILLIAMS TAMPA PROPERTIES. Stellar MLS
- $409,9993 bd2 ba2k sqft1748 BROOKSTONE WAY, PLANT CITY, FL 33566For SaleMLS ID #TB8529436, Karyn Scech, YELLOWFIN REALTY. Stellar MLS
