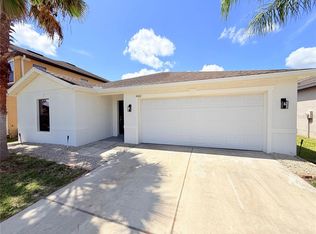
Under contract-accepting backup offers. Zero Down!!! 100 USDA available. Welcome to this beautifully maintained 4-bedroom, 2.5-bath home nestled in a sought-after, amenity-filled community! Featuring an open-concept floor plan, this home is designed for both comfortable everyday living and effortless entertaining. Meticulously cared for and freshly updated with brand-new interior paint, the home offers a bright, inviting atmosphere throughout. The spacious layout provides generous living areas, while the large backyard offers plenty of room for outdoor gatherings, play, or simply relaxing. Conveniently located just minutes from shopping, dining, and easy access to I-75, you'll enjoy the perfect blend of neighborhood charm and everyday convenience. Don't miss the opportunity to make this move-in-ready home yours—schedule your private showing today!
Under contract
$294,999
14832 Crescent Rock Dr, Wimauma, FL 33598
4beds
1,914sqft
:
Get pre-qualified$2,083/mo
Single Family Residence
Built in 2019
4,480 Square Feet Lot
$293,900 Zestimate®
$154/sqft
$60/mo HOA
What's special
Open-concept floor planBright inviting atmosphere throughoutSpacious layout
- 21 days |
- 670 |
- 43 |
Likely to sell faster than
Zillow last checked:
Listing updated:
Listed by:
Iris Wilson 813-857-3444,
VERANDA REALTY GROUP 727-372-8053
Source: Stellar MLS,MLS#: TB8525947 Originating MLS: Orlando Regional
Originating MLS: Orlando Regional
Facts & features
Interior
Bedrooms & bathrooms
- Bedrooms: 4
- Bathrooms: 3
- Full bathrooms: 2
- 1/2 bathrooms: 1
Primary bedroom
- Features: Walk-In Closet(s)
- Level: Second
Bedroom 3
- Features: Dual Closets
- Level: Second
Bedroom 4
- Features: Dual Closets
- Level: Second
Bathroom 2
- Features: Dual Closets
- Level: Second
Kitchen
- Features: Pantry
- Level: First
Living room
- Features: No Closet
- Level: First
Loft
- Level: Second
Heating
- Central
Cooling
- Central Air
Appliances
- Included: Dishwasher, Disposal, Dryer, Microwave, Range, Washer
- Laundry: Laundry Room
Features
- Ceiling Fan(s), Open Floorplan, Walk-In Closet(s)
- Flooring: Laminate
- Doors: Sliding Doors
- Windows: Window Treatments
- Has fireplace: No
Interior area
- Total structure area: 2,679
- Total interior livable area: 1,914 sqft
Video & virtual tour
Property
Parking
- Total spaces: 2
- Parking features: Garage - Attached
- Attached garage spaces: 2
Features
- Levels: One
- Stories: 1
- Exterior features: Irrigation System
Lot
- Size: 4,480 Square Feet
- Dimensions: 40 x 112
Details
- Parcel number: U293120A8D00003800011.0
- Zoning: PD
- Special conditions: None
Construction
Type & style
- Home type: SingleFamily
- Property subtype: Single Family Residence
Materials
- Block, Stucco
- Foundation: Slab
- Roof: Shingle
Condition
- New construction: No
- Year built: 2019
Details
- Builder name: Lennar Homes
Utilities & green energy
- Sewer: Public Sewer
- Water: Public
- Utilities for property: Cable Available, Electricity Connected, Sewer Connected, Water Connected
Community & HOA
Community
- Pet fee: $0 monthly
- Subdivision: AYERSWORTH GLEN PH 3C
HOA
- Has HOA: Yes
- HOA fee: $60 monthly
- HOA name: Citadel
Location
- Region: Wimauma
Financial & listing details
- Price per square foot: $154/sqft
- Tax assessed value: $259,551
- Annual tax amount: $5,900
- Date on market: 7/4/2026
- Cumulative days on market: 20 days
- Listing terms: Cash,Conventional,FHA,USDA Loan
- Ownership: Fee Simple
- Total actual rent: 0
- Electric utility on property: Yes
- Road surface type: Asphalt
Estimated market value
$293,900
$279,000 - $309,000
$2,315/mo
Price history
| Date | Event | Price |
|---|---|---|
| 7/10/2026 | Contingent | $294,999$154/sqft |
Source:  Stellar MLS #TB8525947 Report a problem Stellar MLS #TB8525947 Report a problem | ||
| 7/4/2026 | Listed for sale | $294,999+42.6%$154/sqft |
Source: Stellar MLS #TB8525947 Report a problem | ||
| 4/30/2019 | Sold | $206,900+0%$108/sqft |
Source: Public Record Report a problem | ||
| 3/4/2019 | Price change | $206,890+0.5%$108/sqft |
Source: Lennar Report a problem | ||
| 2/12/2019 | Listed for sale | $205,890$108/sqft |
Source: Lennar Report a problem | ||
Public tax history
| Year | Property taxes | Tax assessment |
|---|---|---|
| 2025 | $5,901 +7.7% | $193,975 +2.9% |
| 2024 | $5,481 +3.3% | $188,508 +3% |
| 2023 | $5,308 +7.5% | $183,017 +3% |
| 2022 | $4,938 +0.7% | $177,686 +3% |
| 2021 | $4,903 +1.8% | $172,511 +1.4% |
| 2020 | $4,816 +70.1% | $170,129 +3038.3% |
| 2019 | $2,831 | $5,421 -73.1% |
| 2018 | $2,831 +20% | $20,160 +350% |
| 2017 | $2,360 | $4,480 |
Find assessor info on the county website
Monthly payment
Est. payment
Payment breakdown
Explore the cost of this home by adjusting the details. Changes won't be saved.Climate risks
Neighborhood: 33598
Nearby schools
GreatSchools rating
- 5/10Belmont Elementary SchoolGrades: PK-5Distance: 1.9 mi
- 3/10Eisenhower Middle SchoolGrades: 6-8Distance: 3.8 mi
- 3/10Jule F Sumner High SchoolGrades: 9-12Distance: 1.1 mi
- $272,6003 bd2 ba1.4k sqft14834 Crescent Rock Dr, Wimauma, FL 33598Off Market
- $321,6005 bd2 ba2.3k sqft14830 Crescent Rock Dr, Wimauma, FL 33598Off Market
- $285,500-- bd2 ba1.4k sqft14836 Crescent Rock Dr, Wimauma, FL 33598Off Market
- $298,2004 bd2 ba1.8k sqft14828 Crescent Rock Dr, Wimauma, FL 33598Off Market
- $320,2005 bd3 ba2.2k sqft10239 Carloway Hills Dr, Wimauma, FL 33598Off Market
- $306,900-- bd2 ba2.2k sqft14838 Crescent Rock Dr, Wimauma, FL 33598Off Market
- $298,6004 bd2 ba1.8k sqft10241 Carloway Hills Dr, Wimauma, FL 33598Off Market
- $326,0005 bd2 ba2.3k sqft14826 Crescent Rock Dr, Wimauma, FL 33598Off Market
A local agent can set up tours, give advice and negotiate with sellers.
A local lender can help you make sure your offer is ready when you are.
Similar homes
- $289,9004 bd3 ba1.9k sqft14428 Dunrobin Dr, Wimauma, FL 33598For Sale

 MLS ID #TB8498553, Jonathan Oliver, ACCLAIM REALTY CO.. Stellar MLS
 - $299,0003 bd2 ba1.5k sqft14323 Haddon Mist Dr, Wimauma, FL 33598For Sale
 MLS ID #A4698154, Oleg Shepherd, WE SELL BIZ LLC. Stellar MLS
 - $326,0003 bd3 ba2.3k sqft14207 Alistar Manor Dr, Wimauma, FL 33598For Sale
 MLS ID #O6416177, Karen Albright, OPENDOOR BROKERAGE LLC. Stellar MLS
 - $364,9953 bd2 ba1.5k sqft14358 Edinburgh Moor Dr, Wimauma, FL 33598For Sale
 MLS ID #TB8528575, Curt Howell, FATHOM REALTY FL LLC. Stellar MLS
 - $320,0003 bd2 ba1.4k sqft16725 Delia St, Wimauma, FL 33598For SaleMLS ID #TB8390566, Yennifer Vasquez, MIRIAM HURTADO REAL ESTATE GROUP. Stellar MLS
- $390,0004 bd2 ba1.8k sqft16706 Sunburst Lake St, Wimauma, FL 33598For SaleMLS ID #TB8489237, Vanessa Pesaressi, CHARLES RUTENBERG REALTY INC. Stellar MLS
- $299,9994 bd2 ba1.5k sqft7538 Turtle View Dr, Ruskin, FL 33573For SaleMLS ID #TB8521943, Areeb Khan, VINTAGE REAL ESTATE SERVICES. Stellar MLS
- $329,0003 bd2 ba1.5k sqft16630 Mosaic Oar Dr, Wimauma, FL 33598For SaleMLS ID #TB8513475, David Rosenberg, BRIGHT SUN REALTY INC. Stellar MLS
- $275,3504 bd2 ba1.8k sqft5380 Blue Horizon Way, Wimauma, FL 33598For SaleMLS ID #TB8467331, Jared Warren, WEST COAST REAL ESTATE OF TAMPA, LLC. Stellar MLS
- $340,0004 bd3 ba1.9k sqft3141 Oyster Cove St, Wimauma, FL 33598For SaleMLS ID #TB8478301, Austin James Rankin, EXP REALTY LLC. Stellar MLS
- $300,0004 bd2 ba1.7k sqft10206 Golden Light Ct, Riverview, FL 33578For SaleMLS ID #TB8496592, Agnes Serrano, SHARKS REALTY GROUP LLC. Stellar MLS
- $310,0004 bd3 ba1.9k sqft11102 Summer Star Dr, Riverview, FL 33579For SaleMLS ID #TB8384960, Kimberly Kuhnast, PRINCIPLE REALTY, LLC. Stellar MLS
- $312,0003 bd2 ba1.8k sqft801 Silverthorn Ln, Ruskin, FL 33573For SaleMLS ID #O6427222, Steven Koleno, BEYCOME OF FLORIDA LLC. Stellar MLS
- $319,0004 bd3 ba2.8k sqft12803 Lake Vista Dr, Gibsonton, FL 33534For SaleMLS ID #TB8530203, John Scalia, EXP REALTY LLC. Stellar MLS
- $318,0004 bd2 ba1.9k sqft1701 Chalksand Way, Ruskin, FL 33570For SaleMLS ID #TB8526913, Darius Carter, CARTER CLAYTON REALTY. Stellar MLS
- $359,9003 bd2 ba1.9k sqft107 Slipper Key Rd, Apollo Beach, FL 33572For SaleMLS ID #TB8531409, Marie Negron, HOMM REAL ESTATE SERVICES. Stellar MLS
- $321,5654 bd3 ba2k sqft308 Corbett Bluff Dr, Ruskin, FL 33570For SaleMLS ID #TB8525704, Stephanie Huertas, SHARKS REALTY GROUP LLC. Stellar MLS
- $310,0003 bd2 ba1.3k sqft10328 Summerview Cir, Riverview, FL 33578For SaleMLS ID #TB8510445, Cecilia Weber, DALTON WADE INC. Stellar MLS
- $375,0004 bd2 ba2k sqft5082 Inshore Landing Dr, Apollo Beach, FL 33572For SaleMLS ID #A4699275, Traci Bolen, EXP REALTY LLC. Stellar MLS
- $299,0004 bd3 ba1.8k sqft405 Serenity Mill Loop, Ruskin, FL 33570For SaleMLS ID #TB8514619, Sandra Cantu, JALEXIAN ENTERPRISES LLC. Stellar MLS
