YOU WEREN'T LOOKING FOR A NEW HOME… UNTIL NOW! The home caught your eye, but the $6,000 seller incentive toward lowering your interest rate might just seal the deal!The updates are done, the backyard is waiting, and the keys could be yours! This beautifully refreshed 4-bedroom, 2-bath home in Bloomingdale Ridge might just be the one you didn't know you were looking for. With an oversized lot, LOW HOA, and NO CDD, there's even more to love beyond the front door! Recently brought back to life with an updated kitchen and bathrooms, fresh interior and thoughtful improvements throughout, this home is ready for its next chapter! Step inside to find natural light filling the living spaces, complemented by waterproof engineered hardwood flooring throughout — NO CARPET! The spacious primary suite offers a private retreat with a walk-in closet, en-suite bathroom, and garden tub, while three additional bedrooms give you the flexibility to make this home truly yours. Now, let's talk about the backyard! Imagine slow mornings with coffee on your oversized screened-in lanai, weekend BBQs with friends, and evenings unwinding in your fully fenced backyard. Whether you're entertaining or simply enjoying a little peace and quiet, there's plenty of room to make memories here! And the improvements don't stop at the pretty finishes! Enjoy a 2021 roof, double-pane windows, 2025 natural gas water heater and a 2026 water softener with approximately 9 years of warranty remaining. Plus, an oversized 21x15 garage for additional storage and convenience. The cherry on top? A clear 4-point home inspection! Located in Bloomingdale Ridge, you'll have easy access to I-75, US-301, and the Selmon Expressway, with shopping, dining, schools, and entertainment just minutes away. A fresh look, a fresh start, and a place to call your own! Schedule your private showing today!
For sale
$350,000
6905 SUMMER HARBOR LANE, RIVERVIEW, FL 33578
4beds
1,341sqft
Single Family Residence
Built in 2003
6,750 Square Feet Lot
$347,300 Zestimate®
$261/sqft
$38/mo HOA
What's special
En-suite bathroomOversized screened-in lanaiDouble-pane windowsSpacious primary suiteOversized lotGarden tubUpdated kitchen
- 20 days
- 632
- 34
Likely to sell faster than
Zillow last checked:
Listing updated:
Listed by:
Nahal Latifi-Naieni 901-270-3894,
THE SOMERDAY GROUP PL 813-400-0132
Source: Stellar MLS,MLS#: TB8561929 Originating MLS: Suncoast Tampa
Facts & features
Interior
Bedrooms & bathrooms
- Bedrooms: 4
- Bathrooms: 2
- Full bathrooms: 2
Primary bedroom
- Features: Walk-In Closet(s)
- Level: First
- Area: 154 Square Feet
- Dimensions: 14x11
Bedroom 2
- Features: Built-in Closet
- Level: First
- Area: 110 Square Feet
- Dimensions: 11x10
Bedroom 2
- Features: Built-in Closet
- Level: First
- Area: 110 Square Feet
- Dimensions: 11x10
Bedroom 3
- Features: Built-in Closet
- Level: First
- Area: 110 Square Feet
- Dimensions: 11x10
Kitchen
- Features: Pantry, Built-in Closet
- Level: First
- Area: 104 Square Feet
- Dimensions: 13x8
Living room
- Features: Ceiling Fan(s), No Closet
- Level: First
- Area: 342 Square Feet
- Dimensions: 19x18
Heating
- Central
Cooling
- Central Air
Appliances
- Included: Dishwasher, Disposal, Dryer, Gas Water Heater, Microwave, Range, Refrigerator, Washer, Water Softener
- Laundry: In Garage
Features
- Ceiling Fan(s), Eating Space In Kitchen, High Ceilings, Open Floorplan, Split Bedroom, Walk-In Closet(s)
- Flooring: Engineered Hardwood
- Doors: Sliding Doors
- Windows: Window Treatments
- Has fireplace: No
- Furnished: Yes
Interior area
- Total structure area: 2,007
- Total interior livable area: 1,341 sqft
Video & virtual tour
Property
Parking
- Parking features: Garage - Attached
- Has attached garage: Yes
Features
- Levels: One
- Stories: 1
- Patio & porch: Enclosed, Rear Porch, Screened
- Exterior features: Sidewalk
- Has private pool: Yes
- Pool features: Above Ground
Lot
- Size: 6,750 Square Feet
- Dimensions: 50 x 135
- Features: Oversized Lot, Sloped
Details
- Additional structures: Shed(s)
- Parcel number: U08302060U00000000031.0
- Zoning: PD
- Special conditions: None
Construction
Type & style
- Home type: SingleFamily
- Architectural style: Traditional
- Property subtype: Single Family Residence
Materials
- Block, Stucco
- Foundation: Slab
- Roof: Shingle
Condition
- New construction: No
- Year built: 2003
Utilities & green energy
- Sewer: Public Sewer
- Water: Public
- Utilities for property: Natural Gas Available, Natural Gas Connected, Public
Community & HOA
Community
- Pet fee: $0 monthly
- Subdivision: BLOOMINGDALE RIDGE PH 3
HOA
- Has HOA: Yes
- HOA fee: $38 monthly
- HOA name: Gabriel Wilson
- HOA phone: 813-702-9599
Location
- Region: Riverview
Financial & listing details
- Price per square foot: $261/sqft
- Tax assessed value: $278,582
- Annual tax amount: $3,447
- Date on market: 10/27/2026
- Cumulative days on market: 20 days
- Listing terms: Cash,Conventional,FHA,VA Loan
- Ownership: Fee Simple
- Total actual rent: 0
- Road surface type: Asphalt
Estimated market value
$347,300
$330,000 - $365,000
$2,143/mo
Price history
| Date | Event | Price |
|---|---|---|
| 10/27/2026 | Listed for sale | $350,000+5.1%$261/sqft |
Source:  Stellar MLS #TB8561929 Report a problem | ||
| 7/25/2025 | Sold | $333,000+0.9%$248/sqft |
Source: Stellar MLS #TB8393761 Report a problem | ||
| 6/27/2025 | Pending sale | $329,900$246/sqft |
Source: Stellar MLS #TB8393761 Report a problem | ||
| 6/19/2025 | Price change | $329,900-1.5%$246/sqft |
Source: Stellar MLS #TB8393761 Report a problem | ||
| 6/5/2025 | Listed for sale | $335,000+65.8%$250/sqft |
Source: Stellar MLS #TB8393761 Report a problem | ||
| 5/21/2020 | Sold | $202,000-3.8%$151/sqft |
Source: Public Record Report a problem | ||
| 2/27/2020 | Pending sale | $210,000$157/sqft |
Source: YELLOWFIN REALTY GROUP #T3227016 Report a problem | ||
| 2/24/2020 | Listed for sale | $210,000+100%$157/sqft |
Source: YELLOWFIN REALTY GROUP #T3227016 Report a problem | ||
| 9/3/2009 | Sold | $105,000-34%$78/sqft |
Source: Public Record Report a problem | ||
| 2/9/2005 | Sold | $159,000+33.3%$119/sqft |
Source: Stellar MLS #T2075954 Report a problem | ||
| 5/6/2003 | Sold | $119,300$89/sqft |
Source: Public Record Report a problem | ||
Public tax history
| Year | Property taxes | Tax assessment |
|---|---|---|
| 2025 | $3,706 +7.5% | $210,712 +2.9% |
| 2024 | $3,448 +4.1% | $204,774 +3% |
| 2023 | $3,312 -6% | $198,810 +3% |
| 2022 | $3,523 +1.9% | $193,019 +3% |
| 2021 | $3,457 +125.8% | $187,397 +127.3% |
| 2020 | $1,531 +5.4% | $82,460 +2.3% |
| 2019 | $1,452 | $80,606 +1.9% |
| 2018 | $1,452 +3.6% | $79,103 -40% |
| 2017 | $1,401 +1.9% | $131,931 +73.9% |
| 2016 | $1,375 +3.2% | $75,882 +0.7% |
| 2015 | $1,332 +1% | $75,355 +0.8% |
| 2014 | $1,320 | $74,757 +1.5% |
| 2013 | $1,320 -1.4% | $73,652 +1.7% |
| 2012 | $1,338 -13% | $72,421 -13.6% |
| 2011 | $1,539 -38.1% | $83,808 -7.8% |
| 2010 | $2,484 +16.4% | $90,946 -20.3% |
| 2009 | $2,135 -21.7% | $114,065 -20.4% |
| 2008 | $2,725 -22.5% | $143,384 -15.4% |
| 2007 | $3,514 -4.6% | $169,426 +2.5% |
| 2006 | $3,683 +20.5% | $165,294 +24.2% |
| 2005 | $3,056 | $133,099 +3% |
| 2004 | -- | $129,222 +322.3% |
| 2003 | -- | $30,600 +771.5% |
| 2002 | -- | $3,511 |
Find assessor info on the county website
Monthly payment
Est. payment
Payment breakdown
Explore the cost of this home by adjusting the details. Changes won't be saved.Climate risks
Neighborhood: Bloomingdale Ridge
- $288,9003 bd2 ba1.2k sqft6726 Summer Haven Dr, Riverview, FL 33578Off Market

- $285,5004 bd2 ba1.3k sqft6919 Summer Harbor Ln, Riverview, FL 33578Off Market
- $321,5003 bd3 ba1.8k sqft6917 Summer Harbor Ln, Riverview, FL 33578Off Market

- $2,0554 bd2 ba1.4k sqft6724 Summer Haven Dr, Riverview, FL 33578For Rent

Similar homes
- $395,0004 bd2 ba1.7k sqft7016 JAMESTOWN MANOR DRIVE, RIVERVIEW, FL 33578For Sale
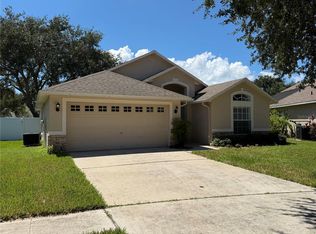
 MLS ID #TB8525195, Jacob Maisel, III, FLORIDA HOMES RLTY & MORTGAGE. Stellar MLS
- $328,5004 bd2 ba1.5k sqft11708 BRENFORD CREST DRIVE, RIVERVIEW, FL 33579For Sale
 MLS ID #O6454175, Steven Koleno, BEYCOME OF FLORIDA LLC. Stellar MLS
- $449,4004 bd2 ba1.8k sqft11122 HANNAWAY DRIVE, RIVERVIEW, FL 33578For Sale
 MLS ID #TB8509393, Mary Reynolds, ACCLAIM REALTY CO.. Stellar MLS
- $359,0004 bd2 ba1.7k sqft11422 MOUNTAIN BAY DRIVE, RIVERVIEW, FL 33569For Sale
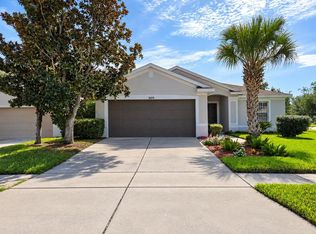 MLS ID #TB8546113, Cheryl Bailey, VYLLA HOME. Stellar MLS
- $314,9004 bd2 ba1.3k sqft11125 LAKE TAHOE DR, RIVERVIEW, FL 33569For SaleMLS ID #TB8552559, Danna Frost, RE/MAX BAYSIDE REALTY LLC. Stellar MLS
- $240,0003 bd1 ba1k sqft11129 ROBERTS LANE, RIVERVIEW, FL 33578For SaleMLS ID #TB8527598, Charlene Weston, WESTON GROUP. Stellar MLS
- $300,0003 bd3 ba1.6k sqft4411 BANYAN TREE PLACE, RIVERVIEW, FL 33578For SaleMLS ID #TB8493166, Mary Parks, FUTURE HOME REALTY INC. Stellar MLS
- $370,0003 bd2 ba1.7k sqft2041 SHADOW PINE DRIVE, BRANDON, FL 33511For SaleMLS ID #TB8553581, Kenny Reisner, REALTY ONE GROUP MVP. Stellar MLS
- $233,8883 bd3 ba1.5k sqft10851 KENSINGTON PARK AVENUE, RIVERVIEW, FL 33578For SaleMLS ID #TB8542735, Alfred Rivera, REALTY ONE GROUP ADVANTAGE. Stellar MLS
- $304,0003 bd2 ba1.3k sqft10328 SUMMERVIEW CIRCLE, RIVERVIEW, FL 33578For SaleMLS ID #TB8510445, Cecilia Weber, DALTON WADE INC. Stellar MLS
- $360,0003 bd2 ba1.6k sqft10017 LINDA STREET, GIBSONTON, FL 33534For SaleMLS ID #TB8560843, Stephen Hachey, FLAT FEE MLS REALTY. Stellar MLS
- $319,9004 bd2 ba1.2k sqft8315 LIBBY LANE, TAMPA, FL 33619For SaleMLS ID #TB8539227, Ken Jones, EXP REALTY LLC. Stellar MLS
- $409,0004 bd2 ba1.9k sqft11513 ANDY DRIVE, RIVERVIEW, FL 33569For SaleMLS ID #TB8394861, Justin McCoy, QUICKSILVER REAL ESTATE GROUP. Stellar MLS
- $356,9993 bd2 ba1.3k sqft2206 PAVILION PLACE, BRANDON, FL 33511For SaleMLS ID #TB8529318, Yaimin Gonzalez, JPT REALTY LLC. Stellar MLS
- $349,9003 bd2 ba1.3k sqft2601 HAMPTON PARK PLACE, SEFFNER, FL 33584For SaleMLS ID #O6426419, Bryan Berns, FIRELIGHT REALTY GROUP, LLC. Stellar MLS
- $310,0004 bd2 ba1.5k sqft10728 SHADY PRESERVE DRIVE, RIVERVIEW, FL 33579For SaleMLS ID #TB8526819, Carol Pressley, CHARLES RUTENBERG REALTY INC. Stellar MLS
- $369,9003 bd2 ba1.7k sqft503 RAPID FALLS DR, BRANDON, FL 33511For SaleMLS ID #TB8531809, Javy Torres, IMPACT REALTY TAMPA BAY. Stellar MLS
- $310,0004 bd3 ba1.9k sqft11102 SUMMER STAR DRIVE, RIVERVIEW, FL 33579For SaleMLS ID #TB8384960, Kimberly Kuhnast, PRINCIPLE REALTY, LLC. Stellar MLS
- $330,0004 bd1 ba1.3k sqft7507 CORAL VINE LANE, TAMPA, FL 33619For SaleMLS ID #TB8531239, Tanya Wilson, SIGNATURE REALTY ASSOCIATES. Stellar MLS
- $364,9953 bd2 ba1.5k sqft14358 EDINBURGH MOOR DRIVE, WIMAUMA, FL 33598For SaleMLS ID #TB8528575, Curt Howell, FATHOM REALTY FL LLC. Stellar MLS
