Huge Price Adjustment! Welcome to this beautifully updated 3-bedroom, 1-bathroom home offering the perfect blend of comfort, style, and peace of mind! From the fresh exterior paint and charming covered front porch to the inviting curb appeal, this home is ready to impress. Several major improvements are already in place, including a newer roof, brand-new A/C, and new hurricane clips for added wind protection and potential homeowners insurance savings through wind-mitigation credits. Inside, you'll find a bright, freshly painted interior with updated flooring, contemporary lighting, stylish fixtures, and ceiling fans throughout. The kitchen features stainless steel appliances, crisp white cabinetry, and plenty of counter space, making it perfect for everyday meals and entertaining. The updated bathroom offers a spacious walk-in shower and a clean, modern look. All three bedrooms provide generous space, with two featuring oversized walk-in closets for exceptional storage. Step outside to a large, fully fenced backyard with plenty of room for entertaining, barbecues, gardening, pets, or simply relaxing. You'll even have your very own loquat fruit tree, adding a unique touch of character and fresh fruit right in your backyard! Conveniently located in Riverview, just minutes from shopping, dining, parks, schools, the Selmon Expressway, and I-75. Whether you're a first-time buyer, downsizing, or looking for an investment, this move-in-ready home with several major upgrades already completed is one you don't want to miss!
For sale
Price cut: $5K (9/21)
$310,000
11110 HACKNEY DRIVE, RIVERVIEW, FL 33578
3beds
1,369sqft
Single Family Residence
Built in 1960
6,510 Square Feet Lot
$307,800 Zestimate®
$226/sqft
$-- HOA
What's special
Stylish fixturesGorgeous updated flooringContemporary lightingInviting curb appealCharming covered front porchLarge fenced backyardSpa-inspired bathroom
- 74 days
- 199
- 11
Zillow last checked:
Listing updated:
Listed by:
Rodney Washington 813-466-8015,
KELLER WILLIAMS SOUTH SHORE 813-641-8300
Source: Stellar MLS,MLS#: TB8534393 Originating MLS: Suncoast Tampa
Originating MLS: Suncoast Tampa
Facts & features
Interior
Bedrooms & bathrooms
- Bedrooms: 3
- Bathrooms: 1
- Full bathrooms: 1
Primary bedroom
- Features: Walk-In Closet(s)
- Level: First
- Area: 195 Square Feet
- Dimensions: 15x13
Bedroom 1
- Features: Walk-In Closet(s)
- Level: First
- Area: 80 Square Feet
- Dimensions: 10x8
Bathroom 2
- Features: Walk-In Closet(s)
- Level: First
- Area: 64 Square Feet
- Dimensions: 8x8
Kitchen
- Level: First
- Area: 120 Square Feet
- Dimensions: 15x8
Living room
- Level: First
- Area: 210 Square Feet
- Dimensions: 21x10
Heating
- Central
Cooling
- Central Air
Appliances
- Included: Convection Oven, Range Hood, Washer
- Laundry: Laundry Closet
Features
- Ceiling Fan(s), Thermostat
- Flooring: Laminate, Hardwood
- Has fireplace: No
Interior area
- Total structure area: 1,673
- Total interior livable area: 1,369 sqft
Video & virtual tour
Property
Features
- Levels: One
- Stories: 1
- Exterior features: Rain Gutters, Sidewalk
- Fencing: Wood
Lot
- Size: 6,510 Square Feet
- Dimensions: 62 x 105
Details
- Parcel number: U0930202O600000000005.0
- Zoning: RSC-6
- Special conditions: None
Construction
Type & style
- Home type: SingleFamily
- Property subtype: Single Family Residence
Materials
- Block, Concrete
- Foundation: Slab
- Roof: Shingle
Condition
- New construction: No
- Year built: 1960
Utilities & green energy
- Sewer: Public Sewer
- Water: Public
- Utilities for property: Cable Available, Cable Connected, Electricity Connected, Public
Community & HOA
Community
- Pet fee: $0 monthly
- Subdivision: HAPPY ACRES SUB 1 S
HOA
- Has HOA: No
Location
- Region: Riverview
Financial & listing details
- Price per square foot: $226/sqft
- Tax assessed value: $227,563
- Annual tax amount: $3,196
- Date on market: 7/30/2026
- Cumulative days on market: 74 days
- Listing terms: Conventional,FHA,VA Loan
- Ownership: Fee Simple
- Total actual rent: 0
- Electric utility on property: Yes
- Road surface type: Asphalt, Concrete
Estimated market value
$307,800
$292,000 - $323,000
$1,896/mo
Price history
| Date | Event | Price |
|---|---|---|
| 9/21/2026 | Price change | $310,000-1.6%$226/sqft |
Source:  Stellar MLS #TB8534393 Report a problem Stellar MLS #TB8534393 Report a problem | ||
| 9/5/2026 | Price change | $315,000-0.3%$230/sqft |
Source: Stellar MLS #TB8534393 Report a problem | ||
| 8/29/2026 | Price change | $315,999-1.3%$231/sqft |
Source: Stellar MLS #TB8534393 Report a problem | ||
| 7/30/2026 | Listed for sale | $319,999+50.2%$234/sqft |
Source: Stellar MLS #TB8534393 Report a problem | ||
| 11/25/2020 | Sold | $213,000-0.9%$156/sqft |
Source: Public Record Report a problem | ||
| 9/23/2020 | Pending sale | $214,900$157/sqft |
Source: RE/MAX DYNAMIC #T3260116 Report a problem | ||
| 9/18/2020 | Price change | $214,900-1.9%$157/sqft |
Source: RE/MAX DYNAMIC #T3260116 Report a problem | ||
| 9/8/2020 | Price change | $219,000-2.7%$160/sqft |
Source: RE/MAX DYNAMIC #T3260116 Report a problem | ||
| 8/18/2020 | Listed for sale | $225,000+63%$164/sqft |
Source: RE/MAX DYNAMIC #T3260116 Report a problem | ||
| 6/17/2020 | Sold | $138,000+2.3%$101/sqft |
Source: Public Record Report a problem | ||
| 5/14/2020 | Pending sale | $134,900$99/sqft |
Source: MID FLORIDA REALTY #T3241841 Report a problem | ||
| 5/12/2020 | Listed for sale | $134,900+49.9%$99/sqft |
Source: MID FLORIDA REALTY #T3241841 Report a problem | ||
| 5/6/2020 | Sold | $90,000+100%$66/sqft |
Source: Public Record Report a problem | ||
| 2/28/2015 | Sold | $45,000+45.2%$33/sqft |
Source: Stellar MLS #H2200493 Report a problem | ||
| 1/26/2011 | Sold | $31,000-11.2%$23/sqft |
Source: Public Record Report a problem | ||
| 9/9/2010 | Price change | $34,900-12.5%$25/sqft |
Source: GN Enterprises, LLC #T2428011 Report a problem | ||
| 8/21/2010 | Price change | $39,900-11.1%$29/sqft |
Source: GN Enterprises, LLC #T2428011 Report a problem | ||
| 8/1/2010 | Price change | $44,900-10%$33/sqft |
Source: Keller Williams Tampa Properties #T2428011 Report a problem | ||
| 7/13/2010 | Listed for sale | $49,900-56%$36/sqft |
Source: Keller Williams Tampa Properties #T2428011 Report a problem | ||
| 4/4/2006 | Sold | $113,500+380.9%$83/sqft |
Source: Public Record Report a problem | ||
| 5/27/1997 | Sold | $23,600$17/sqft |
Source: Public Record Report a problem | ||
Public tax history
| Year | Property taxes | Tax assessment |
|---|---|---|
| 2025 | $3,196 +8.9% | $184,199 +2.9% |
| 2024 | $2,936 +4.4% | $179,008 +3% |
| 2023 | $2,812 +6.1% | $173,794 +3% |
| 2022 | $2,650 +1.4% | $168,732 +3% |
| 2021 | $2,613 +196.3% | $163,817 +168.9% |
| 2020 | $882 +6.9% | $60,921 +2.3% |
| 2019 | $825 | $59,551 -26.3% |
| 2018 | $825 -15.6% | $80,849 +2.1% |
| 2017 | $977 | $79,186 +77.2% |
| 2016 | $977 -11.6% | $44,678 +3.6% |
| 2015 | $1,106 -22.9% | $43,137 -29.5% |
| 2014 | $1,434 | $61,189 +3.2% |
| 2013 | $1,434 +7% | $59,305 +9.3% |
| 2012 | $1,340 -7.9% | $54,258 -9.3% |
| 2011 | $1,455 +78.6% | $59,824 +1.3% |
| 2010 | $814 -7.4% | $59,038 -13.4% |
| 2009 | $880 -34.1% | $68,205 -28.4% |
| 2008 | $1,336 -31% | $95,310 -14.3% |
| 2007 | $1,934 +0.8% | $111,213 +40.9% |
| 2006 | $1,920 +270.5% | $78,937 +98.6% |
| 2005 | $518 | $39,746 +7.9% |
| 2004 | -- | $36,821 +1.9% |
| 2003 | -- | $36,134 +2.4% |
| 2002 | -- | $35,287 +2% |
| 2001 | -- | $34,605 +2.9% |
| 2000 | $371 | $33,645 |
Find assessor info on the county website
Monthly payment
Est. payment
Payment breakdown
Explore the cost of this home by adjusting the details. Changes won't be saved.Climate risks
Neighborhood: 33578
Nearby schools
Schools provided by the listing agent
- Elementary: Riverview Elem School-HB
- Middle: Giunta Middle-HB
- High: Riverview-HB
Source: Stellar MLS. This data may not be complete. We recommend contacting the local school district to confirm school assignments for this home.
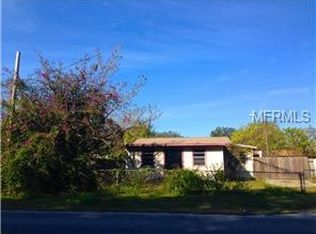
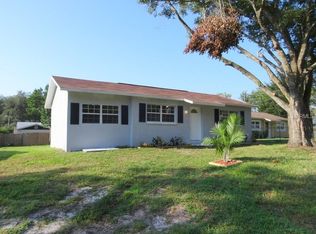

Similar homes
- $385,0003 bd2 ba1.7k sqft7113 COLONY POINTE DRIVE, RIVERVIEW, FL 33578For Sale
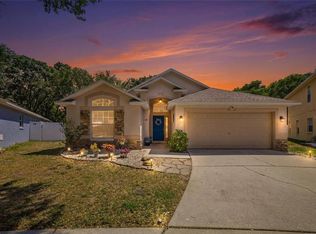
 MLS ID #TB8531772, Lori Rivero, RE/MAX REALTY UNLIMITED. Stellar MLS
 - $292,7003 bd1 ba890 sqft5205 S 82ND STREET, TAMPA, FL 33619For Sale
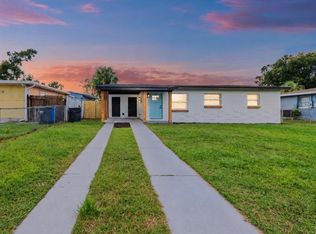 MLS ID #TB8553819, Juan Cardona, LPT REALTY, LLC. Stellar MLS
 - $299,7003 bd2 ba1.1k sqft10408 VENTURA AVENUE, TAMPA, FL 33619For Sale
 MLS ID #TB8527950, Nes Zuluaga, KELLER WILLIAMS TAMPA CENTRAL. Stellar MLS
 - $330,0003 bd2 ba942 sqft4115 MAYWOOD DRIVE, BRANDON, FL 33511For Sale
 MLS ID #TB8548653, Elisenda Montalvo Veliz, GOLDPEN REALTY GROUP. Stellar MLS
 - $388,0003 bd3 ba1.8k sqft1610 BURNING TREE LANE, BRANDON, FL 33510For SaleMLS ID #TB8422531, Brandon Johnson, FLORIDA REALTY. Stellar MLS
- $299,9994 bd2 ba1.5k sqft7506 CORAL VINE LANE, TAMPA, FL 33619For SaleMLS ID #TB8525491, Kimberly Royals, YELLOWTAIL REALTY ADVISORS LLC. Stellar MLS
- $325,0003 bd2 ba1.3k sqft1126 VINETREE DRIVE, BRANDON, FL 33510For SaleMLS ID #W7887865, Patrick Morris, RE/MAX ALLIANCE GROUP. Stellar MLS
- $349,9004 bd3 ba1.7k sqft13222 PINE CREEK CIRCLE, RIVERVIEW, FL 33579For SaleMLS ID #TB8525308, Lisa Dean, RE/MAX REALTY UNLIMITED. Stellar MLS
- $330,0004 bd2 ba1.4k sqft520 FAIRFAX LANE, APOLLO BEACH, FL 33572For SaleMLS ID #TB8531766, Gordon Klaiber, REDFIN CORPORATION. Stellar MLS
- $375,0003 bd2 ba1.6k sqft3613 COPPERTREE CIRCLE, BRANDON, FL 33511For SaleMLS ID #TB8486147, Brian Allen, FLORIDA EXECUTIVE REALTY. Stellar MLS
- $259,0003 bd1 ba825 sqft5405 S 79TH STREET, TAMPA, FL 33619For SaleMLS ID #TB8547821, Carrissa Henshaw, RE/MAX COLLECTIVE. Stellar MLS
- $310,0003 bd1 ba901 sqft4516 W PAXTON AVENUE, TAMPA, FL 33611For SaleMLS ID #O6433498, DIANE Stull, COLDWELL BANKER REALTY. Stellar MLS
- $329,0003 bd2 ba1.3k sqft6108 FAIRWAY BOULEVARD, APOLLO BEACH, FL 33572For SaleMLS ID #L4960829, Cyleste Goodson, FLORIDA REAL ESTATE COMPANY. Stellar MLS
- $315,0003 bd2 ba1.1k sqft8212 N 14TH STREET, TAMPA, FL 33604For SaleMLS ID #TB8545216, Irvin Beacham, Jr., BEACHAM REALTY GROUP LLC. Stellar MLS
- $390,0003 bd2 ba1.6k sqft104 MITCHELL DRIVE, BRANDON, FL 33511For SaleMLS ID #TB8548558, Mckenzie Currie, COMPASS FLORIDA LLC. Stellar MLS
- $320,0003 bd2 ba1.2k sqft800 E GENESEE STREET, TAMPA, FL 33603For SaleMLS ID #TB8533430, Chandler Hallwood, MARK SPAIN REAL ESTATE. Stellar MLS
- $309,9634 bd2 ba1.2k sqft203 PEVETTY DRIVE, PLANT CITY, FL 33563For SaleMLS ID #TB8517029, Stephen Hachey, REALTY OF RIVERVIEW LLC. Stellar MLS
- $278,0003 bd2 ba1.3k sqft105 N PEARL STREET, PLANT CITY, FL 33563For SaleMLS ID #TB8552679, Yineisy Espinosa Acosta, MY REALTY GROUP, LLC.. Stellar MLS
- $285,0003 bd1 ba884 sqft3417 DANNY BRYAN BOULEVARD, TAMPA, FL 33619For SaleMLS ID #TB8536924, Andrew Duncan, LPT REALTY LLC. Stellar MLS
- $289,0003 bd2 ba1.4k sqft14441 TOUCH GOLD LANE, SUN CITY CENTER, FL 33573For SaleMLS ID #TB8493829, Michelle Dunn, KELLER WILLIAMS SOUTH SHORE. Stellar MLS
