Florida living takes center stage in this beautiful Bloomingdale pool home, perfectly positioned on an oversized corner lot with plenty of space inside and out! From the inviting interior to the screened pool and spa, this home was designed for easy everyday living, entertaining, and enjoying the Florida lifestyle year-round. Step inside to a bright and spacious great room where high ceilings, abundant natural light, and a wood-burning fireplace create a warm and welcoming atmosphere. Large sliding glass doors frame views of the lanai and pool while creating an effortless connection between the indoor and outdoor living spaces. The adjoining dining room provides plenty of room to gather with family and friends, making this open living area the true heart of the home. The beautifully updated kitchen offers a fresh, functional space with stainless steel appliances, plenty of cabinetry and counter space, and a separate dinette area perfect for casual meals and morning coffee. Its central location keeps the kitchen connected to the main living spaces while still providing its own defined area. A thoughtfully designed split-bedroom floor plan provides additional privacy for everyone. Tucked away on one side of the home, the primary suite feels like its own private retreat with direct access to the lanai, a spacious walk-in closet, and an en-suite bathroom featuring separate vanities, a relaxing soaking tub, and separate shower. Three additional bedrooms are located on the opposite side of the home. Two bedrooms share a convenient Jack-and-Jill bathroom, while the fourth bedroom is positioned near another full bath with easy access to the lanai and pool, an ideal setup for guests and busy pool days. Outside, your own Florida retreat awaits! The screened lanai, pool, and spa provide plenty of room for swimming, relaxing, grilling, and entertaining, while the oversized corner lot adds even more outdoor space to enjoy. Located in the established Bloomingdale community, this home puts recreation and everyday conveniences close at hand. Bloomingdale East Park offers pickleball, tennis, basketball, racquetball, sand volleyball, a playground, and open green space, while the surrounding Bloomingdale area offers additional parks, sports facilities, golf, shopping, restaurants, grocery stores, and the Campo Family YMCA. Convenient access to Bloomingdale Avenue, Lithia Pinecrest Road, and the greater Brandon area makes it easy to reach even more shopping, dining, and entertainment. With an oversized corner lot, flexible split floor plan, inviting indoor spaces, and a pool and spa ready for year-round enjoyment, this Bloomingdale home delivers the Florida lifestyle you have been looking for!
For sale
$500,000
2255 EAGLE BLUFF DRIVE, VALRICO, FL 33596
4beds
2,208sqft
Single Family Residence
Built in 1995
0.3 Acres Lot
$-- Zestimate®
$226/sqft
$23/mo HOA
What's special
Screened pool and spaScreened lanaiBeautifully updated kitchenAbundant natural lightHigh ceilingsJack-and-jill bathroomOversized corner lot
- 23 days
- 972
- 109
Likely to sell faster than
Zillow last checked:
Listing updated:
Listed by:
Brenda Wade 813-655-5333,
KELLER WILLIAMS SOUTH TAMPA 813-875-3700
Source: Stellar MLS,MLS#: TB8552739 Originating MLS: Suncoast Tampa
Facts & features
Interior
Bedrooms & bathrooms
- Bedrooms: 4
- Bathrooms: 3
- Full bathrooms: 3
Rooms
- Room types: Dining Room, Great Room, Utility Room
Primary bedroom
- Features: Walk-In Closet(s)
- Level: First
Bedroom 2
- Features: Built-in Closet
- Level: First
Bedroom 3
- Features: Built-in Closet
- Level: First
Bedroom 4
- Features: Built-in Closet
- Level: First
Dinette
- Level: First
Dining room
- Level: First
Great room
- Level: First
Kitchen
- Level: First
Heating
- Central, Electric
Cooling
- Central Air
Appliances
- Included: Dishwasher, Electric Water Heater, Microwave, Range, Refrigerator
- Laundry: Inside
Features
- Cathedral Ceiling(s), Eating Space In Kitchen, High Ceilings, Living Room/Dining Room Combo, Primary Bedroom Main Floor, Stone Counters, Thermostat, Walk-In Closet(s)
- Flooring: Carpet, Ceramic Tile, Linoleum
- Doors: Sliding Doors
- Has fireplace: Yes
- Fireplace features: Wood Burning
Interior area
- Total structure area: 3,193
- Total interior livable area: 2,208 sqft
Property
Parking
- Total spaces: 2
- Parking features: Driveway, Garage Door Opener
- Attached garage spaces: 2
- Has uncovered spaces: Yes
Features
- Levels: One
- Stories: 1
- Patio & porch: Front Porch, Rear Porch, Screened
- Exterior features: Irrigation System, Private Entrance, Private Mailbox, Sidewalk
- Has private pool: Yes
- Pool features: Gunite, In Ground, Screen Enclosure
- Fencing: Fenced
- Has view: Yes
- View description: Trees/Woods
Lot
- Size: 0.3 Acres
- Dimensions: 109 x 120
- Features: In County, Landscaped, Level, Sidewalk, Above Flood Plain
- Residential vegetation: Mature Landscaping
Details
- Parcel number: U07302136H00000800029.0
- Zoning: PD
- Special conditions: None
Construction
Type & style
- Home type: SingleFamily
- Property subtype: Single Family Residence
Materials
- Block, Stucco
- Foundation: Slab
- Roof: Shingle
Condition
- Completed
- New construction: No
- Year built: 1995
Utilities & green energy
- Sewer: Public Sewer
- Water: Public
- Utilities for property: Cable Connected, Electricity Connected, Phone Available, Public, Sewer Connected, Underground Utilities, Water Connected
Community & HOA
Community
- Features: Park, Playground, Racquetball, Sidewalks, Tennis Court(s)
- Security: Smoke Detector(s)
- Pet fee: $0 monthly
- Subdivision: BLOOMINGDALE SEC U V PH
HOA
- Has HOA: Yes
- Amenities included: Basketball Court, Park, Playground, Racquetball, Tennis Court(s)
- HOA fee: $23 monthly
- HOA name: Emprovera Property Advisors
- HOA phone: 813-602-2355
Location
- Region: Valrico
Financial & listing details
- Price per square foot: $226/sqft
- Tax assessed value: $441,375
- Annual tax amount: $4,542
- Date on market: 9/29/2026
- Cumulative days on market: 23 days
- Listing terms: Cash,Conventional,FHA,VA Loan
- Ownership: Fee Simple
- Total actual rent: 0
- Electric utility on property: Yes
- Road surface type: Paved, Asphalt
Estimated market value
Not available
Estimated sales range
Not available
Not available
Price history
| Date | Event | Price |
|---|---|---|
| 9/29/2026 | Listed for sale | $500,000+135.3%$226/sqft |
Source:  Stellar MLS #TB8552739 Report a problem | ||
| 10/3/2003 | Sold | $212,500$96/sqft |
Source: Public Record Report a problem | ||
Public tax history
| Year | Property taxes | Tax assessment |
|---|---|---|
| 2025 | $4,543 +6.9% | $224,862 +2.9% |
| 2024 | $4,251 +2% | $218,525 +3% |
| 2023 | $4,169 +2.3% | $212,160 +3% |
| 2022 | $4,077 +2.1% | $205,981 +3% |
| 2021 | $3,994 +2.3% | $199,982 +1.4% |
| 2020 | $3,904 +2.8% | $197,221 +2.3% |
| 2019 | $3,799 | $192,787 +1.9% |
| 2018 | $3,799 +2.3% | $189,192 -23.7% |
| 2017 | $3,713 +1.2% | $247,958 +36.6% |
| 2016 | $3,668 +1.6% | $181,490 +0.7% |
| 2015 | $3,610 -0.2% | $180,228 +0.8% |
| 2014 | $3,616 | $178,798 +1.5% |
| 2013 | $3,616 +0.3% | $176,156 +1.7% |
| 2012 | $3,604 -9.6% | $173,211 -9.7% |
| 2011 | $3,988 -3.8% | $191,831 -4.7% |
| 2010 | $4,147 -2.3% | $201,226 -2.1% |
| 2009 | $4,245 -3.2% | $205,558 -3.2% |
| 2008 | $4,384 -2.8% | $212,260 +3% |
| 2007 | $4,511 -1.4% | $206,078 +2.5% |
| 2006 | $4,577 +8.8% | $201,052 +3% |
| 2005 | $4,206 | $195,196 +3% |
| 2004 | -- | $189,511 +3.8% |
| 2003 | -- | $182,564 +2.4% |
| 2002 | -- | $178,285 +1.6% |
| 2001 | -- | $175,477 +7.7% |
| 2000 | $4,222 | $162,995 |
Find assessor info on the county website
Monthly payment
Est. payment
Payment breakdown
Explore the cost of this home by adjusting the details. Changes won't be saved.Climate risks
Neighborhood: 33596
Nearby schools
Schools provided by the listing agent
- Elementary: Alafia-HB
- Middle: Burns-HB
- High: Bloomingdale-HB
Source: Stellar MLS. This data may not be complete. We recommend contacting the local school district to confirm school assignments for this home.
Similar homes
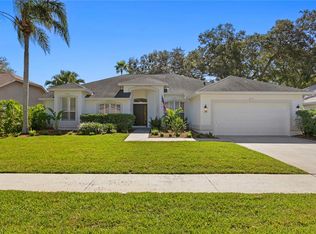
- $530,0004 bd3 ba2.6k sqft3809 HANOVER HILL DR, VALRICO, FL 33596For Sale

 MLS ID #TB8552227, Shelly Valdez, CENTURY 21 LINK REALTY, INC.. Stellar MLS
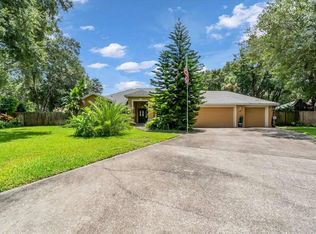
- $488,7003 bd2 ba1.7k sqft3605 ELK RIDGE LANE, VALRICO, FL 33596For Sale
 MLS ID #TB8559250, Kim Tarpley, RE/MAX REALTY UNLIMITED. Stellar MLS
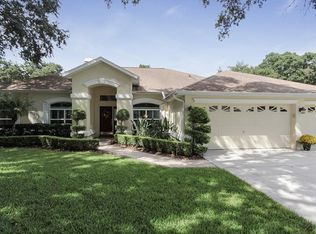
- $439,0004 bd3 ba2.4k sqft4119 MORELAND DRIVE, VALRICO, FL 33596For Sale
 MLS ID #A4709290, Lynda Ellinger, PA, BETTER HOMES AND GARDENS REAL ESTATE ATCHLEY PROPE. Stellar MLS
- $480,0004 bd2 ba2.2k sqft4404 KENDAL COURT, VALRICO, FL 33596For Sale
 MLS ID #TB8548877, Michele Herndon, PA, KELLER WILLIAMS SOUTH TAMPA. Stellar MLS
- $478,9004 bd3 ba3k sqft2243 EAGLE BLUFF DRIVE, VALRICO, FL 33596For SaleMLS ID #TB8439468, Tracey Craig, BRENDA KAY CRAIG & ASSOCIATES. Stellar MLS
- $485,0004 bd3 ba2.5k sqft4029 BELL GRANDE DRIVE, VALRICO, FL 33596For SaleMLS ID #TB8505154, Diana Chambers, SIGNATURE REALTY ASSOCIATES. Stellar MLS
- $549,0004 bd3 ba2.8k sqft1512 CROOKED STICK DRIVE, VALRICO, FL 33596For SaleMLS ID #TB8546027, WANDY GARCIA, X LLC, KELLER WILLIAMS RLTY NEW TAMPA. Stellar MLS
- $450,0004 bd3 ba2.4k sqft1424 DUMONT DRIVE, VALRICO, FL 33596For SaleMLS ID #TB8540999, Lori Moses, EXIT BAYSHORE REALTY. Stellar MLS
- $479,9003 bd3 ba2.2k sqft2510 BRIMHOLLOW DRIVE, VALRICO, FL 33596For SaleMLS ID #TB8558255, Barrett Henry, RE/MAX COLLECTIVE. Stellar MLS
- $425,0003 bd2 ba1.9k sqft3822 COLD CREEK DRIVE, VALRICO, FL 33594For SaleMLS ID #TB8558999, Michael Ceparano, FUTURE HOME REALTY INC. Stellar MLS
- $499,9005 bd3 ba2.4k sqft4822 PORTOBELLO CIRCLE, VALRICO, FL 33596For SaleMLS ID #TB8524192, Brenda Wade, KELLER WILLIAMS SOUTH TAMPA. Stellar MLS
- $485,0004 bd3 ba2.3k sqft4814 PORTOBELLO CIRCLE, VALRICO, FL 33596For SaleMLS ID #TB8505863, Kelly Heldreth, KELLER WILLIAMS SUBURBAN TAMPA. Stellar MLS
- $439,9004 bd2 ba2k sqft2010 RIVER PARK COURT, VALRICO, FL 33596For SaleMLS ID #TB8550249, Paula Dysle, RE/MAX PREMIER GROUP. Stellar MLS
- $555,0004 bd2 ba2.4k sqft3038 WISTER CIRCLE, VALRICO, FL 33596For SaleMLS ID #TB8551778, Lou Anna Burcham, SIGNATURE REALTY ASSOCIATES. Stellar MLS
- $530,0004 bd2 ba2.3k sqft2104 DOEFIELD COURT, VALRICO, FL 33596For SaleMLS ID #TB8513359, Paris Vazquez, NORTHGROUP REAL ESTATE, INC. Stellar MLS
- $425,0004 bd2 ba2.2k sqft2609 MANOR OAK DRIVE, VALRICO, FL 33596For SaleMLS ID #TB8555973, Serena Johnson, DALTON WADE INC. Stellar MLS
- $515,0005 bd3 ba2.4k sqft2634 BROOKVILLE DRIVE, VALRICO, FL 33596For SaleMLS ID #TB8505901, Kristine Hunter, PA, MIHARA & ASSOCIATES INC.. Stellar MLS
- $524,9005 bd4 ba2.7k sqft4634 RIVER OVERLOOK DRIVE, VALRICO, FL 33596For SaleMLS ID #TB8535491, Stephen Scott PA, PINEYWOODS REALTY LLC. Stellar MLS
- $525,0004 bd3 ba2.3k sqft4236 BALINGTON DRIVE, VALRICO, FL 33596For SaleMLS ID #TB8530159, Rocio Smith Lora, FRIENDS REALTY LLC. Stellar MLS
- $625,0004 bd3 ba2.6k sqft3926 NORTHRIDGE DRIVE, VALRICO, FL 33596For SaleMLS ID #TB8543720, Sean McDermott II, LPT REALTY, LLC. Stellar MLS
