Welcome to this beautiful 4-bedroom, 2-bath single-family home located in the desirable Bristol Green community of Valrico! Situated on a spacious .20-acre fenced lot, this home offers a fantastic blend of comfort, functionality, and outdoor living with a private pool, covered patio, and screened-in lanai. Inside, you’ll find an open-concept kitchen featuring granite countertops, stainless steel appliances, and convenient roller drawers in the cabinets, flowing seamlessly into the main living area with a cozy wood-burning fireplace. The large primary suite offers plenty of space and features a luxurious bathroom with a separate shower and soaking tub, along with double walk-in closets. Additional highlights include a 3-car garage with attic access, a dedicated laundry room with mud tub, and a fully fenced yard with durable white vinyl fencing. Major updates include a 2016 roof, 2019 HVAC system, and 2023 tanked water heater, providing valuable peace of mind. Don’t miss the opportunity to make this well-appointed home in Bristol Green your own!
For sale
$500,000
4404 KENDAL COURT, VALRICO, FL 33596
4beds
2,233sqft
Single Family Residence
Built in 1996
9,000 Square Feet Lot
$-- Zestimate®
$224/sqft
$24/mo HOA
What's special
Private poolScreened-in lanaiGranite countertopsCovered patioStainless steel appliancesOpen-concept kitchenDouble walk-in closets
- 23 days
- 1,068
- 100
Likely to sell faster than
Zillow last checked:
Listing updated:
Listed by:
Michele Herndon, PA 813-856-9822,
KELLER WILLIAMS SOUTH TAMPA 813-875-3700,
Zachary Koch 813-494-2941,
KELLER WILLIAMS SOUTH TAMPA
Source: Stellar MLS,MLS#: TB8548877 Originating MLS: Suncoast Tampa
Originating MLS: Suncoast Tampa
Facts & features
Interior
Bedrooms & bathrooms
- Bedrooms: 4
- Bathrooms: 2
- Full bathrooms: 2
Primary bedroom
- Features: Walk-In Closet(s)
- Level: First
- Area: 192 Square Feet
- Dimensions: 12x16
Bedroom 2
- Features: Built-in Closet
- Level: First
- Area: 132 Square Feet
- Dimensions: 12x11
Bedroom 3
- Features: Built-in Closet
- Level: First
- Area: 121 Square Feet
- Dimensions: 11x11
Bedroom 4
- Features: Built-in Closet
- Level: First
- Area: 132 Square Feet
- Dimensions: 11x12
Primary bathroom
- Features: Dual Sinks, Tub with Separate Shower Stall
- Level: First
Dining room
- Level: First
- Area: 121 Square Feet
- Dimensions: 11x11
Family room
- Level: First
- Area: 288 Square Feet
- Dimensions: 18x16
Kitchen
- Features: Breakfast Bar
- Level: First
- Area: 72 Square Feet
- Dimensions: 9x8
Living room
- Level: First
- Area: 168 Square Feet
- Dimensions: 14x12
Heating
- Central
Cooling
- Central Air
Appliances
- Included: Oven, Cooktop, Dishwasher, Dryer, Refrigerator, Washer
- Laundry: Laundry Room
Features
- Ceiling Fan(s), High Ceilings, Open Floorplan, Primary Bedroom Main Floor, Vaulted Ceiling(s)
- Flooring: Laminate, Tile
- Doors: Sliding Doors
- Has fireplace: Yes
- Fireplace features: Living Room
Interior area
- Total structure area: 3,191
- Total interior livable area: 2,233 sqft
Video & virtual tour
Property
Parking
- Total spaces: 3
- Parking features: Garage Door Opener, Oversized
- Attached garage spaces: 3
Features
- Levels: One
- Stories: 1
- Patio & porch: Covered, Rear Porch
- Exterior features: Sidewalk
- Has private pool: Yes
- Pool features: Gunite, In Ground, Screen Enclosure
- Has spa: Yes
- Spa features: In Ground
- Fencing: Vinyl
Lot
- Size: 9,000 Square Feet
- Dimensions: 75 x 120
Details
- Parcel number: U1830212Q000000400068.0
- Zoning: PD
- Special conditions: None
Construction
Type & style
- Home type: SingleFamily
- Property subtype: Single Family Residence
Materials
- Block
- Foundation: Slab
- Roof: Shingle
Condition
- New construction: No
- Year built: 1996
Utilities & green energy
- Sewer: Public Sewer
- Water: Public
- Utilities for property: Electricity Connected
Community & HOA
Community
- Features: Deed Restrictions, Golf
- Pet fee: $0 monthly
- Subdivision: BLOOMINGDALE SEC AA GG UNI
HOA
- Has HOA: Yes
- HOA fee: $24 monthly
- HOA name: Bristol Green HOA
- HOA phone: 813-381-5435
- Second HOA name: Merritt Management
- Second HOA phone: 813-381-5435
Location
- Region: Valrico
Financial & listing details
- Price per square foot: $224/sqft
- Tax assessed value: $401,193
- Annual tax amount: $3,741
- Date on market: 9/18/2026
- Cumulative days on market: 23 days
- Listing terms: Cash,Conventional,FHA,VA Loan
- Ownership: Fee Simple
- Total actual rent: 0
- Electric utility on property: Yes
- Road surface type: Paved
Estimated market value
Not available
Estimated sales range
Not available
Not available
Price history
| Date | Event | Price |
|---|---|---|
| 9/18/2026 | Listed for sale | $500,000+170.3%$224/sqft |
Source:  Stellar MLS #TB8548877 Report a problem Stellar MLS #TB8548877 Report a problem | ||
| 4/8/2011 | Sold | $185,000$83/sqft |
Source: Public Record Report a problem | ||
| 12/15/2010 | Sold | $185,000+2.8%$83/sqft |
Source: Stellar MLS #T2443338 Report a problem | ||
| 10/22/2010 | Price change | $179,900-28%$81/sqft |
Source: foreclosure.com Report a problem | ||
| 10/16/2010 | Listed for sale | -- |
Source: foreclosure.com Report a problem | ||
| 1/9/2009 | Listing removed | $249,900$112/sqft |
Source: Point2 #T2322339 Report a problem | ||
| 10/10/2008 | Price change | $249,900-3.5%$112/sqft |
Source: Point2 #T2322339 Report a problem | ||
| 9/24/2008 | Price change | $259,000-5.8%$116/sqft |
Source: Point2 #T2322339 Report a problem | ||
| 9/10/2008 | Price change | $274,900-4.9%$123/sqft |
Source: Point2 #T2322339 Report a problem | ||
| 7/16/2008 | Price change | $289,000-20.8%$129/sqft |
Source: Point2 #T2322339 Report a problem | ||
| 5/25/2008 | Listed for sale | $364,900+112.2%$163/sqft |
Source: Listhub #7235543 Report a problem | ||
| 6/4/1999 | Sold | $172,000+2.5%$77/sqft |
Source: Public Record Report a problem | ||
| 10/3/1996 | Sold | $167,800$75/sqft |
Source: Public Record Report a problem | ||
Public tax history
| Year | Property taxes | Tax assessment |
|---|---|---|
| 2025 | $3,742 +8.3% | $208,539 +2.9% |
| 2024 | $3,456 +2.2% | $202,662 +3% |
| 2023 | $3,381 +5.3% | $196,759 +3% |
| 2022 | $3,210 +1.2% | $191,028 +3% |
| 2021 | $3,171 +2.9% | $185,464 +1.4% |
| 2020 | $3,083 +3.4% | $182,903 +2.3% |
| 2019 | $2,981 | $178,791 +1.9% |
| 2018 | $2,981 +3.3% | $175,457 -22.2% |
| 2017 | $2,886 +1.5% | $225,602 +34% |
| 2016 | $2,844 +1.1% | $168,313 +0.7% |
| 2015 | $2,814 -0.1% | $167,143 +0.8% |
| 2014 | $2,818 | $165,816 +1.5% |
| 2013 | $2,818 +0.4% | $163,366 +1.7% |
| 2012 | $2,806 -29.2% | $160,635 -9.4% |
| 2011 | $3,964 +12.1% | $177,282 -4.9% |
| 2010 | $3,537 -2% | $186,431 -1.7% |
| 2009 | $3,611 -2.1% | $189,623 -1.9% |
| 2008 | $3,687 -4.9% | $193,333 +3% |
| 2007 | $3,879 -4.1% | $187,702 +2.5% |
| 2006 | $4,044 +0.1% | $183,124 +3% |
| 2005 | $4,041 | $177,790 +3% |
| 2004 | -- | $172,612 +1.9% |
| 2003 | -- | $169,394 +2.4% |
| 2002 | -- | $165,424 +10.3% |
| 2001 | -- | $149,921 -3.6% |
| 2000 | $3,673 | $155,517 |
Find assessor info on the county website
Monthly payment
Est. payment
Payment breakdown
Explore the cost of this home by adjusting the details. Changes won't be saved.Climate risks
Neighborhood: 33596
Nearby schools
Schools provided by the listing agent
- Elementary: Cimino-HB
- Middle: Burns-HB
- High: Bloomingdale-HB
Source: Stellar MLS. This data may not be complete. We recommend contacting the local school district to confirm school assignments for this home.
Similar homes
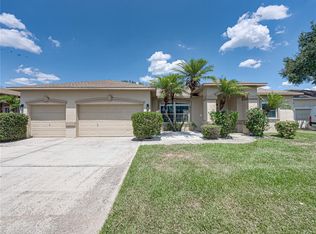
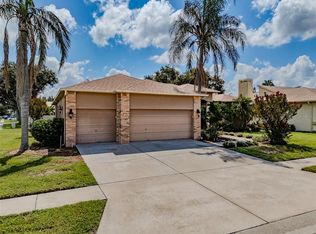
- $500,0004 bd3 ba2.2k sqft2255 EAGLE BLUFF DRIVE, VALRICO, FL 33596For Sale
 MLS ID #TB8552739, Brenda Wade, KELLER WILLIAMS SOUTH TAMPA. Stellar MLS
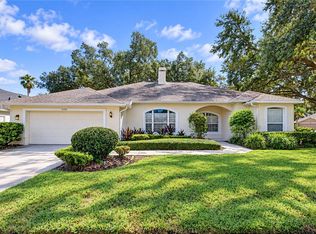
 - $534,9004 bd3 ba2.3k sqft4304 LUKOW PLACE, VALRICO, FL 33596For Sale
 MLS ID #A4702599, Jessica Rangel Marrero, WRA BUSINESS & REAL ESTATE. Stellar MLS
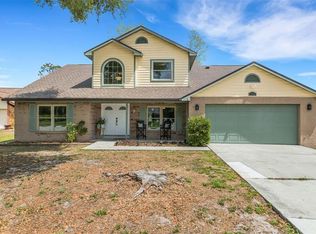
 - $450,0004 bd2 ba2k sqft2010 RIVER PARK COURT, VALRICO, FL 33596For Sale
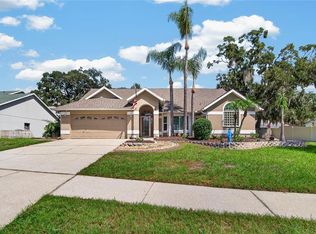 MLS ID #TB8550249, Paula Dysle, RE/MAX PREMIER GROUP. Stellar MLS
 - $515,0004 bd2 ba2.6k sqft4008 EAGLES NEST DRIVE, VALRICO, FL 33596For Sale
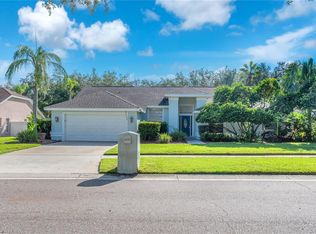 MLS ID #TB8550850, Daniel Henzler, KELLER WILLIAMS SUBURBAN TAMPA. Stellar MLS
 - $549,0004 bd3 ba2.8k sqft1512 CROOKED STICK DRIVE, VALRICO, FL 33596For SaleMLS ID #TB8546027, WANDY GARCIA, X LLC, KELLER WILLIAMS RLTY NEW TAMPA. Stellar MLS
- $460,0004 bd3 ba2.4k sqft1424 DUMONT DRIVE, VALRICO, FL 33596For SaleMLS ID #TB8540999, Lori Moses, EXIT BAYSHORE REALTY. Stellar MLS
- $499,9004 bd3 ba2.8k sqft3904 HIDDEN SPRING PLACE, VALRICO, FL 33596For SaleMLS ID #L4961713, Pat Pearson, VIEWPOINT VALUE REALTY. Stellar MLS
- $550,0004 bd3 ba2.6k sqft3809 HANOVER HILL DR, VALRICO, FL 33596For SaleMLS ID #TB8552227, Shelly Valdez, CENTURY 21 LINK REALTY, INC.. Stellar MLS
- $489,0004 bd2 ba2k sqft3720 TREELINE DRIVE, VALRICO, FL 33596For SaleMLS ID #TB8533525, Lauren Fleischman, CENTURY 21 BEGGINS ENTERPRISES. Stellar MLS
- $495,0004 bd3 ba2.5k sqft4029 BELL GRANDE DRIVE, VALRICO, FL 33596For SaleMLS ID #TB8505154, Diana Chambers, SIGNATURE REALTY ASSOCIATES. Stellar MLS
- $499,9005 bd3 ba2.4k sqft4822 PORTOBELLO CIRCLE, VALRICO, FL 33596For SaleMLS ID #TB8524192, Brenda Wade, KELLER WILLIAMS SOUTH TAMPA. Stellar MLS
- $524,9005 bd4 ba2.7k sqft4634 RIVER OVERLOOK DRIVE, VALRICO, FL 33596For SaleMLS ID #TB8535491, Stephen Scott PA, PINEYWOODS REALTY LLC. Stellar MLS
- $485,0004 bd3 ba2.3k sqft4814 PORTOBELLO CIRCLE, VALRICO, FL 33596For SaleMLS ID #TB8505863, Kelly Heldreth, KELLER WILLIAMS SUBURBAN TAMPA. Stellar MLS
- $549,0004 bd3 ba2.2k sqft3928 NORTHRIDGE DRIVE, VALRICO, FL 33596For SaleMLS ID #TB8540338, Ronnie McLaughlin, FUTURE HOME REALTY INC. Stellar MLS
- $420,0004 bd2 ba2k sqft4609 OAK RIVER CIRCLE, VALRICO, FL 33596For SaleMLS ID #TB8535976, Andrew Duncan, LPT REALTY LLC. Stellar MLS
- $478,9004 bd3 ba3k sqft2243 EAGLE BLUFF DRIVE, VALRICO, FL 33596For SaleMLS ID #TB8439468, Tracey Craig, BRENDA KAY CRAIG & ASSOCIATES. Stellar MLS
- $399,9993 bd2 ba1.9k sqft4605 OAK RIVER CIRCLE, VALRICO, FL 33596For SaleMLS ID #TB8553933, Matthew Lyons, MORRIS REALTY. Stellar MLS
- $555,0004 bd2 ba2.4k sqft3038 WISTER CIRCLE, VALRICO, FL 33596For SaleMLS ID #TB8551778, Melissa Hicks, SIGNATURE REALTY ASSOCIATES. Stellar MLS
- $515,0005 bd3 ba2.4k sqft2634 BROOKVILLE DRIVE, VALRICO, FL 33596For SaleMLS ID #TB8505901, Kristine Hunter, PA, MIHARA & ASSOCIATES INC.. Stellar MLS
