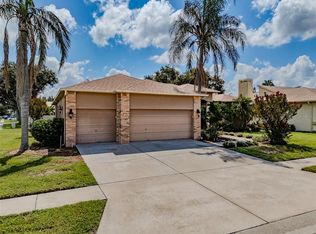
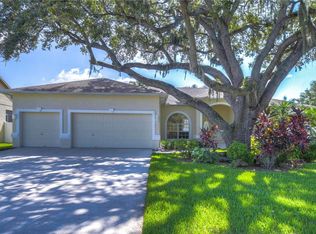
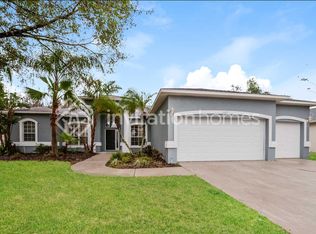
Highly sought after pool home in Bloomingdale East is ready and waiting for it's new owners. This 4 bedroom, 2 bath, 3 car garage home has 2300 sq. ft. of living space and is ready for you to make it your own! As you enter the home you will be captivated by its charm, starting with the gorgeous flooring that flows seamlessly throughout the main areas of the home. You will love the split floorplan for extra privacy! The spacious dining room is the perfect space for hosting family dinners, while the formal living room is a wonderful, flexible space that can be used as an office or entertaining area! As you move through the home, you will be welcomed into the kitchen with wood cabinets, granite countertops and breakfast bar, perfect for casual meals! The eat-in nook with drybar has a large window overlooking the pool, which means beautiful views while enjoying your morning coffee! Open to the kitchen is the large family room with a woodburning fireplace. This space is perfect for entertaining or relaxing with friends and family! The huge primary suite makes the perfect “me” space. With tray ceilings, neutral carpet, large walk-in closets, and sliding glass doors for picturesque views of the pool, this may become your favorite room in the home! The upgraded en-suite spa bath boasts double sinks, soaking tub, over-sized walk-in shower, and tile flooring. The generous sized secondary bedrooms with plush carpet are split, offering privacy for all. The secondary bathroom has been completely remodeled and is gorgeous. Step outside to enjoy the great outdoors! This home has a spacious covered lanai with sparkling pool and fenced backyard that is perfect for relaxation and play. Not to mention, the Bloomingdale community offers playgrounds, pickleball, basketball, tennis courts and miles of paved sidewalks, perfect for casual walks or training runs! Close to the YMCA, Little league fields, shopping, dining, and entertainment. With all that this home has to offer, you don’t want to let this one get away!
Sold for $486,750
Zillow last checked:
Listing updated:
Bought with:
Lori Moses, 3174800
EXIT BAYSHORE REALTY
Trish Waller, 3151846
EXIT BAYSHORE REALTY
Source: Stellar MLS,MLS#: T3530912 Originating MLS: Tampa
Originating MLS: Tampa
Price history
| Date | Event | Price |
|---|---|---|
| 6/28/2024 | Sold | $486,750-0.5%$212/sqft |
Source:  Stellar MLS #T3530912 Report a problem Stellar MLS #T3530912 Report a problem | ||
| 6/5/2024 | Pending sale | $489,000$213/sqft |
Source: Stellar MLS #T3530912 Report a problem | ||
| 6/3/2024 | Listed for sale | $489,000+71.6%$213/sqft |
Source: Stellar MLS #T3530912 Report a problem | ||
| 2/5/2016 | Sold | $285,000-3.2%$124/sqft |
Source: Stellar MLS #T2791642 Report a problem | ||
| 1/13/2016 | Pending sale | $294,500$128/sqft |
Source: Coldwell Banker Residential Real Estate - Brandon Central #T2791642 Report a problem | ||
| 12/5/2015 | Listed for sale | $294,500+1.9%$128/sqft |
Source: COLDWELL BANKER RESIDENTIAL #T2791642 Report a problem | ||
| 6/30/2005 | Sold | $289,000+61%$126/sqft |
Source: Stellar MLS #T2091091 Report a problem | ||
| 8/10/1999 | Sold | $179,500+6.3%$78/sqft |
Source: Public Record Report a problem | ||
| 8/1/1995 | Sold | $168,800+525.2%$73/sqft |
Source: Public Record Report a problem | ||
| 5/16/1995 | Sold | $27,000$12/sqft |
Source: Public Record Report a problem | ||

Get a cash offer in 3 minutes
Find out how much your home could sell for in as little as 3 minutes with a no-obligation cash offer.
Estimated market value
$491,500
