Skip main navigation
Sold for $430,000
  • $430,000

    4405 Blantyre Pl, Valrico, FL 33596

    3beds
    2,119sqft
    Single Family Residence
    Built in 1995
    10,790 Square Feet Lot
    $478,800 Zestimate®
    $203/sqft
    $3,111 Estimated rent

    Home value

    $478,800

    $455,000 - $503,000

    $3,111/mo

    Zestimate® history
    Loading
    Loading...

    Owner options

    List your home for rent

    $3,111/mo

    Rent Zestimate®

    Find your next renter with Zillow Rental Manager. Plus, with online applications, you can quickly screen prospective tenants – for free.

    Learn more

    $3,111/mo

    Rent Zestimate®

    Refinance and save

    $3,000/mo

    Est. payment

    Refinancing to a lower rate could help reduce your monthly payments and save thousands over the life of the loan.

    See today's rates

    $3,000/mo

    Est. payment

    Explore your selling options

    Work with a Zillow partner agent

    Leverage their expertise and Zillow's premium Showcase listings to get your home seen by more buyers.

    Get started

    List with your own agent

    Get your home in front of millions of buyers by listing it on Zillow.

    Learn how to do it

    Sell it yourself

    Take full control of how buyers see your home on Zillow by listing For Sale by Owner (FSBO).

    List your home

    What's special

    Shimmering poolOpen floor planScreened lanaiCovered lanaiOversized lanaiGreat roomExpansive sliders
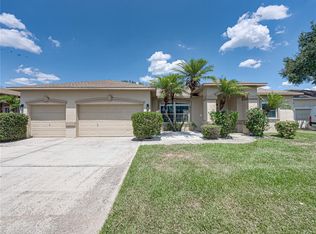
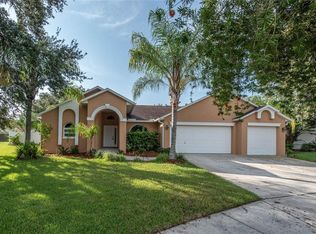
    Welcome to this amazing home with an open floor plan and pool, nestled in the heart of the picturesque Bloomingdale neighborhood. As you approach, you'll be greeted by the home's striking curb appeal, adorned with a newer roof and A/C unit, lush tropical landscaping, and an inviting front porch that welcomes you in. The entryway sets the tone for a warm welcome, illuminated by a decorative glass front door that bathes the interior in natural light, ushering you into a realm of comfort and sophistication. Nothing says welcome home like a spacious and inviting great room, with expansive sliders that provide a seamless connection to the glistening pool area. The soaring ceilings, accompanied by a soothing neutral color palette, lend an air of openness and elegance to the space. The thoughtfully designed open-concept layout ensures a flowing transition between the living areas, facilitating effortless gatherings and cherished moments with loved ones. Nestled towards the front of the home, the formal dining room basks in abundant natural light, creating an idyllic setting for both family dinners and formal occasions. At the heart of the home is the kitchen, featuring wood cabinets, stainless steel appliances, a breakfast bar for casual seating, and an airy breakfast nook with sliders to the screened lanai, that invites sunlight to grace the space. Retreating to the primary suite unveils a private sanctuary within the home. The primary en-suite indulges you with a lavish garden tub, an expansive shower, a double sink vanity, and a large walk-in closet. On the opposite side of the home, two additional bedrooms offer huge closet space and share an en-suite that conveniently doubles as a pool bath. Step out to the oversized lanai, where your days will be spent with leisurely moments by the shimmering pool – a haven for relaxation and leisure. The covered lanai, a perfect spot for morning coffee or hosting social gatherings, seamlessly flows into the expansive and secluded backyard. This extraordinary residence masterfully combines comfort, elegance, and practicality, resulting in a sanctuary that you'll proudly call your own. Don't hesitate – schedule your showing today!

    Zillow last checked:

    Listing updated:

    Listing Provided by:

    Brenda Wade 813-655-5333,

    SIGNATURE REALTY ASSOCIATES 813-689-3115

    Bought with:

    Non-Member Agent

    STELLAR NON-MEMBER OFFICE

    Source: Stellar MLS,MLS#: T3468014MLS LogoOriginating MLS: Tampa

    Facts & features

    Interior

    Bedrooms & bathrooms
    • Bedrooms: 3
    • Bathrooms: 2
    • Full bathrooms: 2
    Primary bedroom
    • Features: En Suite Bathroom, Walk-In Closet(s)
    • Level: First
    • Dimensions: 18x12
    Bedroom 2
    • Features: Built-in Closet
    • Level: First
    • Dimensions: 12x9
    Bedroom 3
    • Features: Built-in Closet
    • Level: First
    • Dimensions: 15x12
    Dining room
    • Level: First
    • Dimensions: 11x11
    Great room
    • Level: First
    • Dimensions: 22x13
    Kitchen
    • Level: First
    • Dimensions: 14x10
    Heating
    • Central, Electric
    Cooling
    • Central Air, Zoned
    Appliances
    • Included: Convection Oven, Dishwasher, Disposal, Electric Water Heater, Range Hood
    • Laundry: Inside, Laundry Room
    Features
    • Ceiling Fan(s), Eating Space In Kitchen, High Ceilings, Kitchen/Family Room Combo, Primary Bedroom Main Floor, Open Floorplan, Split Bedroom, Thermostat, Walk-In Closet(s)
    • Flooring: Carpet, Tile
    • Doors: Sliding Doors
    • Windows: Blinds, Shades
    • Has fireplace: No
    Interior area
    • Total structure area: 3,043
    • Total interior livable area: 2,119 sqft

    Property

    Parking
    • Total spaces: 3
    • Parking features: Driveway, Garage Door Opener
    • Attached garage spaces: 3
    • Has uncovered spaces: Yes
    Features
    • Levels: One
    • Stories: 1
    • Patio & porch: Covered, Front Porch, Rear Porch, Screened
    • Exterior features: Irrigation System, Lighting, Sidewalk, Sprinkler Metered
    • Has private pool: Yes
    • Pool features: In Ground, Screen Enclosure, Tile
    • Has view: Yes
    • View description: Pool
    Lot
    • Size: 10,790 sqft
    • Dimensions: 83 x 130
    • Features: Irregular Lot, Landscaped, Level, Oversized Lot, Private, Sidewalk
    • Residential vegetation: Mature Landscaping, Oak Trees, Trees/Landscaped
    Details
    • Parcel number: U1330202Q000000400064.0
    • Zoning: PD
    • Special conditions: None

    Construction

    Type & style
    • Home type: SingleFamily
    • Architectural style: Florida
    • Property subtype: Single Family Residence
    Materials
    • Block, Stucco
    • Foundation: Slab
    • Roof: Shingle
    Condition
    • New construction: No
    • Year built: 1995

    Utilities & green energy

    • Sewer: Public Sewer
    • Water: Public
    • Utilities for property: BB/HS Internet Available, Cable Available, Electricity Available, Sewer Available, Sprinkler Meter, Street Lights, Underground Utilities, Water Available

    Community & neighborhood

    Security
    • Security features: Security System, Smoke Detector(s)
    Location
    • Region: Valrico
    • Subdivision: BLOOMINGDALE

    HOA & financial

    HOA
    • Has HOA: Yes
    • HOA fee: $21 monthly
    • Association name: Bristol Green HOA
    • Association phone: 813-381-5435
    Other fees
    • Pet fee: $0 monthly
    Other financial information
    • Total actual rent: 0

    Other

    Other facts
    • Listing terms: Cash,Conventional,FHA,VA Loan
    • Ownership: Fee Simple
    • Road surface type: Paved

    Price history

    DateEventPrice
    1/18/2024Sold$430,000-6.4%$203/sqft
    Source: Stellar MLS #T3468014 Report a problem
    12/20/2023Pending sale$459,500$217/sqft
    Source: Stellar MLS #T3468014 Report a problem
    11/27/2023Price change$459,500-5.3%$217/sqft
    Source: Stellar MLS #T3468014 Report a problem
    10/4/2023Price change$485,000-2.8%$229/sqft
    Source: Stellar MLS #T3468014 Report a problem
    9/13/2023Price change$499,000-2.2%$235/sqft
    Source: Stellar MLS #T3468014 Report a problem
    8/28/2023Listed for sale$510,000+264.3%$241/sqft
    Source: Stellar MLS #T3468014 Report a problem
    5/23/1995Sold$140,000$66/sqft
    Source: Public Record Report a problem

    Public tax history

    YearProperty taxesTax assessment
    2025$7,377 -5%$397,522 -0.8%
    2024$7,765 +6.3%$400,766 +6.8%
    2023$7,303 +136.7%$375,274 +108.6%
    2022$3,085 +1.6%$179,892 +3%
    2021$3,035 +2.9%$174,652 +1.4%
    2020$2,948 +3.5%$172,241 +2.3%
    2019$2,849 $168,369 +1.9%
    2018$2,849 +3.4%$165,230 -25.4%
    2017$2,755 +1.5%$221,371 +39.7%
    2016$2,714 +1.4%$158,503 +0.7%
    2015$2,677 -0.1%$157,401 +0.8%
    2014$2,679 $156,152 +1.5%
    2013$2,679 +0.4%$153,844 +1.7%
    2012$2,667 -11.7%$151,272 -10.2%
    2011$3,021 -4.2%$168,482 -4.5%
    2010$3,153 +2.8%$176,375 +2.7%
    2009$3,068 +0.1%$171,758 +0.1%
    2008$3,064 -5%$171,586 +3%
    2007$3,225 -4%$166,588 +2.5%
    2006$3,359 +0.1%$162,525 +3%
    2005$3,355 $157,791 +3%
    2004-- $153,195 +1.9%
    2003-- $150,339 +2.4%
    2002-- $146,815 +1.6%
    2001-- $144,503 -3.4%
    2000$3,149 $149,633

    Find assessor info on the county website

    Neighborhood: 33596

    Nearby schools

    GreatSchools rating
    Schools provided by the listing agent
    • Elementary: Cimino-HB
    • Middle: Burns-HB
    • High: Bloomingdale-HB

    Source: Stellar MLS. This data may not be complete. We recommend contacting the local school district to confirm school assignments for this home.

    Get a cash offer in 3 minutes
    Find out how much your home could sell for in as little as 3 minutes with a no-obligation cash offer.
    Estimated market value
    $478,800
    Get a cash offer in 3 minutes
    Find out how much your home could sell for in as little as 3 minutes with a no-obligation cash offer.
    Estimated market value
    $478,800