Motivated. Entertainers Dream Home in the BLOOMINGDALE Area! Discover the perfect sanctuary in this meticulously designed 4-bedroom, 3-bathroom residence. Featuring a split-bedroom floor plan for ultimate privacy, this home is a master class in layout efficiency. Upon entering there is a separate room/office space for those working from home. Enjoy the expansive kitchen boasting a walk-in pantry and an abundance of counter space—perfect for hosting or meal prep. Off the kitchen is the family room where you can transition seamlessly from the cozy, wood-burning fireplace to a bright Sun Room that invites the outside in. Ample storage throughout including the 3-car garage. Don't miss out on this spacious floor plan in the Bloomingdale Area close to the YMCA, Shopping, Bloomingdale Golfers Club, various dining options and major highways.
For sale
Price cut: $6.1K (9/18)
$478,900
2243 EAGLE BLUFF DRIVE, VALRICO, FL 33596
4beds
3,042sqft
Single Family Residence
Built in 1993
9,600 Square Feet Lot
$475,200 Zestimate®
$157/sqft
$21/mo HOA
What's special
Sunny breakfast nookWood burning fireplaceSpacious layoutCounter spaceWalk-in pantry
- 341 days
- 541
- 36
Zillow last checked:
Listing updated:
Listed by:
Tracey Craig 813-508-2071,
BRENDA KAY CRAIG & ASSOCIATES 813-961-7666
Source: Stellar MLS,MLS#: TB8439468 Originating MLS: Suncoast Tampa
Originating MLS: Suncoast Tampa
Facts & features
Interior
Bedrooms & bathrooms
- Bedrooms: 4
- Bathrooms: 3
- Full bathrooms: 3
Primary bedroom
- Features: Walk-In Closet(s)
- Level: First
- Area: 300 Square Feet
- Dimensions: 12x25
Bedroom 2
- Features: Walk-In Closet(s)
- Level: First
- Area: 182 Square Feet
- Dimensions: 13x14
Bedroom 3
- Features: Walk-In Closet(s)
- Level: First
Bedroom 4
- Features: Walk-In Closet(s)
- Level: First
- Area: 195 Square Feet
- Dimensions: 15x13
Dinette
- Level: First
- Area: 119 Square Feet
- Dimensions: 17x7
Dining room
- Level: First
- Area: 247 Square Feet
- Dimensions: 13x19
Family room
- Level: First
- Area: 288 Square Feet
- Dimensions: 16x18
Kitchen
- Level: First
- Area: 208 Square Feet
- Dimensions: 16x13
Living room
- Level: First
- Area: 266 Square Feet
- Dimensions: 14x19
Office
- Level: First
- Area: 140 Square Feet
- Dimensions: 10x14
Heating
- Central
Cooling
- Central Air
Appliances
- Included: Dishwasher, Disposal, Microwave, Range, Refrigerator
- Laundry: Inside, Laundry Room
Features
- Built-in Features, Ceiling Fan(s), High Ceilings, Kitchen/Family Room Combo, L Dining, Split Bedroom, Walk-In Closet(s)
- Flooring: Carpet, Ceramic Tile
- Windows: Window Treatments
- Has fireplace: Yes
- Fireplace features: Family Room, Wood Burning
Interior area
- Total structure area: 3,695
- Total interior livable area: 3,042 sqft
Video & virtual tour
Property
Parking
- Total spaces: 3
- Parking features: Garage - Attached
- Attached garage spaces: 3
Features
- Levels: One
- Stories: 1
- Exterior features: Sidewalk
Lot
- Size: 9,600 Square Feet
- Dimensions: 80 x 120
Details
- Parcel number: U07302136H00000800021.0
- Zoning: PD
- Special conditions: None
Construction
Type & style
- Home type: SingleFamily
- Property subtype: Single Family Residence
Materials
- Block, Stucco
- Foundation: Slab
- Roof: Shingle
Condition
- New construction: No
- Year built: 1993
Utilities & green energy
- Sewer: Public Sewer
- Water: Public
- Utilities for property: Public
Community & HOA
Community
- Pet fee: $0 monthly
- Subdivision: BLOOMINGDALE SEC U V PH
HOA
- Has HOA: Yes
- HOA fee: $21 monthly
- HOA name: EnProVera Property Advisors
- HOA phone: 813-906-5255
Location
- Region: Valrico
Financial & listing details
- Price per square foot: $157/sqft
- Tax assessed value: $422,697
- Annual tax amount: $6,795
- Date on market: 11/15/2025
- Cumulative days on market: 341 days
- Ownership: Fee Simple
- Total actual rent: 0
- Road surface type: Asphalt
Estimated market value
$475,200
$451,000 - $499,000
$3,322/mo
Price history
| Date | Event | Price |
|---|---|---|
| 9/18/2026 | Price change | $478,900-1.3%$157/sqft |
Source:  Stellar MLS #TB8439468 Report a problem Stellar MLS #TB8439468 Report a problem | ||
| 8/28/2026 | Price change | $485,000-2%$159/sqft |
Source: Stellar MLS #TB8439468 Report a problem | ||
| 8/15/2026 | Price change | $495,000-2.9%$163/sqft |
Source: Stellar MLS #TB8439468 Report a problem | ||
| 3/12/2026 | Price change | $509,999-2.9%$168/sqft |
Source: Stellar MLS #TB8439468 Report a problem | ||
| 2/25/2026 | Price change | $525,000-2.7%$173/sqft |
Source: Stellar MLS #TB8439468 Report a problem | ||
| 2/6/2026 | Price change | $539,500-0.1%$177/sqft |
Source: Stellar MLS #TB8439468 Report a problem | ||
| 1/28/2026 | Price change | $539,9000%$177/sqft |
Source: Stellar MLS #TB8439468 Report a problem | ||
| 11/15/2025 | Listed for sale | $540,000+13.7%$178/sqft |
Source: Stellar MLS #TB8439468 Report a problem | ||
| 11/23/2024 | Listing removed | $475,000-9.5%$156/sqft |
Source: Stellar MLS #T3328534 Report a problem | ||
| 10/3/2024 | Listing removed | $2,700$1/sqft |
Source: Stellar MLS #T3540605 Report a problem | ||
| 9/4/2024 | Price change | $2,700-3.6%$1/sqft |
Source: Stellar MLS #T3540605 Report a problem | ||
| 9/4/2024 | Price change | $524,900-4.5%$173/sqft |
Source: Stellar MLS #T3549877 Report a problem | ||
| 8/20/2024 | Listed for sale | $549,500-5%$181/sqft |
Source: Stellar MLS #T3549877 Report a problem | ||
| 8/19/2024 | Price change | $2,800-3.4%$1/sqft |
Source: Stellar MLS #T3540605 Report a problem | ||
| 8/9/2024 | Price change | $2,900-2.5%$1/sqft |
Source: Stellar MLS #T3540605 Report a problem | ||
| 7/31/2024 | Price change | $2,975+2.6%$1/sqft |
Source: Stellar MLS #T3540605 Report a problem | ||
| 7/23/2024 | Price change | $2,900-9.4%$1/sqft |
Source: Stellar MLS #T3540605 Report a problem | ||
| 7/13/2024 | Listed for rent | $3,200$1/sqft |
Source: Stellar MLS #T3540605 Report a problem | ||
| 7/11/2024 | Listing removed | $578,501$190/sqft |
Source: Stellar MLS #T3516628 Report a problem | ||
| 6/14/2024 | Price change | $578,501-1.9%$190/sqft |
Source: Stellar MLS #T3516628 Report a problem | ||
| 5/29/2024 | Price change | $589,900-0.9%$194/sqft |
Source: Stellar MLS #T3516628 Report a problem | ||
| 4/27/2024 | Price change | $595,000-0.8%$196/sqft |
Source: Stellar MLS #T3516628 Report a problem | ||
| 4/5/2024 | Listed for sale | $600,000+27.3%$197/sqft |
Source: Stellar MLS #T3516628 Report a problem | ||
| 11/22/2021 | Sold | $471,500+120.3%$155/sqft |
Source: Public Record Report a problem | ||
| 10/22/2002 | Sold | $214,000+25.1%$70/sqft |
Source: Public Record Report a problem | ||
| 7/11/1994 | Sold | $171,000-3%$56/sqft |
Source: Public Record Report a problem | ||
| 9/23/1993 | Sold | $176,300$58/sqft |
Source: Public Record Report a problem | ||
Public tax history
| Year | Property taxes | Tax assessment |
|---|---|---|
| 2025 | $9,062 +33.4% | $422,697 +18.1% |
| 2024 | $6,795 +3.1% | $357,851 +3% |
| 2023 | $6,590 -15.7% | $347,428 -8.2% |
| 2022 | $7,821 +575.8% | $378,470 +111.5% |
| 2021 | $1,157 +5.8% | $178,931 +1.4% |
| 2020 | $1,094 +5.3% | $176,461 +2.3% |
| 2019 | $1,039 | $172,494 +1.9% |
| 2018 | $1,039 +13.1% | $169,278 -27.3% |
| 2017 | $919 +0.7% | $232,705 +43.3% |
| 2016 | $913 +3.7% | $162,386 +0.7% |
| 2015 | $880 | $161,257 +0.8% |
| 2014 | $880 +2.1% | $159,977 +1.5% |
| 2013 | $862 -1% | $157,613 +1.7% |
| 2012 | $870 | $154,978 -10.7% |
| 2011 | $870 | $173,600 -5.1% |
| 2010 | $870 +0.9% | $182,866 -4.7% |
| 2009 | $862 +3.1% | $191,880 -5.8% |
| 2008 | $836 +0.4% | $203,760 +3% |
| 2007 | $833 +20.7% | $197,825 +5.5% |
| 2006 | $690 +107.5% | $187,547 +3% |
| 2005 | $332 | $182,084 +3% |
| 2004 | -- | $176,781 +0.8% |
| 2003 | -- | $175,452 +11.2% |
| 2002 | -- | $157,837 +1.6% |
| 2001 | -- | $155,351 +2.9% |
| 2000 | $3,329 | $151,025 |
Find assessor info on the county website
Monthly payment
Est. payment
Payment breakdown
Explore the cost of this home by adjusting the details. Changes won't be saved.Climate risks
Neighborhood: 33596
Nearby schools
Schools provided by the listing agent
- Elementary: Alafia-HB
- Middle: Burns-HB
- High: Bloomingdale-HB
Source: Stellar MLS. This data may not be complete. We recommend contacting the local school district to confirm school assignments for this home.
Similar homes
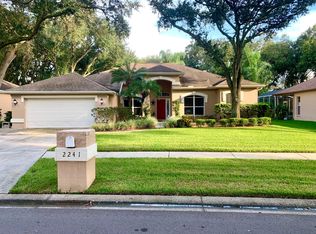
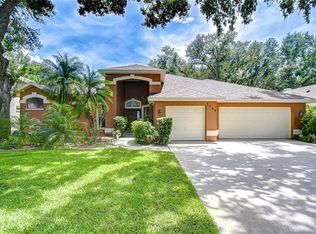
- $549,0004 bd3 ba2.8k sqft1512 CROOKED STICK DRIVE, VALRICO, FL 33596For Sale

 MLS ID #TB8546027, WANDY GARCIA, X LLC, KELLER WILLIAMS RLTY NEW TAMPA. Stellar MLS
 - $485,0004 bd3 ba2.3k sqft4814 PORTOBELLO CIRCLE, VALRICO, FL 33596For Sale
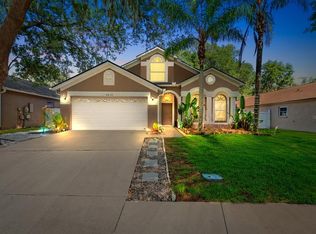 MLS ID #TB8505863, Kelly Heldreth, KELLER WILLIAMS SUBURBAN TAMPA. Stellar MLS
 - $524,9005 bd4 ba2.7k sqft4634 RIVER OVERLOOK DRIVE, VALRICO, FL 33596For Sale
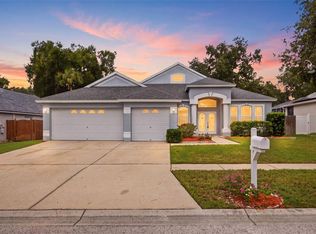 MLS ID #TB8535491, Stephen Scott PA, PINEYWOODS REALTY LLC. Stellar MLS
 - $479,9004 bd2 ba1.9k sqft5306 WATERLEAF COURT, VALRICO, FL 33596For Sale
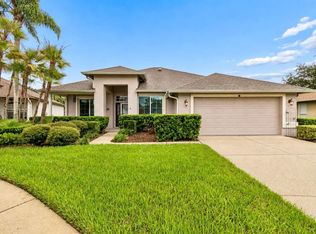 MLS ID #TB8532922, Lisa Ginaitt, VINTAGE REAL ESTATE SERVICES. Stellar MLS
 - $550,0004 bd3 ba2.9k sqft1105 DEER RUN PLACE, VALRICO, FL 33594For SaleMLS ID #TB8552162, Shawn Killebrew, COASTAL PROPERTIES GROUP INTERNATIONAL. Stellar MLS
- $525,0004 bd3 ba2.6k sqft3912 APPLETREE DRIVE, VALRICO, FL 33594For SaleMLS ID #TB8553980, Whitney Carney, RE/MAX REALTY UNLIMITED. Stellar MLS
- $529,9004 bd3 ba2.5k sqft2863 DUNCAN TREE CIRCLE, VALRICO, FL 33594For SaleMLS ID #TB8508450, Bradley Chais, KELLER WILLIAMS TAMPA CENTRAL. Stellar MLS
- $489,9004 bd3 ba2.3k sqft12301 PATHWAY COURT, RIVERVIEW, FL 33569For SaleMLS ID #TB8555737, Ann Marie Vaughan, RE/MAX ALLIANCE GROUP. Stellar MLS
- $450,0004 bd2 ba2k sqft1123 LUMSDEN POINTE BOULEVARD, VALRICO, FL 33594For SaleMLS ID #TB8555874, Tony Baroni, KELLER WILLIAMS SUBURBAN TAMPA. Stellar MLS
- $495,0004 bd2 ba2.6k sqft2927 MINUTEMAN LANE, BRANDON, FL 33511For SaleMLS ID #TB8549128, James Roy, INVESTCOR REALTY LLC. Stellar MLS
- $379,8703 bd2 ba1.6k sqft3718 SAND PEBBLE DRIVE, VALRICO, FL 33596For SaleMLS ID #TB8529221, Joanne Durann, KELLER WILLIAMS SOUTH SHORE. Stellar MLS
- $475,0005 bd3 ba2.7k sqft1438 EMERALD HILL WAY, VALRICO, FL 33594For SaleMLS ID #TB8542145, Ann Marie Vaughan, RE/MAX ALLIANCE GROUP. Stellar MLS
- $525,0004 bd3 ba2.7k sqft12519 RIVER BIRCH DRIVE, RIVERVIEW, FL 33569For SaleMLS ID #TB8526893, Ann Marie Vaughan, RE/MAX ALLIANCE GROUP. Stellar MLS
- $450,0004 bd3 ba2.7k sqft10303 TARRAGON DRIVE, RIVERVIEW, FL 33569For SaleMLS ID #TB8541104, Ann Marie Vaughan, RE/MAX ALLIANCE GROUP. Stellar MLS
- $540,0005 bd4 ba3.2k sqft11232 CREEK HAVEN DRIVE, RIVERVIEW, FL 33569For SaleMLS ID #TB8532408, Gloria Steele, KELLER WILLIAMS TAMPA PROPERTIES. Stellar MLS
- $420,0004 bd3 ba2.9k sqft(Undisclosed Address), RIVERVIEW, FL 33569For SaleMLS ID #TB8558891, Gabriela Garrido Navarro Martins, REAL BROKER, LLC. Stellar MLS
- $570,0004 bd3 ba2.6k sqft2005 WEXFORD GREEN DRIVE, VALRICO, FL 33594For SaleMLS ID #TB8519641, Lori West, RE/MAX MARKETING SPECIALISTS. Stellar MLS
- $549,9994 bd3 ba2.4k sqft302 BLOOMINGFIELD DRIVE, BRANDON, FL 33511For SaleMLS ID #TB8527541, Catherine Waters, FUTURE HOME REALTY INC. Stellar MLS
- $499,0005 bd3 ba2.6k sqft16405 BRIDGEWALK DRIVE, LITHIA, FL 33547For SaleMLS ID #TB8534295, Pam Zatkiewicz, EATON REALTY. Stellar MLS
- $550,0004 bd4 ba2.7k sqft2502 BONTERRA BOULEVARD, VALRICO, FL 33594For SaleMLS ID #TB8475536, Victoria Escobar, KELLER WILLIAMS SUBURBAN TAMPA. Stellar MLS
