Skip main navigation
Sold for $535,000
Street View
  • $535,000

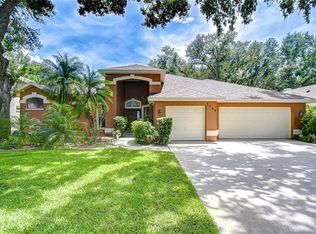
    2247 Eagle Bluff Dr, Valrico, FL 33596

    4beds
    2,351sqft
    Single Family Residence
    Built in 1993
    9,600 Square Feet Lot
    $536,600 Zestimate®
    $228/sqft
    $3,490 Estimated rent

    Home value

    $536,600

    $510,000 - $563,000

    $3,490/mo

    Zestimate® history
    Loading
    Loading...

    Owner options

    List your home for rent

    $3,490/mo

    Rent Zestimate®

    Find your next renter with Zillow Rental Manager. Plus, with online applications, you can quickly screen prospective tenants – for free.

    Learn more

    $3,490/mo

    Rent Zestimate®

    Refinance and save

    $3,738/mo

    Est. payment

    Refinancing to a lower rate could help reduce your monthly payments and save thousands over the life of the loan.

    See today's rates

    $3,738/mo

    Est. payment

    Explore your selling options

    Work with a Zillow partner agent

    Leverage their expertise and Zillow's premium Showcase listings to get your home seen by more buyers.

    Get started

    List with your own agent

    Get your home in front of millions of buyers by listing it on Zillow.

    Learn how to do it

    Sell it yourself

    Take full control of how buyers see your home on Zillow by listing For Sale by Owner (FSBO).

    List your home

    What's special

    Welcome to the exquisite Bloomingdale Ridge-The Greens Golf Community! This beautifully updated home offers 4 bedrooms, 2 full baths, and a 2-car garage, providing both comfort and elegance. Step through the grand double solid wood doors into an expansive living area featuring a great room with an electric fireplace, customizable with adjustable flame and color settings. The open layout seamlessly connects to the pool area through slider pocket doors, perfect for effortless entertaining. The inviting poolside lanai is ideal for relaxing and enjoying your morning coffee as you take in the serene sunrise. The kitchen is a chef's delight, upgraded with elegant granite countertops, a coffee bar, and stainless steel appliances. With luxury plank flooring throughout, maintenance is a breeze. The thoughtfully designed 3-way split floorplan offers privacy and convenience. The primary suite is a true retreat, boasting a luxurious ensuite bath with sliding double barn doors, separate sinks, a garden tub, a walk-in shower, and two walk-in closets. It also includes direct pool access via a private slider. The second bedroom, which can double as an office, is conveniently located off the living room with a slide barn door—perfect for remote work. Two additional spacious bedrooms are located in the third split, sharing a well-appointed secondary bathroom. The laundry room provides access to the two-car garage. Bloomingdale Ridge offers A-rated schools, excellent shopping, diverse dining options, local breweries, and a variety of grocery stores. Don’t miss out on this fantastic opportunity—schedule a showing today before it’s gone!

    Zillow last checked:

    Listing updated:

    Listing Provided by:

    Honesty Howard 813-404-5315,

    CARTER COMPANY REALTORS 813-661-4700

    Bought with:

    Lexi Coggin, 3414173

    KELLER WILLIAMS SUBURBAN TAMPA

    Source: Stellar MLS,MLS#: T3548591MLS LogoOriginating MLS: Pinellas Suncoast

    Facts & features

    Interior

    Bedrooms & bathrooms
    • Bedrooms: 4
    • Bathrooms: 2
    • Full bathrooms: 2
    Primary bedroom
    • Features: Walk-In Closet(s)
    • Level: First
    • Dimensions: 14x12
    Bedroom 2
    • Features: Storage Closet
    • Level: First
    • Dimensions: 14x12
    Bedroom 3
    • Features: Storage Closet
    • Level: First
    • Dimensions: 12x10
    Bedroom 4
    • Features: Storage Closet
    • Level: First
    • Dimensions: 10x8
    Primary bathroom
    • Features: En Suite Bathroom, Storage Closet
    • Level: First
    Dining room
    • Level: First
    • Dimensions: 10x8
    Kitchen
    • Features: Breakfast Bar, Pantry, Granite Counters, Walk-In Closet(s)
    • Level: First
    • Dimensions: 12x10
    Living room
    • Features: Built-In Shelving, Ceiling Fan(s), Coat Closet
    • Level: First
    • Dimensions: 25x14
    Heating
    • Central, Electric
    Cooling
    • Central Air
    Appliances
    • Included: Bar Fridge, Dishwasher, Disposal, Microwave, Range, Refrigerator
    • Laundry: Inside
    Features
    • Built-in Features, Cathedral Ceiling(s), Ceiling Fan(s), Eating Space In Kitchen, Open Floorplan, Primary Bedroom Main Floor, Smart Home, Stone Counters, Thermostat, Walk-In Closet(s)
    • Flooring: Luxury Vinyl
    • Doors: Sliding Doors
    • Has fireplace: Yes
    • Fireplace features: Decorative, Electric, Family Room, Insert
    Interior area
    • Total structure area: 3,290
    • Total interior livable area: 2,351 sqft

    Property

    Parking
    • Total spaces: 2
    • Parking features: Driveway, Garage Door Opener, Ground Level, Off Street
    • Attached garage spaces: 2
    • Has uncovered spaces: Yes
    • Details: Garage Dimensions: 23x23
    Features
    • Levels: One
    • Stories: 1
    • Patio & porch: Covered, Patio, Screened
    • Exterior features: Sidewalk
    • Has private pool: Yes
    • Pool features: In Ground, Screen Enclosure
    • Fencing: Fenced,Vinyl
    Lot
    • Size: 9,600 sqft
    • Dimensions: 80 x 120
    • Residential vegetation: Trees/Landscaped
    Details
    • Parcel number: U07302136H00000800023.0
    • Zoning: PD
    • Special conditions: None

    Construction

    Type & style
    • Home type: SingleFamily
    • Architectural style: Florida
    • Property subtype: Single Family Residence
    Materials
    • Block, Stucco
    • Foundation: Slab
    • Roof: Shingle
    Condition
    • New construction: No
    • Year built: 1993

    Utilities & green energy

    • Sewer: Public Sewer
    • Water: Public
    • Utilities for property: Cable Available, Public

    Community & neighborhood

    Location
    • Region: Valrico
    • Subdivision: BLOOMINGDALE SEC U V PH

    HOA & financial

    HOA
    • Has HOA: Yes
    • HOA fee: $21 monthly
    • Association name: Bloomingdale Ridge HOA
    • Association phone: 813-602-2355
    Other fees
    • Pet fee: $0 monthly
    Other financial information
    • Total actual rent: 0

    Other

    Other facts
    • Listing terms: Cash,Conventional,FHA,VA Loan
    • Ownership: Fee Simple
    • Road surface type: Paved

    Price history

    DateEventPrice
    10/25/2024Sold$535,000-2.7%$228/sqft
    Source: Stellar MLS #T3548591 Report a problem
    9/16/2024Pending sale$549,900$234/sqft
    Source: Stellar MLS #T3548591 Report a problem
    8/15/2024Listed for sale$549,900+139.1%$234/sqft
    Source: Stellar MLS #T3548591 Report a problem
    7/21/2014Sold$230,000-2.1%$98/sqft
    Source: Public Record Report a problem
    5/14/2014Listed for sale$234,900+16.5%$100/sqft
    Source: Coldwell Banker #T2629618 Report a problem
    1/6/2014Sold$201,700+12.7%$86/sqft
    Source: Public Record Report a problem
    6/9/2011Listing removed$1,375$1/sqft
    Source: THE REAL ESTATE EXPERT #T2473598 Report a problem
    6/7/2011Listed for rent$1,375$1/sqft
    Source: THE REAL ESTATE EXPERT #T2473598 Report a problem
    2/27/2001Sold$179,000$76/sqft
    Source: Public Record Report a problem

    Public tax history

    YearProperty taxesTax assessment
    2025$8,226 +89%$397,119 +66.7%
    2024$4,351 +3.6%$238,183 +3%
    2023$4,201 +4.5%$231,246 +3%
    2022$4,018 +1.9%$224,511 +3%
    2021$3,941 +2.4%$217,972 +1.4%
    2020$3,850 +2.9%$214,963 +2.3%
    2019$3,741 $210,130 +1.9%
    2018$3,741 +3.8%$206,212 -7.8%
    2017$3,605 +1.3%$223,555 +13%
    2016$3,557 +1.5%$197,817 +0.7%
    2015$3,505 -13.4%$196,442 +8.2%
    2014$4,049 $181,501 +6.3%
    2013$4,049 +1.1%$170,710 +10%
    2012$4,007 +13.4%$155,191 -9.6%
    2011$3,534 -4.9%$171,742 -5.7%
    2010$3,717 -0.5%$182,143 -0.3%
    2009$3,735 +0.1%$182,641 +0.1%
    2008$3,732 -3.9%$182,459 +3%
    2007$3,884 -1.8%$177,145 +2.5%
    2006$3,955 +10.4%$172,824 +3%
    2005$3,582 $167,790 +3%
    2004-- $162,903 +1.9%
    2003-- $159,866 +2.4%
    2002-- $156,119 +6.4%
    2001-- $146,710 +0.5%
    2000$3,212 $145,966

    Find assessor info on the county website

    Neighborhood: 33596

    Nearby schools

    GreatSchools rating
    Schools provided by the listing agent
    • Elementary: Alafia-HB
    • Middle: Burns-HB
    • High: Bloomingdale-HB

    Source: Stellar MLS. This data may not be complete. We recommend contacting the local school district to confirm school assignments for this home.

    Get a cash offer in 3 minutes
    Find out how much your home could sell for in as little as 3 minutes with a no-obligation cash offer.
    Estimated market value
    $536,600
    Get a cash offer in 3 minutes
    Find out how much your home could sell for in as little as 3 minutes with a no-obligation cash offer.
    Estimated market value
    $536,600