Welcome to your dream home in the highly sought-after Bloomingdale community, The Greens! With a low HOA and fantastic amenities, this home perfectly combines comfort, convenience, and the Florida lifestyle. Just minutes from the YMCA, community parks, and playgrounds, it’s ideal for staying active and enjoying the outdoors. Golf enthusiasts will appreciate the nearby course, offering endless opportunities for tee-time fun. For added peace of mind, a brand-new roof was installed in 2025, and the A/C was replaced in 2023. The open concept floor plan creates a seamless flow throughout the home. A formal living and dining area greets you upon entry, offering beautiful views of the pool. The kitchen, the heart of the home, features ample prep and storage space, a breakfast bar, and a bright nook for casual everyday meals. It opens to a spacious family room with sliders leading to the lanai, perfect for entertaining or relaxing. This home offers a thoughtful split floor plan. The primary suite is a private retreat with direct access to the screened pool and patio, dual closets, and an en-suite bathroom with a large vanity, walk-in shower, water closet, and linen closet. Two additional bedrooms are arranged on a private wing with a shared full bath, while the fourth bedroom provides flexibility as a home office, nursery, or gym. Step outside to the oversized screened lanai with a large covered area, ideal for enjoying Florida living year-round. Beyond, a spacious yard offers plenty of room for family fun and outdoor activities. Valrico is known for its top-rated schools, welcoming community, and convenient access to shopping, dining, parks, and major highways. This Bloomingdale home offers the perfect combination of location, comfort, and functionality. Don’t miss the opportunity to make it your own!
Sold for $500,000
$500,000
2245 EAGLE BLUFF DRIVE, VALRICO, FL 33596
4beds
2,449sqft
Single Family Residence
Built in 1992
9,600 Square Feet Lot
$494,000 Zestimate®
$204/sqft
$3,394 Estimated rent
Home value
$494,000
$454,000 - $538,000
$3,394/mo
Zestimate® history
Owner options
List your home for rent
$3,394/mo
Rent Zestimate®
Find your next renter with Zillow Rental Manager. Plus, with online applications, you can quickly screen prospective tenants – for free.
$3,394/mo
Rent Zestimate®
Refinance and save
$3,605/mo
Est. payment
Refinancing to a lower rate could help reduce your monthly payments and save thousands over the life of the loan.
$3,605/mo
Est. payment
Explore your selling options
Work with a Zillow partner agent
Leverage their expertise and Zillow's premium Showcase listings to get your home seen by more buyers.
Get startedList with your own agent
Get your home in front of millions of buyers by listing it on Zillow.
Learn how to do itSell it yourself
Take full control of how buyers see your home on Zillow by listing For Sale by Owner (FSBO).
List your homeWhat's special
Breakfast barEn-suite bathroomBrand-new roofSpacious yardOversized screened lanaiSpacious family roomOpen concept floor plan
Zillow last checked:
Listing updated:
Listed by:
Brenda Wade 813-655-5333,
SIGNATURE REALTY ASSOCIATES 813-689-3115
Bought with:
Fernanda Benalcazar, 3611357
LPT REALTY, LLC
Source: Stellar MLS,MLS#: TB8416606 Originating MLS: Suncoast Tampa
Originating MLS: Suncoast Tampa
Facts & features
Interior
Bedrooms & bathrooms
- Bedrooms: 4
- Bathrooms: 2
- Full bathrooms: 2
Rooms
- Room types: Family Room, Dining Room, Living Room, Utility Room
Primary bedroom
- Features: Walk-In Closet(s)
- Level: First
- Area: 208 Square Feet
- Dimensions: 16x13
Bedroom 2
- Features: Built-in Closet
- Level: First
- Area: 132 Square Feet
- Dimensions: 12x11
Bedroom 3
- Features: Built-in Closet
- Level: First
- Area: 121 Square Feet
- Dimensions: 11x11
Bedroom 4
- Features: Built-in Closet
- Level: First
- Area: 130 Square Feet
- Dimensions: 13x10
Dining room
- Level: First
- Area: 182 Square Feet
- Dimensions: 14x13
Family room
- Level: First
- Area: 288 Square Feet
- Dimensions: 18x16
Kitchen
- Level: First
- Area: 182 Square Feet
- Dimensions: 14x13
Living room
- Level: First
- Area: 182 Square Feet
- Dimensions: 14x13
Heating
- Central
Cooling
- Central Air
Appliances
- Included: Dishwasher, Electric Water Heater, Exhaust Fan, Microwave, Range, Refrigerator, Water Softener
- Laundry: Inside, Laundry Room
Features
- Ceiling Fan(s), Eating Space In Kitchen, High Ceilings, Kitchen/Family Room Combo, Open Floorplan, Primary Bedroom Main Floor, Split Bedroom, Thermostat, Walk-In Closet(s)
- Flooring: Carpet, Ceramic Tile
- Doors: Sliding Doors
- Has fireplace: No
Interior area
- Total structure area: 3,603
- Total interior livable area: 2,449 sqft
Property
Parking
- Total spaces: 3
- Parking features: Driveway
- Attached garage spaces: 3
- Has uncovered spaces: Yes
Features
- Levels: One
- Stories: 1
- Patio & porch: Front Porch, Rear Porch, Screened
- Exterior features: Irrigation System, Private Mailbox, Sidewalk
- Has private pool: Yes
- Pool features: Gunite, In Ground, Screen Enclosure
- Has view: Yes
- View description: Pool, Trees/Woods
Lot
- Size: 9,600 Square Feet
- Dimensions: 80 x 120
- Features: In County, Landscaped, Level, Sidewalk, Above Flood Plain
- Residential vegetation: Mature Landscaping, Trees/Landscaped
Details
- Parcel number: U07302136H00000800022.0
- Zoning: PD
- Special conditions: None
Construction
Type & style
- Home type: SingleFamily
- Architectural style: Florida
- Property subtype: Single Family Residence
Materials
- Block, Stucco
- Foundation: Slab
- Roof: Shingle
Condition
- New construction: No
- Year built: 1992
Utilities & green energy
- Sewer: Public Sewer
- Water: Public
- Utilities for property: Cable Available, Electricity Connected, Sewer Connected, Underground Utilities, Water Connected
Community & HOA
Community
- Features: Park, Playground, Racquetball, Sidewalks
- Pet fee: $0 monthly
- Subdivision: BLOOMINGDALE
HOA
- Has HOA: Yes
- Amenities included: Park, Playground, Racquetball
- HOA fee: $21 monthly
- HOA name: Emprovera Property Advisors
- HOA phone: 813-602-2355
Location
- Region: Valrico
Financial & listing details
- Price per square foot: $204/sqft
- Tax assessed value: $404,323
- Annual tax amount: $1,934
- Date on market: 8/14/2025
- Cumulative days on market: 7 days
- Listing terms: Cash,Conventional,FHA,VA Loan
- Ownership: Fee Simple
- Total actual rent: 0
- Electric utility on property: Yes
- Road surface type: Paved, Asphalt
Price history
| Date | Event | Price |
|---|---|---|
| 9/23/2025 | Sold | $500,000$204/sqft |
Source:  Stellar MLS #TB8416606 Report a problem Stellar MLS #TB8416606 Report a problem | ||
| 8/21/2025 | Pending sale | $500,000$204/sqft |
Source: Stellar MLS #TB8416606 Report a problem | ||
| 8/14/2025 | Listed for sale | $500,000$204/sqft |
Source: Stellar MLS #TB8416606 Report a problem | ||
Public tax history
| Year | Property taxes | Tax assessment |
|---|---|---|
| 2025 | $2,048 +5.9% | $202,897 +2.9% |
| 2024 | $1,934 +3.3% | $197,179 +3% |
| 2023 | $1,873 +6.2% | $191,436 +3% |
| 2022 | $1,763 +3.1% | $185,860 +3% |
| 2021 | $1,711 +2.4% | $180,447 +1.4% |
| 2020 | $1,671 +6.6% | $177,956 +2.3% |
| 2019 | $1,568 | $173,955 +1.9% |
| 2018 | $1,568 +8.7% | $170,711 -24.7% |
| 2017 | $1,443 +1.4% | $226,730 +38.5% |
| 2016 | $1,422 +2.8% | $163,761 +0.7% |
| 2015 | $1,384 +0.8% | $162,623 +0.8% |
| 2014 | $1,373 | $161,332 +1.5% |
| 2013 | $1,373 -49.5% | $158,948 +1.7% |
| 2012 | $2,721 -11.3% | $156,291 -9.8% |
| 2011 | $3,069 -5% | $173,222 -5.1% |
| 2010 | $3,232 +2.8% | $182,622 +2.7% |
| 2009 | $3,144 -0.6% | $177,821 +0.1% |
| 2008 | $3,164 -4.7% | $177,643 +3% |
| 2007 | $3,320 -1.6% | $172,469 +2.5% |
| 2006 | $3,375 +0.2% | $168,262 +3% |
| 2005 | $3,368 | $163,361 +3% |
| 2004 | -- | $158,603 +1.9% |
| 2003 | -- | $155,646 +2.4% |
| 2002 | -- | $151,998 +1.6% |
| 2001 | -- | $149,604 +3% |
| 2000 | $3,183 | $145,247 |
Find assessor info on the county website
Neighborhood: 33596
Nearby homes
- $535,0004 bd2 ba2.3k sqft2247 Eagle Bluff Dr, Valrico, FL 33596Sold
- $478,9004 bd3 ba3k sqft2243 Eagle Bluff Dr, Valrico, FL 33596For Sale

- $602,9004 bd3 ba2.9k sqft4001 Aspen Leaf Way, Valrico, FL 33596Off Market
- $568,9004 bd3 ba2.5k sqft2241 Eagle Bluff Dr, Valrico, FL 33596Off Market
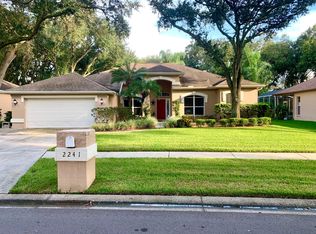
- $406,3003 bd2 ba1.9k sqft2249 Eagle Bluff Dr, Valrico, FL 33596Off Market
- $592,5004 bd3 ba2.6k sqft4003 Aspen Leaf Way, Valrico, FL 33596Off Market
- $582,3004 bd3 ba2.6k sqft2244 Eagle Bluff Dr, Valrico, FL 33596Off Market
- $575,0004 bd3 ba2.3k sqft2246 Eagle Bluff Dr, Valrico, FL 33596Sold
Nearby schools
GreatSchools rating
- 4/10Alafia Elementary SchoolGrades: PK-5Distance: 0.6 mi
- 7/10Burns Middle SchoolGrades: 6-8Distance: 2.4 mi
- 7/10Bloomingdale High SchoolGrades: 9-12Distance: 1.2 mi
Schools provided by the listing agent
- Elementary: Alafia-HB
- Middle: Burns-HB
- High: Bloomingdale-HB
Source: Stellar MLS. This data may not be complete. We recommend contacting the local school district to confirm school assignments for this home.
Get a cash offer in 3 minutes
Find out how much your home could sell for in as little as 3 minutes with a no-obligation cash offer.
Estimated market value
$494,000
Get a cash offer in 3 minutes
Find out how much your home could sell for in as little as 3 minutes with a no-obligation cash offer.
Estimated market value
$494,000
- Florida
- Hillsborough County
- Valrico
- 33596
- 2245 EAGLE BLUFF DRIVE
