Skip main navigation
Sold for $575,000
  • $575,000

    2246 Eagle Bluff Dr, Valrico, FL 33596

    4beds
    2,391sqft
    Single Family Residence
    Built in 1994
    10,800 Square Feet Lot
    $555,000 Zestimate®
    $240/sqft
    $3,479 Estimated rent

    Home value

    $555,000

    $505,000 - $611,000

    $3,479/mo

    Zestimate® history
    Loading
    Loading...

    Owner options

    List your home for rent

    $3,479/mo

    Rent Zestimate®

    Find your next renter with Zillow Rental Manager. Plus, with online applications, you can quickly screen prospective tenants – for free.

    Learn more

    $3,479/mo

    Rent Zestimate®

    Refinance and save

    $3,938/mo

    Est. payment

    Refinancing to a lower rate could help reduce your monthly payments and save thousands over the life of the loan.

    See today's rates

    $3,938/mo

    Est. payment

    Explore your selling options

    Work with a Zillow partner agent

    Leverage their expertise and Zillow's premium Showcase listings to get your home seen by more buyers.

    Get started

    List with your own agent

    Get your home in front of millions of buyers by listing it on Zillow.

    Learn how to do it

    Sell it yourself

    Take full control of how buyers see your home on Zillow by listing For Sale by Owner (FSBO).

    List your home

    What's special

    Heated poolMature treesStylish mantelpieceTop-of-the-line appliancesGourmet kitchenUpgraded cabinetsSoaking tub
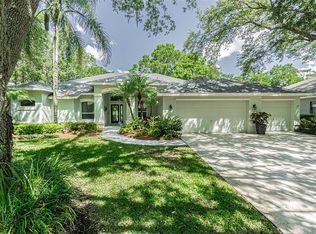
    ** Stunning Golf Community Home with Luxurious Upgrades ** Welcome to your dream home in the highly sought-after Bloomingdale Ridge golf community. This beautifully upgraded 4-bedroom, 3-bathroom residence offers the perfect blend of elegance and comfort, making it an ideal retreat for any homeowner. As you step inside, you’ll be greeted by gorgeous tile flooring that runs throughout the home, leading you to the heart of the house—a gourmet kitchen that is truly a chef’s delight. Equipped with top-of-the-line appliances. The kitchen also features upgraded cabinets and a stylish mantelpiece in the adjacent living room. The spacious owner’s suite is a private oasis, featuring a luxurious bathroom with dual vanities, a walk-in shower, and a soaking tub, perfect for unwinding after a long day. The second guest bath, also with a dual vanity setup, provides convenient access to the pool area, making it perfect for entertaining guests. Step outside to your private backyard paradise, where a beautifully maintained, heated pool awaits. This pool area overlooks the lush greenery of the golf course, and the abundance of mature trees creates a serene atmosphere, offering the perfect backdrop for enjoying a relaxing afternoon by the pool with your favorite drink. Additional features include a 3-car garage, ensuring plenty of space for vehicles and storage. Don’t miss the opportunity to own this incredible home that combines luxury, comfort, and the ultimate in Florida living. Schedule your private showing today! ROOF: 2010 PLUMBING: 2011 AC: 2019

    Zillow last checked:

    Listing updated:

    Listed by:

    Drigo Torres 813-393-6000,

    DALTON WADE INC 888-668-8283

    Bought with:

    Guadalupe Casto, 3061810

    QUICKSILVER REAL ESTATE GROUP

    Source: Stellar MLS,MLS#: T3547765MLS LogoOriginating MLS: Pinellas Suncoast

    Facts & features

    Interior

    Bedrooms & bathrooms
    • Bedrooms: 4
    • Bathrooms: 3
    • Full bathrooms: 3
    Primary bedroom
    • Features: Ceiling Fan(s), Walk-In Closet(s)
    • Level: First
    • Dimensions: 16.5x13.5
    Bedroom 2
    • Features: Ceiling Fan(s), Walk-In Closet(s)
    • Level: First
    • Dimensions: 11.5x10.5
    Bedroom 3
    • Features: Ceiling Fan(s), Walk-In Closet(s)
    • Level: First
    • Dimensions: 11.5x10.5
    Bathroom 1
    • Features: En Suite Bathroom
    • Level: First
    Bathroom 2
    • Features: Dual Sinks
    • Level: First
    Bathroom 3
    • Features: Walk-In Tub
    • Level: First
    Bathroom 4
    • Features: Ceiling Fan(s), Built-in Closet
    • Level: First
    • Dimensions: 10.5x10.5
    Kitchen
    • Features: Kitchen Island
    • Level: First
    Living room
    • Features: Built-In Shelving
    • Level: First
    • Dimensions: 20x30
    Heating
    • Central
    Cooling
    • Central Air
    Appliances
    • Included: Dishwasher, Dryer, Electric Water Heater, Microwave, Range, Refrigerator, Washer
    • Laundry: Electric Dryer Hookup, Laundry Room, Washer Hookup
    Features
    • Built-in Features, Ceiling Fan(s), Living Room/Dining Room Combo, Open Floorplan, Solid Surface Counters, Thermostat, Vaulted Ceiling(s)
    • Flooring: Carpet, Ceramic Tile, Luxury Vinyl
    • Doors: Sliding Doors
    • Windows: Window Treatments
    • Has fireplace: Yes
    • Fireplace features: Living Room, Wood Burning
    Interior area
    • Total structure area: 3,348
    • Total interior livable area: 2,391 sqft

    Property

    Parking
    • Total spaces: 3
    • Parking features: Garage - Attached
    • Attached garage spaces: 3
    Features
    • Levels: One
    • Stories: 1
    • Exterior features: Irrigation System, Lighting, Private Mailbox
    • Has private pool: Yes
    • Pool features: In Ground
    Lot
    • Size: 10,800 Square Feet
    • Dimensions: 90 x 120
    Details
    • Parcel number: U07302136H00000500051.0
    • Zoning: PD
    • Special conditions: None

    Construction

    Type & style
    • Home type: SingleFamily
    • Property subtype: Single Family Residence
    Materials
    • Stucco
    • Foundation: Slab
    • Roof: Shingle
    Condition
    • New construction: No
    • Year built: 1994

    Utilities & green energy

    • Sewer: Public Sewer
    • Water: None
    • Utilities for property: BB/HS Internet Available, Cable Available, Electricity Connected, Phone Available, Public, Water Connected

    Community & HOA

    Community
    • Features: Golf
    • Pet fee: $0 monthly
    • Subdivision: BLOOMINGDALE SEC U V PH
    HOA
    • Has HOA: Yes
    • HOA fee: $19 monthly
    • HOA name: Staci Hurlburt
    • HOA phone: 813-602-2355
    Location
    • Region: Valrico

    Financial & listing details

    • Price per square foot: $240/sqft
    • Tax assessed value: $457,216
    • Annual tax amount: $4,277
    • Date on market: 8/9/2024
    • Cumulative days on market: 86 days
    • Listing terms: Cash,Conventional,FHA,VA Loan
    • Ownership: Fee Simple
    • Total actual rent: 0
    • Electric utility on property: Yes
    • Road surface type: Asphalt

    Price history

    DateEventPrice
    12/30/2024Sold$575,000-4%$240/sqft
    Source: Stellar MLS #T3547765 Report a problem
    11/4/2024Pending sale$599,000$251/sqft
    Source: Stellar MLS #T3547765 Report a problem
    8/9/2024Listed for sale$599,000+167.4%$251/sqft
    Source: Stellar MLS #T3547765 Report a problem
    6/3/1999Sold$224,000+7.7%$94/sqft
    Source: Public Record Report a problem
    8/16/1996Sold$208,000+2.5%$87/sqft
    Source: Public Record Report a problem
    10/20/1994Sold$203,000$85/sqft
    Source: Public Record Report a problem

    Public tax history

    YearProperty taxesTax assessment
    2025$5,022 +13.6%$248,113 +12.4%
    2024$4,420 +3.3%$220,831 +3%
    2023$4,277 +4.3%$214,399 +3%
    2022$4,101 +1.9%$208,154 +3%
    2021$4,027 +2.3%$202,091 +1.4%
    2020$3,937 +2.8%$199,301 +2.3%
    2019$3,831 $194,820 +1.9%
    2018$3,831 +3.7%$191,187 -25.3%
    2017$3,696 +1.2%$255,791 +39.5%
    2016$3,651 +1.4%$183,404 +0.7%
    2015$3,600 -0.2%$182,129 +0.8%
    2014$3,607 $180,684 +1.5%
    2013$3,607 +0.3%$178,014 +1.7%
    2012$3,594 -10.1%$175,038 -10%
    2011$3,996 -3.9%$194,573 -4.7%
    2010$4,160 -2.7%$204,213 -2.4%
    2009$4,274 -4.2%$209,263 -4.1%
    2008$4,459 -2.6%$218,239 +3%
    2007$4,580 -2.6%$211,883 +2.5%
    2006$4,701 +8.5%$206,715 +3%
    2005$4,331 $200,694 +3%
    2004-- $194,849 +1.9%
    2003-- $191,216 +2.4%
    2002-- $186,734 +1.6%
    2001-- $183,793 +2.7%
    2000$4,005 $178,941
    Find assessor info on the county website

    Neighborhood: 33596

    Nearby schools

    GreatSchools rating
    Schools provided by the listing agent
    • Elementary: Alafia-HB
    • Middle: Burns-HB
    • High: Bloomingdale-HB

    Source: Stellar MLS. This data may not be complete. We recommend contacting the local school district to confirm school assignments for this home.

    Get a cash offer in 3 minutes
    Find out how much your home could sell for in as little as 3 minutes with a no-obligation cash offer.
    Estimated market value
    $555,000
    Get a cash offer in 3 minutes
    Find out how much your home could sell for in as little as 3 minutes with a no-obligation cash offer.
    Estimated market value
    $555,000