Welcome to this beautiful home located in the desirable Buckhorn community, right in the heart of Valrico, FL. This 3-bedroom, 2-bathroom Pool home is well-maintained and features stunning landscaping with a sprinkler system. The kitchen is spacious and has plenty of cabinetry for storage, as well as an eat-in area and a kitchen island with additional seating. The master bedroom is located separately from the other two bedrooms and has an updated bathroom with a large soaking tub and separate shower. The walk-in closet has a shelving system throughout. The two additional bedrooms are also spacious with carpeting. The home also has a formal living room and dining room located near the front entry. This home is conveniently located near I-75, State Road 60, I-4, and other major roadways, which offer quick access to the area's entertainment, shopping, restaurants, and beaches. It's just a short drive to popular attractions like the Hard Rock and the Florida State Fairgrounds, and only 60 minutes away from Florida's top vacation destinations like Busch Gardens in Tampa, Disney World in Orlando, and our top-rated gulf beaches. You won't want to miss out on this recently updated home, which provides ample indoor and outdoor spaces for entertaining and relaxing by the pool.
Sold for $446,200
$446,200
2612 Sablewood Dr, Valrico, FL 33596
3beds
1,901sqft
Single Family Residence
Built in 1989
8,480 Square Feet Lot
$444,300 Zestimate®
$235/sqft
$2,674 Estimated rent
Home value
$444,300
$422,000 - $467,000
$2,674/mo
Zestimate® history
Owner options
List your home for rent
$2,674/mo
Rent Zestimate®
Find your next renter with Zillow Rental Manager. Plus, with online applications, you can quickly screen prospective tenants – for free.
$2,674/mo
Rent Zestimate®
Refinance and save
$3,127/mo
Est. payment
Refinancing to a lower rate could help reduce your monthly payments and save thousands over the life of the loan.
$3,127/mo
Est. payment
Explore your selling options
Work with a Zillow partner agent
Leverage their expertise and Zillow's premium Showcase listings to get your home seen by more buyers.
Get startedList with your own agent
Get your home in front of millions of buyers by listing it on Zillow.
Learn how to do itSell it yourself
Take full control of how buyers see your home on Zillow by listing For Sale by Owner (FSBO).
List your homeWhat's special
Kitchen islandUpdated homeDisney world in orlandoAmple indoorBusch gardens in tampaLarge soaking tubDining room
Zillow last checked:
Listing updated:
Listed by:
Robert Perez 813-750-2000,
KELLER WILLIAMS SUBURBAN TAMPA 813-684-9500
Bought with:
John Evans, 3351052
CENTURY 21 BEGGINS ENTERPRISES
Source: Stellar MLS,MLS#: T3512964 Originating MLS: Tampa
Originating MLS: Tampa
Facts & features
Interior
Bedrooms & bathrooms
- Bedrooms: 3
- Bathrooms: 2
- Full bathrooms: 2
Rooms
- Room types: Dining Room, Utility Room
Primary bedroom
- Features: Ceiling Fan(s), No Closet
- Level: First
- Dimensions: 14x12
Bedroom 1
- Features: Ceiling Fan(s), Built-in Closet
- Level: First
- Dimensions: 11x10
Bedroom 2
- Features: Ceiling Fan(s), Built-in Closet
- Level: First
- Dimensions: 11x10
Primary bathroom
- Features: Tub with Separate Shower Stall
- Level: First
- Dimensions: 8x7
Bathroom 1
- Features: Tub With Shower
- Level: First
- Dimensions: 6x6
Balcony porch lanai
- Features: Ceiling Fan(s)
- Level: First
- Dimensions: 19x8
Dinette
- Level: First
- Dimensions: 10x7
Dining room
- Level: First
- Dimensions: 10x12
Foyer
- Level: First
- Dimensions: 9x6
Kitchen
- Level: First
- Dimensions: 12x10
Laundry
- Level: First
- Dimensions: 6x8
Living room
- Features: Ceiling Fan(s)
- Level: First
- Dimensions: 21x17
Heating
- Central, Electric
Cooling
- Central Air
Appliances
- Included: Dishwasher, Electric Water Heater, Microwave, Range, Refrigerator
- Laundry: Laundry Room
Features
- High Ceilings, L Dining, Open Floorplan, Solid Wood Cabinets, Stone Counters, Thermostat, Vaulted Ceiling(s), Walk-In Closet(s)
- Flooring: Carpet, Ceramic Tile, Laminate
- Doors: Sliding Doors
- Windows: Blinds
- Has fireplace: Yes
- Fireplace features: Electric, Living Room
- Common walls with other units/homes: Corner Unit
Interior area
- Total structure area: 2,762
- Total interior livable area: 1,901 sqft
Property
Parking
- Total spaces: 2
- Parking features: Driveway, Garage Door Opener
- Attached garage spaces: 2
- Has uncovered spaces: Yes
Features
- Levels: One
- Stories: 1
- Patio & porch: Covered, Enclosed, Rear Porch, Screened
- Exterior features: Irrigation System, Lighting, Sidewalk
- Has private pool: Yes
- Pool features: Auto Cleaner, Gunite, Heated, In Ground, Screen Enclosure, Self Cleaning
- Has spa: Yes
- Spa features: In Ground
- Fencing: Other
- Has view: Yes
- View description: City
Lot
- Size: 8,480 Square Feet
- Dimensions: 80 x 106
- Features: Corner Lot, In County, Sidewalk
- Residential vegetation: Mature Landscaping, Trees/Landscaped
Details
- Parcel number: U06302136000000200006.0
- Zoning: RSC-6
- Special conditions: None
Construction
Type & style
- Home type: SingleFamily
- Architectural style: Traditional
- Property subtype: Single Family Residence
Materials
- Block, Concrete, Stucco
- Foundation: Slab
- Roof: Shingle
Condition
- Completed
- New construction: No
- Year built: 1989
Utilities & green energy
- Sewer: Public Sewer
- Water: Public
- Utilities for property: Electricity Connected, Public, Sewer Available, Sewer Connected, Underground Utilities, Water Available, Water Connected
Community & HOA
Community
- Features: Deed Restrictions, Sidewalks, Special Community Restrictions
- Security: Closed Circuit Camera(s), Security System, Security System Owned, Smoke Detector(s)
- Pet fee: $0 monthly
- Subdivision: BUCKHORN THIRD ADD UN 1
HOA
- Has HOA: Yes
- HOA fee: $3 monthly
- HOA name: Buckhorn
Location
- Region: Valrico
Financial & listing details
- Price per square foot: $235/sqft
- Tax assessed value: $332,777
- Annual tax amount: $5,486
- Date on market: 3/20/2024
- Cumulative days on market: 19 days
- Listing terms: Cash,Conventional,FHA,VA Loan
- Ownership: Fee Simple
- Total actual rent: 0
- Electric utility on property: Yes
- Road surface type: Paved, Asphalt
Price history
| Date | Event | Price |
|---|---|---|
| 5/10/2024 | Sold | $446,200-3%$235/sqft |
Source:  Stellar MLS #T3512964 Report a problem Stellar MLS #T3512964 Report a problem | ||
| 4/8/2024 | Pending sale | $459,990$242/sqft |
Source: Stellar MLS #T3512964 Report a problem | ||
| 3/20/2024 | Listed for sale | $459,990+8.2%$242/sqft |
Source: Stellar MLS #T3512964 Report a problem | ||
| 6/18/2021 | Sold | $425,000+6.3%$224/sqft |
Source: Stellar MLS #T3308296 Report a problem | ||
| 5/28/2021 | Pending sale | $400,000$210/sqft |
Source: Stellar MLS #T3308296 Report a problem | ||
| 5/23/2021 | Listed for sale | $400,000$210/sqft |
Source: Stellar MLS #T3308296 Report a problem | ||
Public tax history
| Year | Property taxes | Tax assessment |
|---|---|---|
| 2025 | $6,099 +7.1% | $332,777 -1.2% |
| 2024 | $5,698 +3.9% | $336,980 +5.8% |
| 2023 | $5,486 -1.3% | $318,420 -2.6% |
| 2022 | $5,561 +171.9% | $326,909 +151.7% |
| 2021 | $2,045 +4.2% | $129,879 +1.4% |
| 2020 | $1,962 +4.8% | $128,086 +2.3% |
| 2019 | $1,872 | $125,206 +1.9% |
| 2018 | $1,872 +3% | $122,871 -28.4% |
| 2017 | $1,818 +1.9% | $171,578 +45.6% |
| 2016 | $1,784 +2.2% | $117,869 +0.7% |
| 2015 | $1,746 +0.5% | $117,050 +0.8% |
| 2014 | $1,736 | $116,121 +1.5% |
| 2013 | $1,736 +0.8% | $114,405 +1.7% |
| 2012 | $1,722 -8.3% | $112,493 -6.1% |
| 2011 | $1,877 -6.2% | $119,742 -5.5% |
| 2010 | $2,001 -7% | $126,767 -5.5% |
| 2009 | $2,151 +0.3% | $134,104 +0.1% |
| 2008 | $2,144 -8.3% | $133,970 +3% |
| 2007 | $2,337 -3.2% | $130,068 +2.5% |
| 2006 | $2,415 +0.5% | $126,896 +3% |
| 2005 | $2,404 | $123,200 +3% |
| 2004 | -- | $119,612 +1.9% |
| 2003 | -- | $117,382 +2.4% |
| 2002 | -- | $114,631 -5.1% |
| 2001 | -- | $120,729 +11.8% |
| 2000 | $2,171 | $107,940 |
Find assessor info on the county website
Neighborhood: 33596
Nearby homes
- $399,2003 bd2 ba1.9k sqft2610 Sablewood Dr, Valrico, FL 33596Off Market
- $466,9003 bd2 ba2.7k sqft2717 Berryknoll Pl, Valrico, FL 33596Off Market
- $430,0003 bd2 ba1.9k sqft2715 Berryknoll Pl, Valrico, FL 33596For Sale
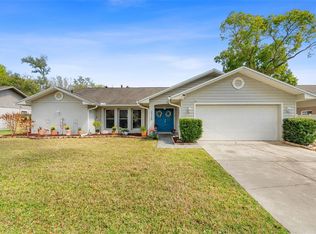
- $358,0003 bd2 ba1.9k sqft2608 Sablewood Dr, Valrico, FL 33596Off Market
- $477,8004 bd3 ba2.3k sqft2603 Bucknell Dr, Valrico, FL 33596Off Market
- $431,5003 bd2 ba2k sqft2605 Bucknell Dr, Valrico, FL 33596Off Market
- $465,5004 bd3 ba2.2k sqft2609 Sablewood Dr, Valrico, FL 33596Off Market
- $363,0003 bd2 ba2k sqft2701 Sablewood Dr, Valrico, FL 33596Off Market
Nearby schools
GreatSchools rating
- 8/10Buckhorn Elementary SchoolGrades: PK-5Distance: 0.7 mi
- 6/10Mulrennan Middle SchoolGrades: 6-8Distance: 0.6 mi
- 4/10Durant High SchoolGrades: 9-12Distance: 4.1 mi
Get a cash offer in 3 minutes
Find out how much your home could sell for in as little as 3 minutes with a no-obligation cash offer.
Estimated market value
$444,300
Get a cash offer in 3 minutes
Find out how much your home could sell for in as little as 3 minutes with a no-obligation cash offer.
Estimated market value
$444,300
- Florida
- Hillsborough County
- Valrico
- 33596
- 2612 Sablewood Dr
Nearby cities
Nearby zip codes
Other Valrico Topics
