This beautiful 3BR/2BA, 1,903 sq. ft. block home is nestled in the highly sought-after Christina Oaks community in South Lakeland. Enjoy quick access to the Polk Parkway, I-4, Tampa, Orlando, local hospitals, shopping, and top-rated schools for everyday convenience. The neighborhood features mature oak-lined streets and a serene community pond with gazebo seating, perfect for peaceful moments just steps from your front door. Exterior highlights include lush mature landscaping, fencing, irrigation, and towering oaks that create a stunning backyard retreat resembling a tropical paradise, along with a paver brick driveway. Inside, you’ll find hardwood flooring throughout (except kitchen and baths), crown molding, stainless steel appliances, and granite countertops. A fully enclosed Florida room with mini-split adds nearly 200 sq. ft. of additional living space. The large primary suite offers a cozy seating area and a wood-burning fireplace, with a second fireplace located in the living room for added charm. This home is truly beautiful — move-in ready and waiting for its next owner to love it.
For sale
$384,500
6359 BUTTERNUT DRIVE, LAKELAND, FL 33813
3beds
2,200sqft
Single Family Residence
Built in 1988
10,447 Square Feet Lot
$-- Zestimate®
$175/sqft
$26/mo HOA
What's special
Granite countertopsHardwood flooring throughoutMature oak-lined streetsCrown moldingStainless steel appliancesLush mature landscapingPaver brick driveway
- 6 days
- 429
- 35
Likely to sell faster than
Zillow last checked:
Listing updated:
Listed by:
Stephenie Long 863-899-5441,
J&S PROPERTY REALTY GROUP LLC 863-899-5441
Source: Stellar MLS,MLS#: P4939763 Originating MLS: East Polk
Originating MLS: East Polk
Facts & features
Interior
Bedrooms & bathrooms
- Bedrooms: 3
- Bathrooms: 2
- Full bathrooms: 2
Rooms
- Room types: Florida Room
Primary bedroom
- Features: Walk-In Closet(s)
- Level: First
- Area: 430 Square Feet
- Dimensions: 21.5x20
Kitchen
- Level: First
- Area: 210 Square Feet
- Dimensions: 17.5x12
Living room
- Level: First
- Area: 416 Square Feet
- Dimensions: 26x16
Heating
- Central
Cooling
- Central Air, Ductless
Appliances
- Included: Dishwasher, Disposal, Electric Water Heater, Microwave, Range, Refrigerator
- Laundry: In Garage
Features
- Ceiling Fan(s), Crown Molding, Eating Space In Kitchen, High Ceilings, Split Bedroom, Stone Counters, Thermostat
- Flooring: Tile, Hardwood
- Windows: Skylight(s), Window Treatments
- Has fireplace: Yes
- Fireplace features: Living Room, Master Bedroom, Wood Burning
Interior area
- Total structure area: 2,422
- Total interior livable area: 2,200 sqft
Video & virtual tour
Property
Parking
- Total spaces: 2
- Parking features: Garage - Attached
- Attached garage spaces: 2
Features
- Levels: One
- Stories: 1
- Exterior features: Irrigation System, Lighting, Private Mailbox
- Fencing: Vinyl,Wood
- Waterfront features: Pond Access
Lot
- Size: 10,447 Square Feet
Details
- Parcel number: 242919286022010111
- Special conditions: None
Construction
Type & style
- Home type: SingleFamily
- Property subtype: Single Family Residence
Materials
- Block, Stucco
- Foundation: Slab
- Roof: Shingle
Condition
- New construction: No
- Year built: 1988
Utilities & green energy
- Sewer: Public Sewer
- Water: Public
- Utilities for property: Public
Community & HOA
Community
- Pet fee: $0 monthly
- Subdivision: CHRISTINA OAKS
HOA
- Has HOA: Yes
- HOA fee: $26 monthly
- HOA name: ELIZABETH
- HOA phone: 863-439-6550
Location
- Region: Lakeland
Financial & listing details
- Price per square foot: $175/sqft
- Tax assessed value: $291,236
- Annual tax amount: $1,850
- Date on market: 9/15/2026
- Cumulative days on market: 6 days
- Listing terms: Cash,Conventional,FHA,VA Loan
- Ownership: Fee Simple
- Total actual rent: 0
- Road surface type: Paved
Estimated market value
Not available
Estimated sales range
Not available
Not available
Price history
| Date | Event | Price |
|---|---|---|
| 9/16/2026 | Listed for sale | $384,500+225.8%$175/sqft |
Source:  Stellar MLS #P4939763 Report a problem Stellar MLS #P4939763 Report a problem | ||
| 5/18/2000 | Sold | $118,000+16.8%$54/sqft |
Source: Public Record Report a problem | ||
| 2/28/1995 | Sold | $101,000$46/sqft |
Source: Public Record Report a problem | ||
Public tax history
| Year | Property taxes | Tax assessment |
|---|---|---|
| 2025 | $988 +4.9% | $145,473 +2.9% |
| 2024 | $942 | $141,373 +3% |
| 2023 | -- | $137,255 +3% |
| 2022 | -- | $133,257 +3% |
| 2021 | -- | $129,376 +1.4% |
| 2020 | -- | $127,590 +2.3% |
| 2019 | -- | $124,721 +1.9% |
| 2018 | -- | $122,395 +2.1% |
| 2017 | $429 -38.4% | $119,878 +2.1% |
| 2016 | $695 +90.7% | $117,412 +0.7% |
| 2015 | $365 -47.5% | $116,596 +0.8% |
| 2014 | $695 +92% | $115,671 +1.5% |
| 2013 | $362 +5% | $113,962 +1.7% |
| 2012 | $345 -9.9% | $112,057 -3.4% |
| 2011 | $383 -70.4% | $116,015 -2.6% |
| 2010 | $1,293 -10.2% | $119,095 -3.9% |
| 2009 | $1,439 +6.4% | $123,943 +0.1% |
| 2008 | $1,352 | $123,819 |
| 2007 | -- | -- |
| 2006 | $1,630 | -- |
| 2005 | -- | -- |
| 2004 | -- | -- |
| 2003 | $1,335 +0.7% | $105,151 +2.4% |
| 2002 | $1,326 +2.1% | $102,687 +1.6% |
| 2001 | $1,298 | $101,070 |
Find assessor info on the county website
Monthly payment
Est. payment
Payment breakdown
Explore the cost of this home by adjusting the details. Changes won't be saved.Climate risks
Neighborhood: Lakeland Highlands
Similar homes
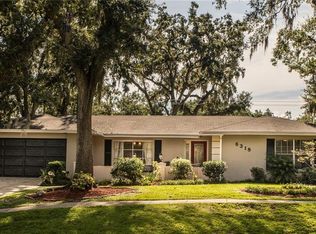
- $365,0003 bd2 ba1.5k sqft6352 BUTTERNUT DRIVE, LAKELAND, FL 33813For Sale
 MLS ID #L4965041, Christine Hubbert, BHHS FLORIDA PROPERTIES GROUP. Stellar MLS
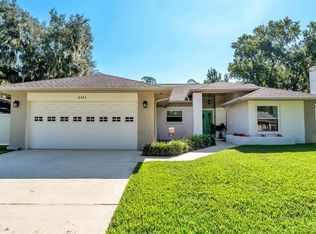
 - $380,0003 bd2 ba1.9k sqft6322 OAK SQUARE E, LAKELAND, FL 33813For Sale
 MLS ID #L4961726, Cannon Kirby, ROOST REALTY GROUP LLC. Stellar MLS
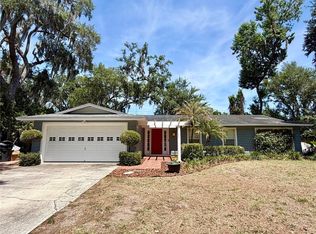
 - $400,0004 bd3 ba2.5k sqft107 ELM SQUARE S, LAKELAND, FL 33813For Sale
 MLS ID #TB8531287, Kurt Schleicher, SCHLEICHER SELECT PROPERTIES. Stellar MLS
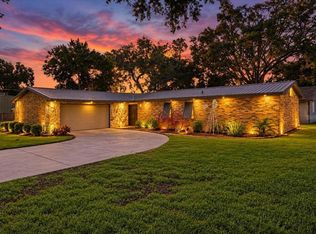
 - $374,9003 bd2 ba1.4k sqft611 E HIGHLAND DRIVE, LAKELAND, FL 33813For Sale
 MLS ID #L4965151, Ernie Napoles, HOUSE OF GLASS REAL ESTATE PM. Stellar MLS
 - $409,9004 bd2 ba1.6k sqft6029 CHRISTINA DRIVE E, LAKELAND, FL 33813For SaleMLS ID #O6441112, Julian Jackson, LOKATION. Stellar MLS
- $399,0003 bd3 ba2.1k sqft5934 RIDGE DRIVE, LAKELAND, FL 33813For SaleMLS ID #L4963808, Mandy Hillyard, S & D REAL ESTATE SERVICE LLC. Stellar MLS
- $375,0003 bd2 ba2k sqft7026 WILLOW RUN LOOP, LAKELAND, FL 33813For SaleMLS ID #P4938944, Michele Elchin, DALTON WADE INC. Stellar MLS
- $395,0003 bd2 ba1.7k sqft6212 WOODSFIELD WAY, LAKELAND, FL 33813For SaleMLS ID #L4957642, David Scoynes, KELLER WILLIAMS REALTY. Stellar MLS
- $359,9003 bd2 ba2k sqft2617 HICKORY VIEW LOOP, LAKELAND, FL 33813For SaleMLS ID #L4965082, Russ Rhoads, EXP REALTY LLC. Stellar MLS
- $360,0003 bd2 ba1.6k sqft1930 HIGH GLEN COURT S, LAKELAND, FL 33813For SaleMLS ID #L4964359, Brian Stephens, EXP REALTY LLC. Stellar MLS
- $399,5003 bd2 ba1.7k sqft6560 LAKE CLARK DRIVE, LAKELAND, FL 33813For SaleMLS ID #L4961782, Jeri Thom, PREMIER REALTY NETWORK, INC. Stellar MLS
- $375,0005 bd4 ba2.2k sqft735 & 737 ZELLA LANE #735/737, LAKELAND, FL 33813For SaleMLS ID #L4965146, Andrea Muzzy, HOUSE OF GLASS REAL ESTATE PM. Stellar MLS
- $425,0003 bd2 ba1.8k sqft717 WOODHILL DRIVE, LAKELAND, FL 33813For SaleMLS ID #L4963913, Cyrus Martinez, KELLER WILLIAMS REALTY. Stellar MLS
- $340,0004 bd2 ba1.9k sqft7054 CRUZ COURT, LAKELAND, FL 33813For SaleMLS ID #O6442726, Candace Garber, TRUDEALS REALTY CORP. Stellar MLS
- $329,9003 bd2 ba1.5k sqft6316 TIMUCUANS DRIVE, LAKELAND, FL 33813For SaleMLS ID #O6440320, Robert Salmons, ENTERA REALTY LLC. Stellar MLS
- $420,0003 bd2 ba2k sqft6760 LAKE CLARK DRIVE, LAKELAND, FL 33813For SaleMLS ID #L4963687, Tammy Storie, REGAL REAL ESTATE LLC. Stellar MLS
- $425,0003 bd2 ba1.8k sqft6540 LAKE CLARK DRIVE, LAKELAND, FL 33813For SaleMLS ID #L4960768, Vinny Keeley, TRIBUTE REALTY LLC. Stellar MLS
- $339,9003 bd2 ba1.9k sqft5 LOMA VERDE, LAKELAND, FL 33813For SaleMLS ID #L4965002, Tonya Regan, KELLER WILLIAMS REALTY. Stellar MLS
- $370,0003 bd2 ba1.9k sqft1722 DOOLEY LANE, LAKELAND, FL 33813For SaleMLS ID #L4964518, Andrea Anderson, S & D REAL ESTATE SERVICE LLC. Stellar MLS
- $379,9504 bd2 ba1.8k sqft4826 KIMBALL COURT W, LAKELAND, FL 33813For SaleMLS ID #L4964235, Angie Reynolds, PORCHLIGHT HOMES LLC. Stellar MLS
