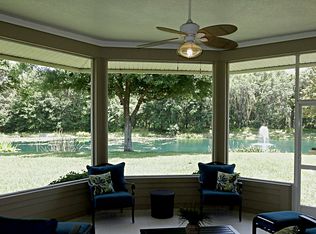
Former Model Home with Pond Views in South Lakeland’s Gated Community! This beautifully upgraded 3-bed, 2-bath split plan home is move-in ready and packed with character. Enjoy soaring ceilings, crown molding, wood laminate floors, a cozy fireplace, and an open kitchen with a walk-in pantry and breakfast bar. The master suite features French doors opening to a screened lanai with peaceful pond views — the perfect Florida escape. HOA covers lawn care, community pool, tennis courts, and clubhouse access. Gated, convenient, and truly special — former model homes don’t come up often!
For sale
$425,000
6540 LAKE CLARK DRIVE, LAKELAND, FL 33813
3beds
1,890sqft
:
Get pre-qualified$2,993/mo
Single Family Residence
Built in 1999
7,867 Square Feet Lot
$417,200 Zestimate®
$225/sqft
$208/mo HOA
What's special
Cozy fireplaceTennis courtsBreakfast barCommunity poolSoaring ceilingsPond viewsWood laminate floors
- 111 days |
- 309 |
- 13 |
Zillow last checked:
Listing updated:
Listed by:
Vinny Keeley 863-698-4537,
TRIBUTE REALTY LLC 863-450-2910
Source: Stellar MLS,MLS#: L4960768 Originating MLS: Lakeland
Originating MLS: Lakeland
Facts & features
Interior
Bedrooms & bathrooms
- Bedrooms: 3
- Bathrooms: 2
- Full bathrooms: 2
Primary bedroom
- Features: Walk-In Closet(s)
- Level: First
Bedroom 1
- Features: Built-in Closet
- Level: First
Bedroom 2
- Features: Built-in Closet
- Level: First
Primary bathroom
- Features: Built-in Closet
- Level: First
Bathroom 1
- Features: Built-in Closet
- Level: First
Florida room
- Level: First
Kitchen
- Level: First
Living room
- Level: First
Heating
- Central
Cooling
- Central Air
Appliances
- Included: Dishwasher, Disposal, Microwave, Range
- Laundry: None
Features
- None
- Flooring: Carpet, Engineered Hardwood, Tile
- Has fireplace: Yes
- Fireplace features: Gas
Interior area
- Total structure area: 2,806
- Total interior livable area: 1,890 sqft
Video & virtual tour
Property
Parking
- Total spaces: 1
- Parking features: Garage - Attached
- Attached garage spaces: 1
Features
- Levels: One
- Stories: 1
- Exterior features: None
Lot
- Size: 7,867 Square Feet
Details
- Parcel number: 232924141891000010
- Special conditions: None
Construction
Type & style
- Home type: SingleFamily
- Property subtype: Single Family Residence
Materials
- HardiPlank Type
- Foundation: Slab
- Roof: Shingle
Condition
- New construction: No
- Year built: 1999
Utilities & green energy
- Sewer: Public Sewer
- Water: Public
- Utilities for property: Cable Connected, Electricity Connected, Sewer Connected
Community & HOA
Community
- Pet fee: $0 monthly
- Subdivision: CHRISTINA HAMMOCK
HOA
- Has HOA: Yes
- HOA fee: $208 monthly
- HOA name: AIA / Ravi or Steve
- HOA phone: 863-686-3700
Location
- Region: Lakeland
Financial & listing details
- Price per square foot: $225/sqft
- Tax assessed value: $299,662
- Annual tax amount: $2,866
- Date on market: 4/15/2026
- Cumulative days on market: 100 days
- Listing terms: Cash,Conventional,FHA,VA Loan
- Ownership: Fee Simple
- Total actual rent: 0
- Electric utility on property: Yes
- Road surface type: Asphalt
Estimated market value
$417,200
$396,000 - $438,000
$2,215/mo
Price history
| Date | Event | Price |
|---|---|---|
| 5/9/2026 | Listed for sale | $425,000$225/sqft |
Source:  Stellar MLS #L4960768 Report a problem Stellar MLS #L4960768 Report a problem | ||
| 4/28/2026 | Pending sale | $425,000$225/sqft |
Source: Stellar MLS #L4960768 Report a problem | ||
| 4/15/2026 | Listed for sale | $425,000+102.5%$225/sqft |
Source: Stellar MLS #L4960768 Report a problem | ||
| 4/2/2013 | Listing removed | $209,900$111/sqft |
Source: Homepath #L4640154 Report a problem | ||
| 3/29/2013 | Listed for sale | $209,900+0.4%$111/sqft |
Source: Homepath #L4640154 Report a problem | ||
| 2/15/2013 | Sold | $209,000-0.4%$111/sqft |
Source: Public Record Report a problem | ||
| 12/20/2012 | Listed for sale | $209,900+71.2%$111/sqft |
Source: Coldwell Banker Residential Real Estate #L4640154 Report a problem | ||
| 11/13/2012 | Sold | $122,600-32.2%$65/sqft |
Source: Public Record Report a problem | ||
| 9/11/2003 | Sold | $180,900+6.4%$96/sqft |
Source: Public Record Report a problem | ||
| 12/12/2001 | Sold | $170,000$90/sqft |
Source: Public Record Report a problem | ||
Public tax history
| Year | Property taxes | Tax assessment |
|---|---|---|
| 2025 | $2,034 +3.3% | $192,068 +2.9% |
| 2024 | $1,969 +2.5% | $186,655 +3% |
| 2023 | $1,922 +2.6% | $181,218 +3% |
| 2022 | $1,874 -0.3% | $175,940 +3% |
| 2021 | $1,880 +0.9% | $170,816 +1.4% |
| 2020 | $1,863 +0.1% | $168,458 +2.3% |
| 2019 | $1,860 -20.6% | $164,671 +1.9% |
| 2018 | $2,343 +1.7% | $161,601 +2.1% |
| 2017 | $2,304 +29.8% | $158,277 +2.1% |
| 2016 | $1,775 -1.7% | $155,022 +0.7% |
| 2015 | $1,806 -14% | $153,944 +0.8% |
| 2014 | $2,099 -3% | $152,722 +13.1% |
| 2013 | $2,164 +5.7% | $135,003 -19.2% |
| 2012 | $2,046 -16.1% | $167,047 -12.1% |
| 2011 | $2,440 -5% | $189,996 -2.5% |
| 2010 | $2,568 -2.5% | $194,780 +2.3% |
| 2009 | $2,634 +6.7% | $190,486 +0.1% |
| 2008 | $2,469 | $190,296 |
| 2007 | -- | -- |
| 2006 | $2,819 | -- |
| 2005 | -- | -- |
| 2004 | -- | -- |
| 2003 | $2,893 +1.6% | $168,700 +4% |
| 2002 | $2,847 +10.5% | $162,200 +10.5% |
| 2001 | $2,576 | $146,750 |
Find assessor info on the county website
Monthly payment
Est. payment
Payment breakdown
Explore the cost of this home by adjusting the details. Changes won't be saved.Climate risks
Neighborhood: Lakeland Highlands
Nearby schools
GreatSchools rating
- 4/10Scott Lake Elementary SchoolGrades: PK-5Distance: 1.4 mi
- 4/10Lakeland Highlands Middle SchoolGrades: 6-8Distance: 2.3 mi
- 5/10George W. Jenkins Senior High SchoolGrades: 9-12Distance: 2.9 mi
Schools provided by the listing agent
- Elementary: Scott Lake Elem
- Middle: Lakeland Highlands Middl
- High: George Jenkins High
Source: Stellar MLS. This data may not be complete. We recommend contacting the local school district to confirm school assignments for this home.
- $374,1003 bd2 ba1.8k sqft6550 Lake Clark Dr, Lakeland, FL 33813Off Market
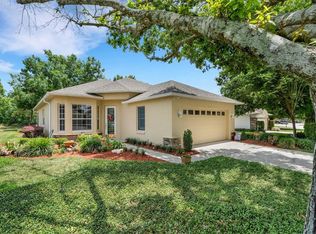
- $399,5003 bd2 ba1.7k sqft6560 Lake Clark Dr, Lakeland, FL 33813For Sale
- $318,6002 bd2 ba1.6k sqft614 Lake Clark Pl, Lakeland, FL 33813Off Market
- $323,4003 bd2 ba1.7k sqft6570 Lake Clark Dr, Lakeland, FL 33813Off Market
- $332,1003 bd2 ba1.8k sqft622 Lake Clark Pl, Lakeland, FL 33813Off Market
- $357,0003 bd2 ba2k sqft607 Lake Clark Pl, Lakeland, FL 33813Off Market
- $340,0003 bd2 ba1.7k sqft6545 Lake Clark Dr, Lakeland, FL 33813Sold
- $299,5002 bd2 ba1.5k sqft615 Lake Clark Pl, Lakeland, FL 33813Off Market
A local agent can set up tours, give advice and negotiate with sellers.
Similar homes
- $425,0003 bd2 ba2k sqft6760 LAKE CLARK DRIVE, LAKELAND, FL 33813For Sale

 MLS ID #L4963687, Tammy Storie, REGAL REAL ESTATE LLC. Stellar MLS
 - $435,0003 bd2 ba1.8k sqft717 WOODHILL DRIVE, LAKELAND, FL 33813For Sale
 MLS ID #L4963913, Cyrus Martinez, KELLER WILLIAMS REALTY. Stellar MLS
 - $399,5003 bd2 ba1.7k sqft6560 LAKE CLARK DRIVE, LAKELAND, FL 33813For SaleMLS ID #L4961782, Jeri Thom, PREMIER REALTY NETWORK, INC. Stellar MLS
- $386,0003 bd2 ba2.2k sqft549 PENINSULAR DRIVE, LAKELAND, FL 33813For Sale
 MLS ID #L4963105, Lindsey Thibodeau, COMPASS FLORIDA LLC. Stellar MLS
 - $415,0004 bd2 ba1.9k sqft6838 SHIMMERING DRIVE, LAKELAND, FL 33813For SaleMLS ID #L4963277, Ashley Mossow, BHHS FLORIDA PROPERTIES GROUP. Stellar MLS
- $459,9004 bd3 ba2.4k sqft121 SHADOW LANE, LAKELAND, FL 33813For SaleMLS ID #L4963668, Heather Padgett, EXP REALTY LLC. Stellar MLS
- $460,0003 bd2 ba2.1k sqft6870 SHIMMERING DRIVE, LAKELAND, FL 33813For SaleMLS ID #TB8485117, Cheryl White, KELLER WILLIAMS SOUTH SHORE. Stellar MLS
- $429,9993 bd2 ba2.2k sqft1717 TIERRA ALTA DRIVE, LAKELAND, FL 33813For SaleMLS ID #L4963142, Kyle Kilburn, THE MARKET REALTY COMPANY. Stellar MLS
- $559,9004 bd3 ba2.3k sqft1709 VIRGINIA COURT, LAKELAND, FL 33813For SaleMLS ID #L4960252, Randall Benton, PA, BHHS FLORIDA PROPERTIES GROUP. Stellar MLS
- $475,0003 bd2 ba2.3k sqft1142 LONGWOOD OAKS BOULEVARD, LAKELAND, FL 33811For SaleMLS ID #S5151861, Chris Loschiavo, RE/MAX HERITAGE PROFESSIONALS. Stellar MLS
- $525,0004 bd2 ba2.3k sqft4765 HIGHLANDS PLACE CIRCLE, LAKELAND, FL 33813For SaleMLS ID #L4963645, Christina Moore, KELLER WILLIAMS REALTY. Stellar MLS
- $419,0003 bd2 ba1.7k sqft5776 DEER FLAG DRIVE, LAKELAND, FL 33811For SaleMLS ID #S5150940, Amy Harris, FIERCE REALTY. Stellar MLS
- $429,9993 bd2 ba2.4k sqft1007 ROLLING WOODS LANE, LAKELAND, FL 33813For SaleMLS ID #L4959853, Daniel Cook, KELLER WILLIAMS REALTY. Stellar MLS
- $459,9004 bd2 ba2.3k sqft5535 SUMMERLAND HILLS DRIVE, LAKELAND, FL 33812For SaleMLS ID #TB8513395, Cheryl Kypreos, HOMESMART. Stellar MLS
- $349,0003 bd2 ba1.6k sqft1053 KRENSON WOODS ROAD, LAKELAND, FL 33813For SaleMLS ID #L4963202, Christina Moore, KELLER WILLIAMS REALTY. Stellar MLS
- $490,0004 bd2 ba2.3k sqft2985 VINTAGE VIEW CIRCLE, LAKELAND, FL 33812For SaleMLS ID #L4963963, Kalei Fiorentino, LPT REALTY, LLC. Stellar MLS
- $374,9004 bd2 ba1.9k sqft1268 PINTAIL PLACE, LAKELAND, FL 33813For SaleMLS ID #L4963355, Mike Walker, KELLER WILLIAMS REALTY. Stellar MLS
- $479,9003 bd2 ba2.1k sqft2510 GIBSONIA GALLOWAY ROAD, LAKELAND, FL 33810For SaleMLS ID #L4963964, Kalei Fiorentino, LPT REALTY, LLC. Stellar MLS
- $344,9004 bd2 ba1.7k sqft5249 NICHOLS DRIVE W, LAKELAND, FL 33812For SaleMLS ID #L4959977, Brian Stephens, EXP REALTY LLC. Stellar MLS
- $349,9003 bd3 ba2.4k sqft633 VICTORIA SQUARE LANE, LAKELAND, FL 33813For SaleMLS ID #L4962863, Brian Stephens, EXP REALTY LLC. Stellar MLS
