Under contract-accepting backup offers. Priced UNDER appraised value! A recent appraisal was done- 2026. Welcome to this beautifully maintained 4-bedroom, 2.5-bath home nestled on a spacious 0.32-acre lot in the highly desirable, established community of Christina Woods, where neighbors still wave as they pass by on their evening walks. With an optional HOA of just $200 a year, you’ll enjoy the charm of the neighborhood without the high fees. Inside, you’ll find a thoughtfully designed floor plan featuring both a formal living room and a spacious family room, providing plenty of space for entertaining and everyday living. The large dining room is perfect for hosting family gatherings and holiday meals. The updated kitchen is sure to impress with real wood cabinetry, granite countertops, a stylish backsplash, a new sink, and stainless steel appliances. Throughout the home you’ll appreciate elegant plantation shutters, crown molding, and upgraded laminate flooring, with carpet in the guest bedrooms, laminate in the primary bedroom, tile in the primary bath, and vinyl flooring in select areas. The oversized primary suite offers a peaceful retreat with two walk-in closets and a beautifully remodeled en-suite bathroom featuring dual vanities with decorative backsplash and a spacious walk-in shower. Just off the primary bedroom is a private screened patio perfect for enjoying your morning coffee, reading a book, or unwinding at the end of the day. Additional highlights include a large laundry room complete with built-in cabinetry and a utility sink, an inviting electric fireplace in the living room, and a guest bathroom with double sinks, updated faucets, and new shower hardware. Major updates provide peace of mind, including a new roof (2022), new ductwork (2023), A/C (2018, professionally serviced annually), water heater (2016), new garage door (2025), and new gutters (2026). The home also features an irrigation system to help keep the landscaping lush year round. Step outside to enjoy the meticulously maintained yard and the backyard paver patio, creating the perfect space for grilling, entertaining, or simply relaxing outdoors. This move-in ready home combines timeless character, thoughtful updates, and an unbeatable location in one of South Lakeland’s most beloved neighborhoods. Schedule your private showing today! Conveniently zoned for Scott Lake Elementary, Lakeland Highlands Middle, and George W. Jenkins High School.
Accepting backups
$459,900
121 SHADOW LANE, LAKELAND, FL 33813
4beds
2,470sqft
Single Family Residence
Built in 1977
0.32 Acres Lot
$452,100 Zestimate®
$186/sqft
$17/mo HOA
What's special
Granite countertopsMeticulously maintained yardSpacious family roomBeautifully remodeled en-suite bathroomOversized primary suiteLarge dining roomNew sink
- 83 days
- 38
- 3
Likely to sell faster than
Zillow last checked:
Listing updated:
Listed by:
Heather Padgett 863-225-3632,
EXP REALTY LLC 888-883-8509
Source: Stellar MLS,MLS#: L4963668 Originating MLS: Sarasota - Manatee
Originating MLS: Sarasota - Manatee
Facts & features
Interior
Bedrooms & bathrooms
- Bedrooms: 4
- Bathrooms: 3
- Full bathrooms: 2
- 1/2 bathrooms: 1
Primary bedroom
- Features: Dual Closets
- Level: First
Family room
- Level: First
Kitchen
- Level: First
Heating
- Central
Cooling
- Central Air
Appliances
- Included: Dishwasher, Microwave, Range, Refrigerator
- Laundry: Inside
Features
- Ceiling Fan(s), Eating Space In Kitchen, Solid Wood Cabinets, Split Bedroom, Stone Counters, Walk-In Closet(s)
- Flooring: Carpet, Ceramic Tile, Laminate, Luxury Vinyl
- Doors: French Doors
- Windows: Window Treatments
- Has fireplace: Yes
- Fireplace features: Electric, Family Room
Interior area
- Total structure area: 2,940
- Total interior livable area: 2,470 sqft
Video & virtual tour
Property
Parking
- Total spaces: 2
- Parking features: Garage Door Opener
- Attached garage spaces: 2
Features
- Levels: One
- Stories: 1
- Patio & porch: Patio, Porch, Screened
- Exterior features: Irrigation System, Rain Gutters
Lot
- Size: 0.32 Acres
- Features: Oversized Lot
- Residential vegetation: Mature Landscaping
Details
- Additional parcels included: 24-29-19-286028-000390
- Parcel number: 232924141860001700
- Zoning: PUD
- Special conditions: None
Construction
Type & style
- Home type: SingleFamily
- Property subtype: Single Family Residence
Materials
- Block, Stucco
- Foundation: Slab
- Roof: Shingle
Condition
- New construction: No
- Year built: 1977
Utilities & green energy
- Sewer: Public Sewer
- Water: Public
- Utilities for property: Cable Available, Public
Community & HOA
Community
- Pet fee: $0 monthly
- Subdivision: CHRISTINA WOODS PH 05
HOA
- Has HOA: Yes
- HOA fee: $17 monthly
- HOA name: Holly Scarangella
- HOA phone: 863-268-5881
Location
- Region: Lakeland
Financial & listing details
- Price per square foot: $186/sqft
- Tax assessed value: $301,049
- Annual tax amount: $781
- Date on market: 7/22/2026
- Cumulative days on market: 28 days
- Listing terms: Cash,Conventional,FHA,VA Loan
- Ownership: Fee Simple
- Total actual rent: 0
- Road surface type: Paved
Estimated market value
$452,100
$429,000 - $475,000
$2,622/mo
Price history
| Date | Event | Price |
|---|---|---|
| 8/16/2026 | Contingent | $459,900$186/sqft |
Source: eXp Realty #L4963668 Report a problem | ||
| 7/22/2026 | Listed for sale | $459,900+4.5%$186/sqft |
Source:  Stellar MLS #L4963668 Report a problem Stellar MLS #L4963668 Report a problem | ||
| 5/9/2022 | Sold | $440,000$178/sqft |
Source: Public Record Report a problem | ||
Public tax history
| Year | Property taxes | Tax assessment |
|---|---|---|
| 2025 | -- | $151,484 +2.9% |
| 2024 | -- | $147,215 +3% |
| 2023 | -- | $142,927 +25.4% |
| 2022 | $987 +0.2% | $113,944 +3% |
| 2021 | $986 +1.2% | $110,625 +1.4% |
| 2020 | $974 +0.7% | $109,098 +2.3% |
| 2019 | $968 -31% | $106,645 +1.9% |
| 2018 | $1,402 +51.9% | $104,657 +2.1% |
| 2017 | $923 +0.9% | $102,504 +2.1% |
| 2016 | $915 -1.8% | $100,396 +0.7% |
| 2015 | $932 +203.8% | $99,698 +0.8% |
| 2014 | $307 -66.9% | $98,907 +1.5% |
| 2013 | $925 +3.7% | $97,445 +1.7% |
| 2012 | $892 -27.1% | $95,816 -17.6% |
| 2011 | $1,223 +0.2% | $116,291 +1.5% |
| 2010 | $1,221 -0.7% | $114,572 +2.7% |
| 2009 | $1,230 +6.2% | $111,560 +0.1% |
| 2008 | $1,158 | $111,449 |
| 2007 | -- | -- |
| 2006 | $1,423 | -- |
| 2005 | -- | -- |
| 2004 | -- | -- |
| 2003 | $1,210 +0.8% | $97,649 +2.4% |
| 2002 | $1,201 +3.5% | $95,360 +2.6% |
| 2001 | $1,160 | $92,971 |
Find assessor info on the county website
Monthly payment
Est. payment
Payment breakdown
Explore the cost of this home by adjusting the details. Changes won't be saved.Climate risks
Neighborhood: Lakeland Highlands
Nearby schools
Schools provided by the listing agent
- Elementary: Scott Lake Elem
- Middle: Lakeland Highlands Middl
- High: George Jenkins High
Source: Stellar MLS. This data may not be complete. We recommend contacting the local school district to confirm school assignments for this home.

Similar homes
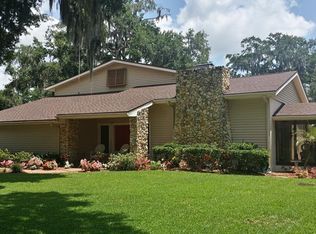
- $464,9004 bd3 ba2.8k sqft601 PENINSULAR DRIVE, LAKELAND, FL 33813For Sale
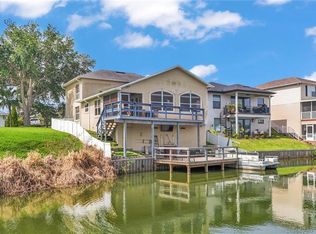
 MLS ID #R4911568, Robert Miller, Jr, MILLSHIRE REALTY. Stellar MLS
 - $519,0004 bd2 ba3.3k sqft6321 FERN LANE, LAKELAND, FL 33813For Sale
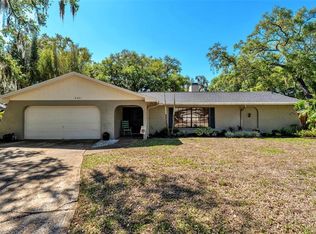 MLS ID #L4960588, Heather Padgett, EXP REALTY LLC. Stellar MLS
 - $624,9003 bd3 ba2.6k sqft7265 MILLBROOK OAKS DRIVE, LAKELAND, FL 33813For Sale
 MLS ID #L4965570, Jen Lay, EXP REALTY LLC. Stellar MLS
 - $509,9004 bd2 ba2.3k sqft4765 HIGHLANDS PLACE CIRCLE, LAKELAND, FL 33813For Sale
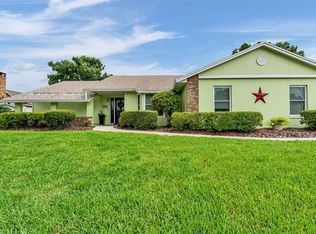 MLS ID #L4963645, Christina Moore, KELLER WILLIAMS REALTY. Stellar MLS
 - $440,0004 bd3 ba1.8k sqft3605 EWELL ROAD, LAKELAND, FL 33811For SaleMLS ID #L4965453, Shawn Pugh, S & D REAL ESTATE SERVICE LLC. Stellar MLS
- $359,0003 bd2 ba1.5k sqft6352 BUTTERNUT DRIVE, LAKELAND, FL 33813For SaleMLS ID #L4965041, Christine Hubbert, BHHS FLORIDA PROPERTIES GROUP. Stellar MLS
- $425,0003 bd2 ba2.3k sqft448 LAKE HARRIS DRIVE, LAKELAND, FL 33813For SaleMLS ID #L4962441, Mari Meadows, KELLER WILLIAMS REALTY. Stellar MLS
- $425,0003 bd2 ba1.8k sqft6540 LAKE CLARK DRIVE, LAKELAND, FL 33813For SaleMLS ID #L4960768, Vinny Keeley, TRIBUTE REALTY LLC. Stellar MLS
- $400,0004 bd2 ba1.9k sqft6838 SHIMMERING DRIVE, LAKELAND, FL 33813For SaleMLS ID #L4963277, Ashley Mossow, BHHS FLORIDA PROPERTIES GROUP. Stellar MLS
- $549,9004 bd3 ba2.3k sqft1709 VIRGINIA COURT, LAKELAND, FL 33813For SaleMLS ID #L4960252, Randall Benton, PA, BHHS FLORIDA PROPERTIES GROUP. Stellar MLS
- $459,0005 bd3 ba2.6k sqft4129 TIMBER VALLEY WAY, LAKELAND, FL 33811For SaleMLS ID #L4964234, Briana Kellin, KELLER WILLIAMS REALTY. Stellar MLS
- $480,0004 bd2 ba2.3k sqft2985 VINTAGE VIEW CIRCLE, LAKELAND, FL 33812For SaleMLS ID #L4963963, Kalei Fiorentino, LPT REALTY, LLC. Stellar MLS
- $559,5004 bd2 ba2.5k sqft2349 CHESTERFIELD CIRCLE, LAKELAND, FL 33813For SaleMLS ID #L4962921, Milton De La Cruz, LAKELAND HOMES AND REALTY, LLC. Stellar MLS
- $500,0003 bd3 ba2.4k sqft5956 TROPHY LOOP, LAKELAND, FL 33811For SaleMLS ID #L4964666, Melissa Frederick, DREAM REALTY GROUP. Stellar MLS
- $549,0004 bd3 ba2.4k sqft6686 TREYMONT DRIVE, LAKELAND, FL 33813For SaleMLS ID #L4963943, Kristin Kellin, KELLER WILLIAMS REALTY. Stellar MLS
- $535,0004 bd2 ba2.4k sqft5618 SUMMERLAND HILLS DRIVE, LAKELAND, FL 33812For SaleMLS ID #L4963332, Tammy Storie, REGAL REAL ESTATE LLC. Stellar MLS
- $479,9003 bd2 ba2.1k sqft2510 GIBSONIA GALLOWAY ROAD, LAKELAND, FL 33810For SaleMLS ID #L4963964, Kalei Fiorentino, LPT REALTY, LLC. Stellar MLS
- $355,0003 bd2 ba1.8k sqft5622 FISCHER DRIVE, LAKELAND, FL 33812For SaleMLS ID #L4964882, Jill Lindsay, S & D REAL ESTATE SERVICE LLC. Stellar MLS
- $500,0004 bd2 ba2.3k sqft4322 TOKOSE PLACE, LAKELAND, FL 33811For SaleMLS ID #L4962982, Lisa Matheny, ENGEL & VOELKERS LAKELAND. Stellar MLS
- $274,0003 bd2 ba1.3k sqft428 FITZGERALD ROAD, LAKELAND, FL 33813For SaleMLS ID #L4964825, Stacey Foskey, UNITED COUNTRY SMITH & ASSOCIA. Stellar MLS
