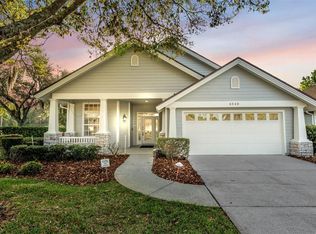
A rare opportunity to own in Woods of Christina, one of Lakeland's most sought-after communities in South Lakeland. This community boasts privacy, beautifully maintained streets, and low HOA. This 3 bedroom 2 bath home offers a split floor plan with ample space for entertaining, working from home, and enjoying the outdoor Florida lifestyle. You'll love the double front doors offering a grand entrance into the formal living room, which could easily be converted to a den or office. A formal dining room for gathering with family and friends. A spacious kitchen is the heart of the home with ample cabinetry and eat in kitchen space. The large family room boasts vaulted ceilings and even a wood burning fireplace. This home shines with natural light and views overlooking the canal, leading to the lake behind the home. All 3 bedrooms spacious with plenty of closet space. A large laundry room is great for organizing daily life and keeping the home flowing smoothly. The primary suite offers dual sinks, a soaking tub, and large walk in shower. Entertaining would be a breeze with outdoor space waiting for you to make it your own, including a fully fenced backyard. Check out this lovely home and make it yours today! Roof replaced 10/2014, Hot water heater January 2026, AC January 2020.
For sale
Price cut: $13K (7/23)
$386,000
549 PENINSULAR DRIVE, LAKELAND, FL 33813
3beds
2,272sqft
:
Get pre-qualified$2,549/mo
Single Family Residence
Built in 1990
0.36 Acres Lot
$-- Zestimate®
$170/sqft
$20/mo HOA
What's special
Large laundry roomWood burning fireplaceFormal dining room
- 46 days |
- 564 |
- 35 |
Likely to sell faster than
Zillow last checked:
Listing updated:
Listed by:
Lindsey Thibodeau 863-602-5244,
COMPASS FLORIDA LLC 813-365-9935
Source: Stellar MLS,MLS#: L4963105 Originating MLS: Suncoast Tampa
Originating MLS: Suncoast Tampa
Facts & features
Interior
Bedrooms & bathrooms
- Bedrooms: 3
- Bathrooms: 2
- Full bathrooms: 2
Primary bedroom
- Features: Walk-In Closet(s)
- Level: First
- Area: 224 Square Feet
- Dimensions: 14x16
Kitchen
- Level: First
- Area: 180 Square Feet
- Dimensions: 18x10
Living room
- Level: First
- Area: 280 Square Feet
- Dimensions: 20x14
Heating
- Central, Electric
Cooling
- Central Air
Appliances
- Included: Dishwasher, Disposal, Electric Water Heater, Microwave, Refrigerator, Trash Compactor
- Laundry: Inside, Laundry Room
Features
- Ceiling Fan(s), Vaulted Ceiling(s)
- Flooring: Ceramic Tile, Engineered Hardwood, Luxury Vinyl
- Has fireplace: Yes
- Fireplace features: Masonry, Wood Burning
Interior area
- Total structure area: 3,091
- Total interior livable area: 2,272 sqft
Video & virtual tour
Property
Parking
- Total spaces: 2
- Parking features: Driveway, Garage Door Opener
- Attached garage spaces: 2
- Has uncovered spaces: Yes
- Details: Garage Dimensions: 23x23
Features
- Levels: One
- Stories: 1
- Patio & porch: Covered, Patio, Screened
- Exterior features: Lighting, Rain Gutters, Sidewalk
- Fencing: Chain Link
- Has view: Yes
- View description: Water, Canal, Lake
- Has water view: Yes
- Water view: Water,Canal,Lake
- Waterfront features: Lake Front, Lake Privileges
Lot
- Size: 0.36 Acres
- Dimensions: 104 x 152
- Features: FloodZone, In County, Level, Sidewalk
- Residential vegetation: Trees/Landscaped
Details
- Parcel number: 232924141883004300
- Zoning: R
- Special conditions: None
Construction
Type & style
- Home type: SingleFamily
- Property subtype: Single Family Residence
Materials
- Block, Stucco
- Foundation: Slab
- Roof: Shingle
Condition
- Completed
- New construction: No
- Year built: 1990
Utilities & green energy
- Sewer: Public Sewer
- Water: Public
- Utilities for property: BB/HS Internet Available, Electricity Connected, Public, Street Lights, Water Connected
Community & HOA
Community
- Features: Deed Restrictions
- Pet fee: $0 monthly
- Subdivision: CHRISTINA WOODS PH 09
HOA
- Has HOA: Yes
- HOA fee: $20 monthly
- HOA name: Tom Gunter
- HOA phone: 863-644-5234
Location
- Region: Lakeland
Financial & listing details
- Price per square foot: $170/sqft
- Tax assessed value: $358,282
- Annual tax amount: $2,928
- Date on market: 6/26/2026
- Cumulative days on market: 43 days
- Listing terms: Cash,Conventional,FHA,VA Loan
- Ownership: Fee Simple
- Total actual rent: 0
- Electric utility on property: Yes
- Road surface type: Paved, Asphalt
Estimated market value
Not available
Estimated sales range
Not available
Not available
Price history
| Date | Event | Price |
|---|---|---|
| 7/23/2026 | Price change | $386,000-3.3%$170/sqft |
Source:  Stellar MLS #L4963105 Report a problem Stellar MLS #L4963105 Report a problem | ||
| 6/26/2026 | Listed for sale | $399,000+185%$176/sqft |
Source: Stellar MLS #L4963105 Report a problem | ||
| 12/12/1994 | Sold | $140,000$62/sqft |
Source: Public Record Report a problem | ||
Public tax history
| Year | Property taxes | Tax assessment |
|---|---|---|
| 2025 | $2,122 +3.2% | $204,361 +2.9% |
| 2024 | $2,056 +2.3% | $198,602 +3% |
| 2023 | $2,009 +2.5% | $192,817 +3% |
| 2022 | $1,961 -0.5% | $187,201 +3% |
| 2021 | $1,971 +0.9% | $181,749 +1.4% |
| 2020 | $1,954 0% | $179,240 +2.3% |
| 2019 | $1,955 -19.1% | $175,210 +1.9% |
| 2018 | $2,416 +1.5% | $171,943 +2.1% |
| 2017 | $2,380 +27.3% | $168,406 +2.1% |
| 2016 | $1,869 -1.8% | $164,942 +0.7% |
| 2015 | $1,903 -12.6% | $163,795 +0.8% |
| 2014 | $2,178 +14.7% | $162,495 +1.5% |
| 2013 | $1,898 +3.2% | $160,094 +1.7% |
| 2012 | $1,840 +2.7% | $157,418 +3% |
| 2011 | $1,792 -0.1% | $152,833 +1.5% |
| 2010 | $1,793 -1.6% | $150,574 +2.7% |
| 2009 | $1,823 +6.7% | $146,615 +0.1% |
| 2008 | $1,709 | $146,469 |
| 2007 | -- | -- |
| 2006 | $2,008 | -- |
| 2005 | -- | -- |
| 2004 | -- | -- |
| 2003 | $1,722 +0.6% | $128,333 +2.4% |
| 2002 | $1,712 +2% | $125,325 +1.6% |
| 2001 | $1,678 | $123,351 |
Find assessor info on the county website
Monthly payment
Est. payment
Payment breakdown
Explore the cost of this home by adjusting the details. Changes won't be saved.Climate risks
Neighborhood: Lakeland Highlands
Nearby schools
GreatSchools rating
- 4/10Scott Lake Elementary SchoolGrades: PK-5Distance: 1.5 mi
- 4/10Lakeland Highlands Middle SchoolGrades: 6-8Distance: 2.5 mi
- 5/10George W. Jenkins Senior High SchoolGrades: 9-12Distance: 3 mi
Schools provided by the listing agent
- Elementary: Scott Lake Elem
- Middle: Lakeland Highlands Middl
- High: George Jenkins High
Source: Stellar MLS. This data may not be complete. We recommend contacting the local school district to confirm school assignments for this home.
- $398,7004 bd2 ba2.3k sqft543 Peninsular Dr, Lakeland, FL 33813Off Market

- $477,6003 bd2 ba2k sqft555 Peninsular Dr, Lakeland, FL 33813Off Market
- $716,2004 bd3 ba3k sqft520 Century Oak Ct, Lakeland, FL 33813Off Market

- $401,2003 bd3 ba2.4k sqft537 Peninsular Dr, Lakeland, FL 33813Off Market
- $578,0003 bd2 ba3k sqft561 Peninsular Dr, Lakeland, FL 33813Off Market
- $430,4004 bd3 ba2.5k sqft512 Century Oak Ct, Lakeland, FL 33813Off Market
- $808,4005 bd4 ba3.3k sqft544 Peninsular Dr, Lakeland, FL 33813Off Market
- $590,0003 bd3 ba2.5k sqft521 Century Oak Ct, Lakeland, FL 33813Sold
A local agent can set up tours, give advice and negotiate with sellers.
Similar homes
- $415,0004 bd2 ba1.9k sqft6838 SHIMMERING DRIVE, LAKELAND, FL 33813For Sale

 MLS ID #L4963277, Ashley Mossow, BHHS FLORIDA PROPERTIES GROUP. Stellar MLS
 - $425,0003 bd2 ba1.8k sqft6540 LAKE CLARK DRIVE, LAKELAND, FL 33813For Sale
 MLS ID #L4960768, Vinny Keeley, TRIBUTE REALTY LLC. Stellar MLS
 - $415,9004 bd2 ba2.1k sqft422 WILLOW RUN, LAKELAND, FL 33813For Sale
 MLS ID #L4962954, Stacey Foskey, UNITED COUNTRY SMITH & ASSOCIATES. Stellar MLS
 - $435,0003 bd2 ba1.8k sqft717 WOODHILL DRIVE, LAKELAND, FL 33813For Sale
 MLS ID #L4963913, Cyrus Martinez, KELLER WILLIAMS REALTY. Stellar MLS
 - $459,9004 bd3 ba2.4k sqft121 SHADOW LANE, LAKELAND, FL 33813For SaleMLS ID #L4963668, Heather Padgett, EXP REALTY LLC. Stellar MLS
- $400,0003 bd2 ba1.7k sqft5776 DEER FLAG DRIVE, LAKELAND, FL 33811For SaleMLS ID #S5150940, Amy Harris, FIERCE REALTY. Stellar MLS
- $429,9993 bd2 ba2.2k sqft1717 TIERRA ALTA DRIVE, LAKELAND, FL 33813For SaleMLS ID #L4963142, Kyle Kilburn, THE MARKET REALTY COMPANY. Stellar MLS
- $369,9004 bd2 ba1.9k sqft1268 PINTAIL PLACE, LAKELAND, FL 33813For SaleMLS ID #L4963355, Mike Walker, KELLER WILLIAMS REALTY. Stellar MLS
- $379,9503 bd2 ba2.1k sqft5322 FORESTBROOK DRIVE E, LAKELAND, FL 33811For SaleMLS ID #L4957578, Kyle Sargent, BETTER HOMES & GARDENS RE LIFESTYLES. Stellar MLS
- $426,1004 bd2 ba2.3k sqft6664 Chadron Ct, Lakeland, FL 33813Off Market
- $349,0003 bd2 ba1.6k sqft1053 KRENSON WOODS ROAD, LAKELAND, FL 33813For SaleMLS ID #L4963202, Christina Moore, KELLER WILLIAMS REALTY. Stellar MLS
- $349,9003 bd3 ba2.4k sqft633 VICTORIA SQUARE LANE, LAKELAND, FL 33813For SaleMLS ID #L4962863, Brian Stephens, EXP REALTY LLC. Stellar MLS
- $469,0004 bd2 ba3.1k sqft6114 WENDEL WAY, LAKELAND, FL 33813For SaleMLS ID #S5153032, Amy Harris, FIERCE REALTY. Stellar MLS
- $429,9993 bd2 ba2.4k sqft1007 ROLLING WOODS LANE, LAKELAND, FL 33813For SaleMLS ID #L4959853, Daniel Cook, KELLER WILLIAMS REALTY. Stellar MLS
- $525,0004 bd2 ba2.3k sqft4765 HIGHLANDS PLACE CIRCLE, LAKELAND, FL 33813For SaleMLS ID #L4963645, Christina Moore, KELLER WILLIAMS REALTY. Stellar MLS
- $365,0003 bd2 ba1.9k sqft3180 FLAMINGO LANE, MULBERRY, FL 33860For SaleMLS ID #L4962790, Andrea Anderson, S & D REAL ESTATE SERVICE LLC. Stellar MLS
- $279,8503 bd2 ba1.8k sqft4104 E COUNTY ROAD 540A, LAKELAND, FL 33813For SaleMLS ID #L4958848, Gary Desmond, REMAX EXPERTS. Stellar MLS
- $319,9003 bd2 ba1.6k sqft1534 HALLAM COURT S, LAKELAND, FL 33813For SaleMLS ID #O6407818, Robert Salmons, ENTERA REALTY LLC. Stellar MLS
- $339,5004 bd2 ba1.7k sqft5249 NICHOLS DRIVE W, LAKELAND, FL 33812For SaleMLS ID #L4959977, Brian Stephens, EXP REALTY LLC. Stellar MLS
- $539,9004 bd2 ba3.3k sqft6321 FERN LANE, LAKELAND, FL 33813For SaleMLS ID #L4960588, Heather Padgett, EXP REALTY LLC. Stellar MLS
