Special waterfront offering in The Woods of Christina! This custom built 3 bed 3 bath one owner home offers so much - 250 feet of lakefront with multilevel dock, cul de sac location, whole house generator (2024), updated kitchen and baths, ceramic tile in main areas, Plantation shutters, over 800 sq ft of porches, oversized garage, paver driveway/extra parking and the list goes on! As you enter the house the spacious living room with soaring ceilings, fireplace wall with builtins and lake views is a showstopper! Wood look tile on the floor and tongue and groove ceiling add to the appeal. The formal dining room is spacious plus there is a breakfast nook (built in seating) with expansive lake views. The kitchen has been remodeled with updated cabinetry (lots of pullouts!), granite counters and stainless appliances. The primary suite is oversized and has its own private screened porch. The ensuite bath has dual vanities and updated cabinetry. Two bedrooms are on the opposite side of the house plus 2 baths - one is connected to both bedrooms as well as the main porch. The main screened porch with paver flooring offers expansive lake views and can be accessed from the living room and 3rd bedroom. A summer kitchen makes outdoor entertaining a breeze! Down by the lake is a deck with built in seating and down a few steps is a dock which is great for fishing! Special lighting has been added. This is one you do not want to miss!!!
Sold for $590,000
$590,000
521 CENTURY OAK COURT, LAKELAND, FL 33813
3beds
2,501sqft
Single Family Residence
Built in 1983
0.59 Acres Lot
$587,900 Zestimate®
$236/sqft
$2,629 Estimated rent
Home value
$587,900
$547,000 - $629,000
$2,629/mo
Zestimate® history
Owner options
List your home for rent
$2,629/mo
Rent Zestimate®
Find your next renter with Zillow Rental Manager. Plus, with online applications, you can quickly screen prospective tenants – for free.
$2,629/mo
Rent Zestimate®
Refinance and save
$3,954/mo
Est. payment
Refinancing to a lower rate could help reduce your monthly payments and save thousands over the life of the loan.
$3,954/mo
Est. payment
Explore your selling options
Work with a Zillow partner agent
Leverage their expertise and Zillow's premium Showcase listings to get your home seen by more buyers.
Get startedList with your own agent
Get your home in front of millions of buyers by listing it on Zillow.
Learn how to do itSell it yourself
Take full control of how buyers see your home on Zillow by listing For Sale by Owner (FSBO).
List your homeWhat's special
Lake viewsFireplace wall with builtinsGranite countersOversized garageCul de sac locationTongue and groove ceilingPlantation shutters
Zillow last checked:
Listing updated:
Listed by:
Betsy Martin 863-529-0980,
REMAX EXPERTS 863-802-5262,
Angie Workman 863-602-2219,
REMAX EXPERTS
Bought with:
Craig Finzel, 3450338
ATRIUM REALTY, LLC
Source: Stellar MLS,MLS#: L4957323 Originating MLS: Lakeland
Originating MLS: Lakeland
Facts & features
Interior
Bedrooms & bathrooms
- Bedrooms: 3
- Bathrooms: 3
- Full bathrooms: 3
Rooms
- Room types: Dining Room, Utility Room
Primary bedroom
- Features: En Suite Bathroom, Granite Counters, Makeup/Vanity Space, Shower No Tub, Walk-In Closet(s)
- Level: First
- Area: 336 Square Feet
- Dimensions: 14x24
Bedroom 2
- Features: Jack & Jill Bathroom, Built-in Closet
- Level: First
- Area: 154 Square Feet
- Dimensions: 11x14
Bedroom 3
- Features: Jack & Jill Bathroom, Built-in Closet
- Level: First
- Area: 168 Square Feet
- Dimensions: 12x14
Balcony porch lanai
- Level: First
- Area: 882 Square Feet
- Dimensions: 42x21
Balcony porch lanai
- Level: First
- Area: 140 Square Feet
- Dimensions: 14x10
Dining room
- Level: First
- Area: 196 Square Feet
- Dimensions: 14x14
Kitchen
- Features: Built-in Features, Granite Counters, Pantry
- Level: First
- Area: 240 Square Feet
- Dimensions: 10x24
Living room
- Level: First
- Area: 440 Square Feet
- Dimensions: 20x22
Utility room
- Level: First
- Area: 60 Square Feet
- Dimensions: 6x10
Heating
- Central, Electric, Heat Pump, Zoned
Cooling
- Central Air, Zoned
Appliances
- Included: Dishwasher, Disposal, Dryer, Electric Water Heater, Microwave, Range, Refrigerator, Washer
- Laundry: Electric Dryer Hookup, Inside, Laundry Room, Washer Hookup
Features
- Cathedral Ceiling(s), Ceiling Fan(s), Crown Molding, Eating Space In Kitchen, Primary Bedroom Main Floor, Solid Wood Cabinets, Split Bedroom, Stone Counters, Walk-In Closet(s)
- Flooring: Carpet, Ceramic Tile
- Doors: Sliding Doors
- Windows: Window Treatments, Skylight(s)
- Has fireplace: Yes
- Fireplace features: Living Room, Wood Burning
Interior area
- Total structure area: 3,927
- Total interior livable area: 2,501 sqft
Property
Parking
- Total spaces: 2
- Parking features: Driveway, Garage Door Opener, Garage Faces Side, Off Street
- Attached garage spaces: 2
- Has uncovered spaces: Yes
- Details: Garage Dimensions: 24x23
Features
- Levels: One
- Stories: 1
- Patio & porch: Rear Porch, Screened
- Exterior features: Irrigation System, Lighting
- Has view: Yes
- View description: Water, Lake
- Has water view: Yes
- Water view: Water,Lake
- Waterfront features: Lake Front, Lake Privileges, Fishing Pier, Powerboats – None Allowed, Private Lake Dues Required
- Body of water: CLARK LAKE NORTH
Lot
- Size: 0.59 Acres
- Features: Cul-De-Sac, In County, Landscaped, Level, Oversized Lot
- Residential vegetation: Mature Landscaping, Trees/Landscaped
Details
- Parcel number: 232924141881003460
- Special conditions: None
Construction
Type & style
- Home type: SingleFamily
- Architectural style: Contemporary
- Property subtype: Single Family Residence
Materials
- Block, Stucco, Wood Frame
- Foundation: Slab
- Roof: Shingle
Condition
- New construction: No
- Year built: 1983
Utilities & green energy
- Sewer: Public Sewer
- Water: Public
- Utilities for property: Cable Connected, Electricity Connected, Phone Available, Public, Sewer Connected, Underground Utilities, Water Connected
Community & HOA
Community
- Features: Deed Restrictions, Sidewalks
- Pet fee: $0 monthly
- Subdivision: CHRISTINA WOODS PH 09
HOA
- Has HOA: Yes
- HOA fee: $28 monthly
- HOA name: Dave Mueller - Christina Woods Phase 9
Location
- Region: Lakeland
Financial & listing details
- Price per square foot: $236/sqft
- Tax assessed value: $634,127
- Annual tax amount: $3,744
- Date on market: 1/6/2026
- Cumulative days on market: 114 days
- Listing terms: Cash,Conventional
- Ownership: Fee Simple
- Total actual rent: 0
- Electric utility on property: Yes
- Road surface type: Paved, Asphalt
Price history
| Date | Event | Price |
|---|---|---|
| 5/27/2026 | Sold | $590,000-3.2%$236/sqft |
Source:  Stellar MLS #L4957323 Report a problem Stellar MLS #L4957323 Report a problem | ||
| 5/1/2026 | Pending sale | $609,500$244/sqft |
Source: Stellar MLS #L4957323 Report a problem | ||
| 4/10/2026 | Price change | $609,500-6.1%$244/sqft |
Source: Stellar MLS #L4957323 Report a problem | ||
| 3/3/2026 | Price change | $648,900-4.6%$259/sqft |
Source: Stellar MLS #L4957323 Report a problem | ||
| 1/28/2026 | Price change | $680,000-2.4%$272/sqft |
Source: Stellar MLS #L4957323 Report a problem | ||
| 1/6/2026 | Listed for sale | $697,000$279/sqft |
Source: Stellar MLS #L4957323 Report a problem | ||
Public tax history
| Year | Property taxes | Tax assessment |
|---|---|---|
| 2025 | $3,089 +1% | $284,101 +2.9% |
| 2024 | $3,059 +2.1% | $276,094 +3% |
| 2023 | $2,996 +2.2% | $268,052 +3% |
| 2022 | $2,931 -0.8% | $260,245 +3% |
| 2021 | $2,954 +0.7% | $252,665 +1.4% |
| 2020 | $2,932 -0.2% | $249,177 +2.3% |
| 2019 | $2,939 -13.5% | $243,575 +1.9% |
| 2018 | $3,396 +1.3% | $239,033 +2.1% |
| 2017 | $3,353 +18.9% | $234,117 +2.1% |
| 2016 | $2,821 -1.8% | $229,302 +0.7% |
| 2015 | $2,871 -7.2% | $227,708 +0.8% |
| 2014 | $3,094 +7.9% | $225,901 +1.5% |
| 2013 | $2,868 +3% | $222,563 +1.7% |
| 2012 | $2,785 +2.4% | $218,843 +3% |
| 2011 | $2,720 -0.3% | $212,469 +1.5% |
| 2010 | $2,727 -2.2% | $209,329 +2.7% |
| 2009 | $2,790 +7% | $203,826 +0.1% |
| 2008 | $2,608 | $203,622 |
| 2007 | -- | -- |
| 2006 | $2,964 | -- |
| 2005 | -- | -- |
| 2004 | -- | -- |
| 2003 | $2,556 +0.4% | $178,407 +2.4% |
| 2002 | $2,547 +1.9% | $174,226 +1.6% |
| 2001 | $2,500 | $171,482 |
Find assessor info on the county website
Neighborhood: Lakeland Highlands
Nearby homes
- $719,7004 bd3 ba3k sqft520 Century Oak Ct, Lakeland, FL 33813Off Market

- $457,8004 bd3 ba2.2k sqft515 Century Oak Ct, Lakeland, FL 33813Off Market
- $475,0003 bd2 ba2k sqft555 Peninsular Dr, Lakeland, FL 33813Off Market
- $450,0004 bd3 ba2.3k sqft509 Century Oak Ct, Lakeland, FL 33813Sold
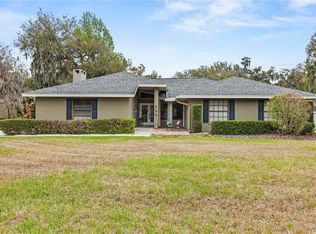
- $432,7004 bd3 ba2.5k sqft512 Century Oak Ct, Lakeland, FL 33813Off Market
- $386,0003 bd2 ba2.2k sqft549 Peninsular Dr, Lakeland, FL 33813For Sale
- $741,3005 bd5 ba4.2k sqft510 Goldenrod Ct, Lakeland, FL 33813Off Market
- $659,1003 bd3 ba3.1k sqft516 Goldenrod Ct, Lakeland, FL 33803Off Market
Nearby schools
GreatSchools rating
- 4/10Scott Lake Elementary SchoolGrades: PK-5Distance: 1.5 mi
- 4/10Lakeland Highlands Middle SchoolGrades: 6-8Distance: 2.5 mi
- 5/10George W. Jenkins Senior High SchoolGrades: 9-12Distance: 3 mi
Schools provided by the listing agent
- Elementary: Scott Lake Elem
- Middle: Lakeland Highlands Middl
- High: George Jenkins High
Source: Stellar MLS. This data may not be complete. We recommend contacting the local school district to confirm school assignments for this home.
Get a cash offer in 3 minutes
Find out how much your home could sell for in as little as 3 minutes with a no-obligation cash offer.
Estimated market value
$587,900
Get a cash offer in 3 minutes
Find out how much your home could sell for in as little as 3 minutes with a no-obligation cash offer.
Estimated market value
$587,900
- Florida
- Polk County
- Lakeland
- 33813
- Lakeland Highlands
- 521 CENTURY OAK COURT
Nearby cities
Nearby neighborhoods
Nearby zip codes
Other Lakeland Topics
