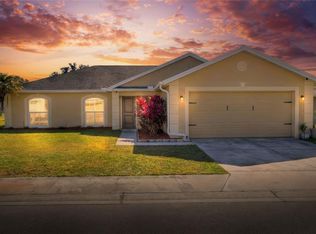
Some homes just make life easier. With 3 bedrooms, a den/flex space, 2 bathrooms, and a 2-car garage, there's plenty of space to spread out, settle in, and make yourself at home. The big-ticket updates are already handled! Newer ROOF (2023), newer A/C, newer appliances, and fresh exterior paint. The bright, open-concept layout keeps everyone connected without sacrificing personal space. The split-bedroom floor plan offers a little extra privacy, while the versatile den is ready to be your home office, hobby room, playroom, or extra bedroom. NO CARPET ANYWHERE! Easy-care flooring throughout means less cleaning and more living. The fully fenced yard is ready for four-legged friends, backyard BBQs, gardening adventures, or simply enjoying your own little slice of Florida sunshine. Close to shopping, restaurants and entertainment.
For sale
$310,000
4429 STARLIGHT POINTE DRIVE, MULBERRY, FL 33860
3beds
1,688sqft
Single Family Residence
Built in 2009
6,599 Square Feet Lot
$-- Zestimate®
$184/sqft
$50/mo HOA
What's special
Fully fenced yardNewer appliancesVersatile denBright open-concept layoutFresh exterior paintSplit-bedroom floor planEasy-care flooring throughout
- 16 days
- 309
- 18
Likely to sell faster than
Zillow last checked:
Listing updated:
Listed by:
Melanie Fox 813-508-1807,
CENTURY 21 ALLIANCE REALTY 352-686-0000
Source: Stellar MLS,MLS#: W7889885 Originating MLS: West Pasco
Originating MLS: West Pasco
Facts & features
Interior
Bedrooms & bathrooms
- Bedrooms: 3
- Bathrooms: 2
- Full bathrooms: 2
Rooms
- Room types: Den/Library/Office, Utility Room
Primary bedroom
- Features: Walk-In Closet(s)
- Level: First
- Area: 180 Square Feet
- Dimensions: 15x12
Kitchen
- Level: First
- Area: 60 Square Feet
- Dimensions: 5x12
Living room
- Level: First
- Area: 270 Square Feet
- Dimensions: 18x15
Heating
- Central
Cooling
- Central Air
Appliances
- Included: Dishwasher, Electric Water Heater, Microwave, Range, Refrigerator
- Laundry: Electric Dryer Hookup, Inside, Laundry Room, Washer Hookup
Features
- Ceiling Fan(s), High Ceilings, Living Room/Dining Room Combo, Open Floorplan, Split Bedroom, Stone Counters, Thermostat, Walk-In Closet(s)
- Flooring: Laminate, Tile
- Doors: Sliding Doors
- Has fireplace: No
Interior area
- Total structure area: 2,218
- Total interior livable area: 1,688 sqft
Video & virtual tour
Property
Parking
- Total spaces: 2
- Parking features: Garage - Attached
- Attached garage spaces: 2
Features
- Levels: One
- Stories: 1
Lot
- Size: 6,599 Square Feet
Details
- Parcel number: 232927142048000350
- Special conditions: None
Construction
Type & style
- Home type: SingleFamily
- Property subtype: Single Family Residence
Materials
- Block, Stucco
- Foundation: Slab
- Roof: Shingle
Condition
- New construction: No
- Year built: 2009
Utilities & green energy
- Sewer: Public Sewer
- Water: Public
- Utilities for property: BB/HS Internet Available
Community & HOA
Community
- Pet fee: $0 monthly
- Subdivision: FESTIVAL POINTE AT SUNDANCE PH 01
HOA
- Has HOA: Yes
- HOA fee: $50 monthly
- HOA name: Vanguard Management group/Kristy Porter
- HOA phone: 813-930-8036
Location
- Region: Mulberry
Financial & listing details
- Price per square foot: $184/sqft
- Tax assessed value: $248,154
- Annual tax amount: $3,947
- Date on market: 9/28/2026
- Cumulative days on market: 17 days
- Listing terms: Cash,Conventional,FHA,VA Loan
- Ownership: Fee Simple
- Total actual rent: 0
- Road surface type: Asphalt
Estimated market value
Not available
Estimated sales range
Not available
Not available
Price history
| Date | Event | Price |
|---|---|---|
| 9/29/2026 | Listed for sale | $310,000+29.2%$184/sqft |
Source:  Stellar MLS #W7889885 Report a problem Stellar MLS #W7889885 Report a problem | ||
| 7/2/2025 | Sold | $240,000+20.6%$142/sqft |
Source: Public Record Report a problem | ||
| 3/24/2021 | Listing removed | -- |
Source: Owner Report a problem | ||
| 12/30/2019 | Sold | $199,000$118/sqft |
Source: Public Record Report a problem | ||
| 11/21/2019 | Pending sale | $199,000$118/sqft |
Source: Owner Report a problem | ||
| 11/13/2019 | Listed for sale | $199,000+2.1%$118/sqft |
Source: Owner Report a problem | ||
| 5/1/2019 | Listing removed | $194,900$115/sqft |
Source: VOGEL REALTY SERVICES, INC. #T3171190 Report a problem | ||
| 4/27/2019 | Listed for sale | $194,900+18.9%$115/sqft |
Source: VOGEL REALTY SERVICES, INC. #T3171190 Report a problem | ||
| 3/16/2017 | Sold | $163,900-3.5%$97/sqft |
Source: Public Record Report a problem | ||
| 1/17/2017 | Pending sale | $169,900$101/sqft |
Source: Keller Williams - Lakeland #L4714996 Report a problem | ||
| 9/21/2016 | Price change | $169,900-1.5%$101/sqft |
Source: Keller Williams - Lakeland #L4714996 Report a problem | ||
| 8/26/2016 | Price change | $172,500-1.4%$102/sqft |
Source: Keller Williams - Lakeland #L4714996 Report a problem | ||
| 8/18/2016 | Listed for sale | $175,000$104/sqft |
Source: Keller Williams - Lakeland #L4714996 Report a problem | ||
| 8/18/2016 | Pending sale | $175,000$104/sqft |
Source: Keller Williams - Lakeland #L4714996 Report a problem | ||
| 7/22/2016 | Listed for sale | $175,000$104/sqft |
Source: KELLER WILLIAMS REALTY #L4714996 Report a problem | ||
| 5/11/2016 | Listing removed | $175,000$104/sqft |
Source: Keller Williams - Lakeland #L4713393 Report a problem | ||
| 5/9/2016 | Listed for sale | $175,000+12.6%$104/sqft |
Source: KELLER WILLIAMS REALTY #L4713393 Report a problem | ||
| 9/30/2009 | Sold | $155,400$92/sqft |
Source: Stellar MLS #O4926607 Report a problem | ||
Public tax history
| Year | Property taxes | Tax assessment |
|---|---|---|
| 2025 | $3,208 +75.1% | $248,154 +36.8% |
| 2024 | $1,833 +2.4% | $181,361 +3% |
| 2023 | $1,789 +2.6% | $176,079 +3% |
| 2022 | $1,745 -0.4% | $170,950 +3% |
| 2021 | $1,752 +0.9% | $165,971 +1.4% |
| 2020 | $1,737 -0.6% | $163,679 +1.8% |
| 2019 | $1,748 -18.7% | $160,849 +1.8% |
| 2018 | $2,150 +1.9% | $158,057 +40.1% |
| 2017 | $2,111 +98.4% | $112,811 +2.1% |
| 2016 | $1,064 -1.8% | $110,491 +0.7% |
| 2015 | $1,084 -19.1% | $109,723 +0.8% |
| 2014 | $1,339 +24.3% | $108,852 +1.5% |
| 2013 | $1,078 +3.6% | $107,243 +1.7% |
| 2012 | $1,040 -12.2% | $105,450 -7.4% |
| 2011 | $1,185 -24.1% | $113,822 -16.3% |
| 2010 | $1,562 +361.9% | $135,992 +580% |
| 2009 | $338 -32.9% | $20,000 -37.5% |
| 2008 | $504 | $32,000 |
| 2007 | -- | -- |
| 2006 | $333 | -- |
Find assessor info on the county website
Monthly payment
Est. payment
Payment breakdown
Explore the cost of this home by adjusting the details. Changes won't be saved.Climate risks
Neighborhood: Fuller Heights
Nearby schools
Schools provided by the listing agent
- Elementary: James W Sikes Elem
- Middle: Mulberry Middle
- High: Mulberry High
Source: Stellar MLS. This data may not be complete. We recommend contacting the local school district to confirm school assignments for this home.
- $260,0003 bd2 ba1.2k sqft4425 Starlight Pointe Dr, Mulberry, FL 33860Off Market
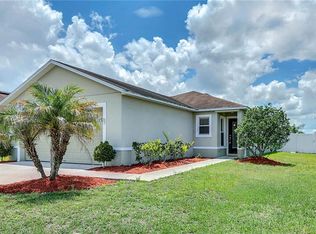
- $322,6003 bd2 ba2.1k sqft4433 Starlight Pointe Dr, Mulberry, FL 33860Off Market
- $261,2003 bd2 ba1.4k sqft4395 Sun Center Rd, Mulberry, FL 33860Off Market

- $272,1003 bd2 ba1.4k sqft4421 Starlight Pointe Dr, Mulberry, FL 33860Off Market
Similar homes
- $305,0003 bd2 ba1.5k sqft2605 SUNDANCE, MULBERRY, FL 33860For Sale
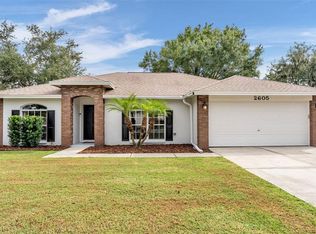
 MLS ID #L4965156, Drew Wilson, AMPLIFY REAL ESTATE SERVICES FL. Stellar MLS
 - $309,0003 bd2 ba1.4k sqft3488 JADE LANE, MULBERRY, FL 33860For Sale
 MLS ID #O6447210, Michael Ellingson, NEARBY REALTY. Stellar MLS
 - $320,0003 bd2 ba2k sqft4362 SUN CENTER ROAD, MULBERRY, FL 33860For Sale
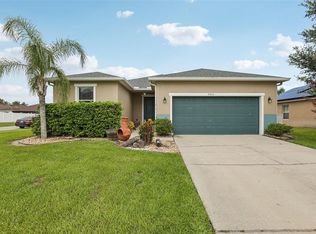 MLS ID #L4964120, Lisa Matheny, ENGEL & VOELKERS LAKELAND. Stellar MLS
 - $359,0004 bd2 ba1.7k sqft533 SEVEN OAKS, MULBERRY, FL 33860For Sale
 MLS ID #R4912145, Cathy Nice, TITANIUM REAL ESTATE, LLC. Stellar MLS
 - $355,0004 bd2 ba2.2k sqft3200 KEARNS ROAD, MULBERRY, FL 33860For SaleMLS ID #C7531841, Josiah Tripp, NEXTHOME COAST2COAST. Stellar MLS
- $268,5003 bd2 ba1.4k sqft2746 SUNDANCE CIRCLE, MULBERRY, FL 33860For SaleMLS ID #L4964950, Jay Hickman, Jr, REMAX EXPERTS. Stellar MLS
- $314,9003 bd2 ba1.7k sqft4520 OLD COLONY ROAD, MULBERRY, FL 33860For SaleMLS ID #L4964284, Jason Stone, BHHS FLORIDA PROPERTIES GROUP. Stellar MLS
- $310,0003 bd2 ba1.4k sqft3503 DIAMOND TERRACE, MULBERRY, FL 33860For SaleMLS ID #L4964900, Lorrie Clark, REMAX EXPERTS. Stellar MLS
- $325,0004 bd2 ba1.9k sqft3116 KEARNS ROAD, MULBERRY, FL 33860For SaleMLS ID #L4963994, Gate Arty, KELLER WILLIAMS REALTY. Stellar MLS
- $375,0003 bd2 ba2k sqft3803 OPAL DRIVE, MULBERRY, FL 33860For SaleMLS ID #TB8555641, Dione Major, REDFIN CORPORATION. Stellar MLS
- $299,0004 bd2 ba1.6k sqft2617 SUNDANCE CIRCLE, MULBERRY, FL 33860For SaleMLS ID #R4911670, Patrick Westervelt, LLC, VINTAGE REALTY SOLUTIONS. Stellar MLS
- $320,0004 bd2 ba1.7k sqft3042 GRAND PRESERVE BOULEVARD, MULBERRY, FL 33860For SaleMLS ID #TB8498877, Linda Logsdon, CENTURY 21 WOLF'S CROSSING REALTY. Stellar MLS
- $283,5003 bd2 ba1.4k sqft3028 WOOD SONG COURT, MULBERRY, FL 33860For SaleMLS ID #L4964055, Joe Christian, KELLER WILLIAMS REALTY. Stellar MLS
- $284,0003 bd2 ba1.4k sqft4336 WINDING OAKS CIRCLE, MULBERRY, FL 33860For SaleMLS ID #L4965432, Craig Murrell, REMAX EXPERTS. Stellar MLS
- $279,9003 bd2 ba1.4k sqft2614 SUNDANCE COURT, MULBERRY, FL 33860For SaleMLS ID #P4939359, Bill Hardy, BOARDWALK REALTY ASSOCIATES LLC. Stellar MLS
- $284,9004 bd2 ba1.5k sqft3858 GARNET DRIVE, MULBERRY, FL 33860For SaleMLS ID #TB8555224, Trish Carter, CARTER COMPANY REALTORS. Stellar MLS
- $329,9003 bd2 ba1.3k sqft5045 MISTY LAKE DRIVE, MULBERRY, FL 33860For SaleMLS ID #O6434818, Andy Spark, CENTURY 21 CARIOTI. Stellar MLS
- $300,0003 bd2 ba1.9k sqft3180 FLAMINGO LANE, MULBERRY, FL 33860For SaleMLS ID #L4962790, Andrea Anderson, S & D REAL ESTATE SERVICE LLC. Stellar MLS
- $315,0003 bd2 ba1.8k sqft3407 IMPERIAL MANOR WAY, MULBERRY, FL 33860For SaleMLS ID #C7516671, Raul Pino, SOVEREIGN REAL ESTATE GROUP. Stellar MLS
