Welcome to 2617 Sundance Circle, Mulberry, FL—a beautifully renovated 4-bedroom, 2-bathroom home that perfectly blends modern design with everyday comfort. From the moment you step inside, you’ll appreciate the open-concept floor plan, thoughtfully designed to create a bright, spacious atmosphere that’s perfect for both entertaining and daily living. This move-in-ready home features custom finishes throughout, including stylish fixtures, updated flooring, and a beautifully remodeled kitchen and living space. The expansive primary suite offers a private retreat with a generous bedroom and a stunning ensuite bathroom designed with comfort and luxury in mind. Additional highlights include a two-car garage, a fully fenced backyard ideal for pets, play, or outdoor gatherings, and tasteful upgrades throughout the entire home. Nestled in the welcoming community of Mulberry, you’ll enjoy the charm of a quieter lifestyle while remaining just minutes from Lakeland’s shopping, dining, and entertainment. With convenient access to major highways, commuting to Tampa, Orlando, and world-famous attractions like Walt Disney World is a breeze, making this location the perfect balance of peaceful living and accessibility. Don’t miss your opportunity to own this beautifully updated home—schedule your private showing today!
For sale
Price cut: $16K (8/10)
$319,000
2617 SUNDANCE CIRCLE, MULBERRY, FL 33860
4beds
1,656sqft
Single Family Residence
Built in 2001
6,826 Square Feet Lot
$317,600 Zestimate®
$193/sqft
$28/mo HOA
What's special
Stylish fixturesTwo-car garageGenerous bedroomOpen-concept floor planExpansive primary suitePrivate retreatCustom finishes throughout
- 54 days
- 254
- 36
Zillow last checked:
Listing updated:
Listed by:
Patrick Westervelt, LLC 407-533-1000,
VINTAGE REALTY SOLUTIONS 407-421-3949
Source: Stellar MLS,MLS#: R4911670 Originating MLS: Other
Originating MLS: Other
Facts & features
Interior
Bedrooms & bathrooms
- Bedrooms: 4
- Bathrooms: 2
- Full bathrooms: 2
Primary bedroom
- Features: Walk-In Closet(s)
- Level: First
Bedroom 1
- Features: Built-in Closet
- Level: First
Bedroom 2
- Features: Built-in Closet
- Level: First
Bedroom 3
- Features: Built-in Closet
- Level: First
Kitchen
- Level: First
Living room
- Level: First
Heating
- Central
Cooling
- Central Air
Appliances
- Included: Convection Oven, Dishwasher, Refrigerator
- Laundry: Laundry Room
Features
- Central Vacuum
- Flooring: Laminate
- Has fireplace: No
Interior area
- Total structure area: 2,239
- Total interior livable area: 1,656 sqft
Video & virtual tour
Property
Parking
- Total spaces: 2
- Parking features: Garage - Attached
- Attached garage spaces: 2
Features
- Levels: One
- Stories: 1
- Exterior features: Private Mailbox
Lot
- Size: 6,826 Square Feet
- Dimensions: 65 x 105
Details
- Parcel number: 232927142044000590
- Special conditions: None
Construction
Type & style
- Home type: SingleFamily
- Property subtype: Single Family Residence
Materials
- Block, Stucco
- Foundation: Slab
- Roof: Shingle
Condition
- New construction: No
- Year built: 2001
Utilities & green energy
- Sewer: Public Sewer
- Water: Public
- Utilities for property: BB/HS Internet Available, Electricity Available, Water Available
Community & HOA
Community
- Pet fee: $0 monthly
- Subdivision: SUNDANCE VILLAGE 01 PH 02
HOA
- Has HOA: Yes
- HOA fee: $28 monthly
- HOA name: Ravi
- HOA phone: 863-686-3700
Location
- Region: Mulberry
Financial & listing details
- Price per square foot: $193/sqft
- Tax assessed value: $273,742
- Annual tax amount: $2,856
- Date on market: 7/17/2026
- Cumulative days on market: 55 days
- Listing terms: Cash,Conventional,FHA,VA Loan
- Ownership: Fee Simple
- Total actual rent: 0
- Electric utility on property: Yes
- Road surface type: Paved
Estimated market value
$317,600
$302,000 - $333,000
$2,069/mo
Price history
| Date | Event | Price |
|---|---|---|
| 8/10/2026 | Price change | $319,000-4.8%$193/sqft |
Source:  Stellar MLS #R4911670 Report a problem Stellar MLS #R4911670 Report a problem | ||
| 7/18/2026 | Listed for sale | $335,000+148.1%$202/sqft |
Source: Stellar MLS #R4911670 Report a problem | ||
| 1/27/2026 | Sold | $135,000+8%$82/sqft |
Source: Public Record Report a problem | ||
| 8/4/2012 | Listing removed | $125,000$75/sqft |
Source: Smart Realty of Polk Inc dba Keller Williams Realty #L4634928 Report a problem | ||
| 3/25/2012 | Price change | $125,000-2.7%$75/sqft |
Source: Smart Realty of Polk Inc dba Keller Williams Realty #L4634928 Report a problem | ||
| 2/7/2012 | Listed for sale | $128,500+2.7%$78/sqft |
Source: Smart Realty of Polk Inc dba Keller Williams Realty #L4634928 Report a problem | ||
| 11/1/2001 | Sold | $125,100+446.3%$76/sqft |
Source: Public Record Report a problem | ||
| 7/2/2001 | Sold | $22,900$14/sqft |
Source: Public Record Report a problem | ||
Public tax history
| Year | Property taxes | Tax assessment |
|---|---|---|
| 2025 | $1,985 -8.9% | $193,705 -1.4% |
| 2024 | $2,179 -1.7% | $196,431 +0.2% |
| 2023 | $2,216 +158.7% | $196,086 +88.3% |
| 2022 | $857 +0.4% | $104,120 +3% |
| 2021 | $854 +1.3% | $101,087 +1.4% |
| 2020 | $843 +0.9% | $99,691 +2.3% |
| 2019 | $835 -49% | $97,450 +1.9% |
| 2018 | $1,638 +24.5% | $95,633 +2.1% |
| 2017 | $1,316 +67.2% | $93,666 +2.1% |
| 2016 | $787 -1.8% | $91,739 +0.7% |
| 2015 | $802 -31.3% | $91,101 +0.8% |
| 2014 | $1,166 +46.7% | $90,378 +1.5% |
| 2013 | $795 +3.9% | $89,042 +1.7% |
| 2012 | $765 -37.4% | $87,554 -24.6% |
| 2011 | $1,222 -2% | $116,190 +0% |
| 2010 | $1,247 -21.2% | $116,172 -12.3% |
| 2009 | $1,582 +6.5% | $132,400 +0.1% |
| 2008 | $1,485 | $132,268 |
| 2007 | -- | -- |
| 2006 | $1,771 | -- |
| 2005 | -- | -- |
| 2004 | -- | -- |
| 2003 | $1,514 -2.4% | $115,890 |
| 2002 | $1,551 +396.9% | $115,890 +533.6% |
| 2001 | $312 | $18,290 |
Find assessor info on the county website
Monthly payment
Est. payment
Payment breakdown
Explore the cost of this home by adjusting the details. Changes won't be saved.Climate risks
Neighborhood: Fuller Heights


Similar homes
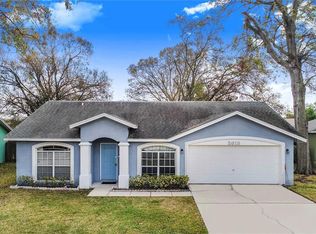
- $310,0003 bd2 ba1.4k sqft3503 DIAMOND TERRACE, MULBERRY, FL 33860For Sale
 MLS ID #L4964900, Lorrie Clark, REMAX EXPERTS. Stellar MLS
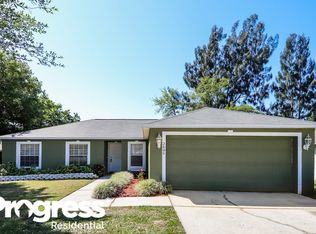
 - $325,0004 bd2 ba1.9k sqft3116 KEARNS ROAD, MULBERRY, FL 33860For Sale
 MLS ID #L4963994, Gate Arty, KELLER WILLIAMS REALTY. Stellar MLS
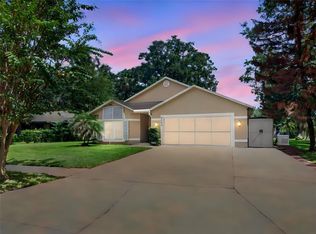
 - $350,0004 bd2 ba2k sqft4469 STONEY RIVER DRIVE, MULBERRY, FL 33860For Sale
 MLS ID #TB8470739, Jared Rutherford, KELLER WILLIAMS TAMPA PROPERTIES. Stellar MLS
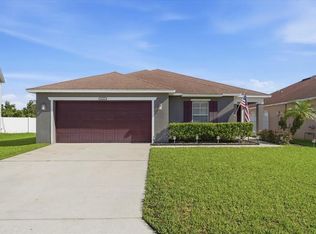
 - $325,0004 bd2 ba1.7k sqft3042 GRAND PRESERVE BOULEVARD, MULBERRY, FL 33860For Sale
 MLS ID #TB8498877, Linda Logsdon, CENTURY 21 WOLF'S CROSSING REALTY. Stellar MLS
 - $309,0003 bd3 ba1.9k sqft3057 GRAND PRESERVE BOULEVARD, MULBERRY, FL 33860For SaleMLS ID #TB8540325, Anna Booker, MARK SPAIN REAL ESTATE. Stellar MLS
- $279,9003 bd2 ba1.4k sqft2614 SUNDANCE COURT, MULBERRY, FL 33860For SaleMLS ID #P4939359, Bill Hardy, BOARDWALK REALTY ASSOCIATES LLC. Stellar MLS
- $329,9003 bd2 ba1.3k sqft5045 MISTY LAKE DRIVE, MULBERRY, FL 33860For SaleMLS ID #O6434818, Andy Spark, CENTURY 21 CARIOTI. Stellar MLS
- $340,0003 bd2 ba2k sqft4362 SUN CENTER ROAD, MULBERRY, FL 33860For SaleMLS ID #L4964120, Lisa Matheny, ENGEL & VOELKERS LAKELAND. Stellar MLS
- $355,0004 bd3 ba2.4k sqft4188 FESTIVAL POINTE BOULEVARD, MULBERRY, FL 33860For SaleMLS ID #L4963761, Melissa Ruff, PROPERTY SHOPPE OF CENTRAL FL. Stellar MLS
- $289,0003 bd2 ba1.4k sqft3028 WOOD SONG COURT, MULBERRY, FL 33860For SaleMLS ID #L4964055, Joe Christian, KELLER WILLIAMS REALTY. Stellar MLS
- $325,0002 bd2 ba1.7k sqft5667 WATER OAK LANE, MULBERRY, FL 33860For SaleMLS ID #L4964026, Cheryl Jarvis, CMTG REAL ESTATE GROUP. Stellar MLS
- $350,0004 bd2 ba2k sqft85 COUNTRY CLUB LANE, MULBERRY, FL 33860For SaleMLS ID #L4963058, Amanda Wright, REMAX EXPERTS. Stellar MLS
- $299,9993 bd2 ba1.5k sqft5030 BELMONT PARK LANE, MULBERRY, FL 33860For SaleMLS ID #R4911878, Debra Kerber, SUN & SAND REAL ESTATE LLC. Stellar MLS
- $339,0004 bd2 ba1.7k sqft220 HERITAGE PARK LANE, MULBERRY, FL 33860For SaleMLS ID #L4963403, Jeri Thom, PREMIER REALTY NETWORK, INC. Stellar MLS
- $325,0004 bd2 ba1.7k sqft4693 HARTS BROOK Lane, Mulberry, FL 33860For Sale
 MLS ID #B26057103, Lucinda Gomes, RE/MAX Gold. BeachesMLS
 - $330,0003 bd2 ba1.6k sqft2956 COACH LAMP ROAD, MULBERRY, FL 33860For SaleMLS ID #S5150539, Maria Medina, LLC, LA ROSA REALTY CENTRAL FLORIDA LLC. Stellar MLS
- $299,9003 bd2 ba1.6k sqft3434 DIAMOND TERRACE, MULBERRY, FL 33860For SaleMLS ID #L4961884, Lisa Matheny, ENGEL & VOELKERS LAKELAND. Stellar MLS
- $328,0003 bd2 ba1.5k sqft3217 ENCLAVE BOULEVARD, MULBERRY, FL 33860For SaleMLS ID #TB8530718, Melissa Menendez, RE/MAX REALTY UNLIMITED. Stellar MLS
