Opportunity knocks in Mulberry’s Imperial Lakes community! This 3-bedroom, 2-bath single-family home offers a functional layout and a solid starting point for buyers ready to customize and add value. The big-ticket items are already done: a 2024 roof and a newer HVAC system 2021 give you peace of mind, so you can put your budget toward the finishes and upgrades that matter most to you. The home does need work, which makes it a great fit for buyers who want to put their own stamp on a property, or for investors looking for a value-add opportunity. The location is convenient, with easy access to local shopping, dining and everyday amenities. Bring your vision and your toolbox, and turn this house into the home you’ve been looking for. Schedule your showing today!
For sale
$240,000
4440 OLD COLONY ROAD, MULBERRY, FL 33860
3beds
1,955sqft
Single Family Residence
Built in 1976
0.4 Acres Lot
$238,100 Zestimate®
$123/sqft
$-- HOA
What's special
- 10 hours
- 173
- 35
Zillow last checked:
Listing updated:
Listed by:
Melissa Minck 813-395-3953,
LPT REALTY, LLC 877-366-2213,
Keegan Siegfried 813-670-7226,
LPT REALTY, LLC
Source: Stellar MLS,MLS#: TB8569166 Originating MLS: Orlando Regional
Facts & features
Interior
Bedrooms & bathrooms
- Bedrooms: 3
- Bathrooms: 2
- Full bathrooms: 2
Rooms
- Room types: Bonus Room
Primary bedroom
- Features: Ceiling Fan(s), Walk-In Closet(s)
- Level: First
- Area: 240 Square Feet
- Dimensions: 12x20
Bedroom 2
- Features: Ceiling Fan(s), Built-in Closet
- Level: First
- Area: 135 Square Feet
- Dimensions: 15x9
Bedroom 3
- Features: Ceiling Fan(s), Built-in Closet
- Level: First
- Area: 110 Square Feet
- Dimensions: 10x11
Primary bathroom
- Features: Dual Sinks, En Suite Bathroom, Exhaust Fan, Granite Counters, Shower No Tub
- Level: First
- Area: 60 Square Feet
- Dimensions: 12x5
Bathroom 2
- Features: Dual Sinks, Exhaust Fan, Tub With Shower
- Level: First
- Area: 49 Square Feet
- Dimensions: 7x7
Bonus room
- Features: Ceiling Fan(s), No Closet
- Level: First
- Area: 30 Square Feet
- Dimensions: 6x5
Dining room
- Level: First
- Area: 100 Square Feet
- Dimensions: 10x10
Family room
- Features: Ceiling Fan(s)
- Level: First
- Area: 286 Square Feet
- Dimensions: 22x13
Kitchen
- Level: First
- Area: 150 Square Feet
- Dimensions: 10x15
Living room
- Features: Ceiling Fan(s)
- Level: First
- Area: 180 Square Feet
- Dimensions: 15x12
Heating
- Central
Cooling
- Central Air
Appliances
- Included: Dishwasher, Disposal, Electric Water Heater, Microwave, Range, Refrigerator
- Laundry: Electric Dryer Hookup, In Garage, Sink, Washer Hookup
Features
- Ceiling Fan(s), Kitchen/Family Room Combo, Living Room/Dining Room Combo, Primary Bedroom Main Floor, Split Bedroom, Thermostat, Walk-In Closet(s)
- Flooring: Laminate, Vinyl
- Doors: French Doors
- Has fireplace: No
Interior area
- Total structure area: 2,540
- Total interior livable area: 1,955 sqft
Video & virtual tour
Property
Parking
- Total spaces: 2
- Parking features: Garage - Attached
- Attached garage spaces: 2
Features
- Levels: One
- Stories: 1
- Patio & porch: Covered, Front Porch
- Exterior features: Other
- Fencing: Vinyl
Lot
- Size: 0.4 Acres
- Features: Cleared, Landscaped
Details
- Additional structures: Shed(s)
- Parcel number: 232927142000001160
- Zoning: PUD
- Special conditions: None
Construction
Type & style
- Home type: SingleFamily
- Property subtype: Single Family Residence
Materials
- Block
- Foundation: Slab
- Roof: Shingle
Condition
- New construction: No
- Year built: 1976
Utilities & green energy
- Sewer: Public Sewer
- Water: Public
- Utilities for property: BB/HS Internet Available, Cable Connected, Electricity Connected, Sewer Connected, Water Connected
Community & HOA
Community
- Pet fee: $0 monthly
- Subdivision: IMPERIALAKES PH 01
HOA
- Has HOA: No
Location
- Region: Mulberry
Financial & listing details
- Price per square foot: $123/sqft
- Tax assessed value: $250,852
- Annual tax amount: $2,519
- Date on market: 11/20/2026
- Listing terms: Cash,Conventional,FHA / 203K
- Ownership: Fee Simple
- Total actual rent: 0
- Electric utility on property: Yes
- Road surface type: Paved, Asphalt
Estimated market value
$238,100
$226,000 - $250,000
$2,195/mo
Price history
| Date | Event | Price |
|---|---|---|
| 11/20/2026 | Listed for sale | $240,000+45.5%$123/sqft |
Source:  Stellar MLS #TB8569166 Report a problem | ||
| 8/30/2017 | Sold | $165,000+0.1%$84/sqft |
Source: Public Record Report a problem | ||
| 7/22/2017 | Pending sale | $164,900$84/sqft |
Source: RE/MAX PARAMOUNT PROPERTIES #L4721341 Report a problem | ||
| 7/15/2017 | Price change | $164,900-2.7%$84/sqft |
Source: REMAX PARAMOUNT PROPERTIES #L4721341 Report a problem | ||
| 6/26/2017 | Price change | $169,500-3.1%$87/sqft |
Source: REMAX PARAMOUNT PROPERTIES #L4721341 Report a problem | ||
| 6/15/2017 | Listed for sale | $175,000$90/sqft |
Source: REMAX PARAMOUNT PROPERTIES #L4721341 Report a problem | ||
Public tax history
| Year | Property taxes | Tax assessment |
|---|---|---|
| 2025 | $1,716 +3.4% | $172,939 +2.9% |
| 2024 | $1,661 +2.5% | $168,065 +3% |
| 2023 | $1,620 +2.6% | $163,170 +3% |
| 2022 | $1,578 -0.4% | $158,417 +3% |
| 2021 | $1,584 +0.9% | $153,803 +1.4% |
| 2020 | $1,569 +0.2% | $151,679 +2.3% |
| 2019 | $1,567 -22.2% | $148,269 +0.3% |
| 2018 | $2,014 -22% | $147,759 +80% |
| 2017 | $2,583 +574.1% | $82,106 +2.1% |
| 2016 | $383 -3.9% | $80,417 +0.7% |
| 2015 | $399 -45.4% | $79,858 +0.8% |
| 2014 | $731 +79.6% | $79,224 +1.5% |
| 2013 | $407 +3.3% | $78,053 +1.7% |
| 2012 | $394 -20.4% | $76,748 -12.9% |
| 2011 | $495 -0.9% | $88,153 +1.5% |
| 2010 | $500 -34.7% | $86,850 +2.7% |
| 2009 | $765 +4.4% | $84,567 +0.1% |
| 2008 | $733 | $84,483 |
| 2007 | -- | -- |
| 2006 | $972 | -- |
| 2005 | -- | -- |
| 2004 | -- | -- |
| 2003 | $846 +4.9% | $75,798 +4.9% |
| 2002 | $807 +2.5% | $72,286 +1.6% |
| 2001 | $788 | $71,148 |
Find assessor info on the county website
Monthly payment
Est. payment
Payment breakdown
Explore the cost of this home by adjusting the details. Changes won't be saved.Climate risks
Neighborhood: Fuller Heights
Nearby schools
Schools provided by the listing agent
- Elementary: James W Sikes Elem
- Middle: Mulberry Middle
- High: Mulberry High
Source: Stellar MLS. This data may not be complete. We recommend contacting the local school district to confirm school assignments for this home.

Similar homes
- $240,0004 bd3 ba2.3k sqft4235 CREEKWOOD LANE #4235, MULBERRY, FL 33860For Sale
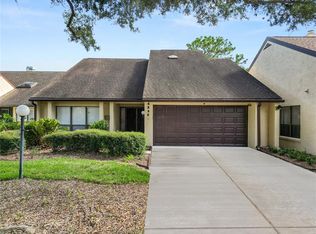
 MLS ID #L4966585, Casandra Vann, KELLER WILLIAMS REALTY SMART. Stellar MLS
- $255,0003 bd2 ba1.5k sqft4345 OLD COLONY ROAD, MULBERRY, FL 33860For Sale
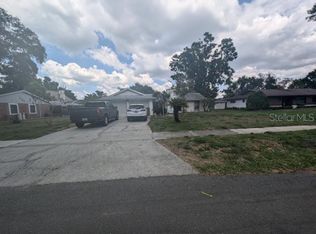 MLS ID #S5155263, Juan Uribe, REALTY HUB. Stellar MLS
- $283,5003 bd2 ba1.4k sqft3028 WOOD SONG COURT, MULBERRY, FL 33860For Sale
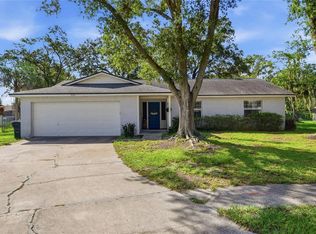 MLS ID #L4964055, Joe Christian, KELLER WILLIAMS REALTY SMART. Stellar MLS
- $239,9992 bd2 ba1.2k sqft5125 OAKWOOD TRAIL, MULBERRY, FL 33860For Sale
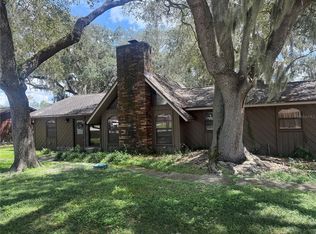 MLS ID #L4964873, Danielle Barnett, DORY RODRIGUEZ JOSEPH RE LLC. Stellar MLS
- $275,0003 bd2 ba1.9k sqft5060 STARLING DRIVE, MULBERRY, FL 33860For SaleMLS ID #L4963151, Lindsey Thibodeau, COMPASS FLORIDA LLC. Stellar MLS
- $259,0002 bd2 ba1.1k sqft5067 BLACK BIRCH TRAIL, MULBERRY, FL 33860For SaleMLS ID #TB8487527, Tommaso Bellifemine, FLORIDA EXECUTIVE REALTY 2. Stellar MLS
- $254,9003 bd2 ba1.6k sqft4120 LAUREL CREST DRIVE, MULBERRY, FL 33860For SaleMLS ID #B4902372, Ron Denney, LAND SOUTH REALTY, LLC. Stellar MLS
- $240,0003 bd2 ba1.1k sqft322 NE 9TH STREET, MULBERRY, FL 33860For SaleMLS ID #TB8547264, Shane Riley, MARK SPAIN REAL ESTATE. Stellar MLS
- $335,0003 bd3 ba2.5k sqft2458 BROWNWOOD DRIVE, MULBERRY, FL 33860For SaleMLS ID #L4966566, Taylor Bishop, KELLER WILLIAMS REALTY SMART. Stellar MLS
- $208,0003 bd3 ba1.8k sqft4365 CREEKWOOD LANE #4365, MULBERRY, FL 33860For SaleMLS ID #L4965718, Holly Patterson, KELLER WILLIAMS REALTY SMART. Stellar MLS
- $269,9003 bd2 ba1.4k sqft2614 SUNDANCE COURT, MULBERRY, FL 33860For SaleMLS ID #P4939359, Bill Hardy, BOARDWALK REALTY ASSOCIATES LLC. Stellar MLS
- $249,0003 bd2 ba1.3k sqft4687 TURNER ROAD, MULBERRY, FL 33860For SaleMLS ID #L4966431, Travis Redder, HARPER REALTY FL, LLC. Stellar MLS
- $284,0003 bd2 ba1.4k sqft4336 WINDING OAKS CIRCLE, MULBERRY, FL 33860For SaleMLS ID #L4965432, Craig Murrell, RE/MAX EXPERTS. Stellar MLS
- $245,0003 bd2 ba1.5k sqft4706 MYRTLE VIEW DRIVE S, MULBERRY, FL 33860For SaleMLS ID #TB8545546, Scarlett De La Mota, SHARKS REALTY GROUP LLC. Stellar MLS
- $300,0003 bd2 ba1.9k sqft3180 FLAMINGO LANE, MULBERRY, FL 33860For SaleMLS ID #L4962790, Andrea Anderson, S & D REAL ESTATE SERVICE LLC. Stellar MLS
- $345,0003 bd2 ba1.4k sqft4475 OLD COLONY ROAD, MULBERRY, FL 33860For SaleMLS ID #L4964659, Daniel McFee, COLDWELL BANKER REALTY. Stellar MLS
- $276,0003 bd2 ba1.6k sqft4147 WILLOW SOUTH DRIVE, MULBERRY, FL 33860For SaleMLS ID #O6430728, Karen Albright, OPENDOOR BROKERAGE LLC. Stellar MLS
- $248,9003 bd2 ba1.6k sqft4870 RUSTIC PALM COURT, MULBERRY, FL 33860For SaleMLS ID #TB8551993, Natalie Fernandez, EPIQUE REALTY INC.. Stellar MLS
- $329,9003 bd2 ba1.3k sqft5045 MISTY LAKE DRIVE, MULBERRY, FL 33860For SaleMLS ID #O6434818, Andy Spark, CENTURY 21 CARIOTI. Stellar MLS
