Virtually Staged. NEW PRICE!! POOL HOME ON NEARLY HALF AN ACRE, 2023 ROOF, NEW CARPET, AND GENERATOR INCLUDED!!! Looking for space, privacy, and peace of mind this Spacious 3-bedroom, 2-bath residence situated in Mulberry and right next to Lakeland! LOW HOA. This POOL HOME Offers a wonderful blend of comfort, convenience, and outdoor enjoyment, this property is ready for its next owner. The kitchen features GRANITE COUNTER TOPS , STAINLESS STEEL APPLIANCES, and includes WASHER, DRYER, and DEEP FREEZER located in the garage. The primary suite offers a relaxing retreat with a walk-in closet, walk-in shower, and fresh paint in the primary bathroom. Additional updates include a newly wired electrical panel for generator that is included for added peace of mind. Outside, you will love spending time on the screened-in back porch overlooking the in-ground swimming pool and large chain link fenced backyard. Beautiful mature oak trees provide character, creating a picturesque setting for entertaining, gardening, or simply enjoying Florida living. Conveniently located minutes to Publix, shopping, dining, and everyday conveniences, this home offers the perfect combination of space and functionality. Don't miss this opportunity to own this pool home on nearly half an acre in Mulberry--schedule your private showing today!
Pending
Price cut: $9.1K (7/6)
$339,900
3230 Cross Fox Dr, Mulberry, FL 33860
3beds
1,590sqft
:
Get pre-qualified$2,253/mo
Single Family Residence
Built in 1976
0.43 Acres Lot
$337,800 Zestimate®
$214/sqft
$4/mo HOA
What's special
In-ground swimming poolNew carpetScreened-in back porchStainless steel appliances
- 36 days |
- 583 |
- 37 |
Likely to sell faster than
Zillow last checked:
Listing updated:
Listed by:
Belinda Cress 863-370-6672,
LAKELAND HOMES AND REALTY, LLC 863-248-7260
Source: Stellar MLS,MLS#: L4962820 Originating MLS: Lakeland
Originating MLS: Lakeland
Facts & features
Interior
Bedrooms & bathrooms
- Bedrooms: 3
- Bathrooms: 2
- Full bathrooms: 2
Rooms
- Room types: Family Room, Living Room
Primary bedroom
- Features: Walk-In Closet(s)
- Level: First
Bedroom 2
- Features: Built-in Closet
- Level: First
Bedroom 3
- Features: Built-in Closet
- Level: First
Dining room
- Level: First
Family room
- Level: First
Kitchen
- Level: First
Living room
- Level: First
Heating
- Central
Cooling
- Central Air
Appliances
- Included: Dishwasher, Dryer, Freezer, Microwave, Range, Refrigerator, Washer
- Laundry: In Garage
Features
- Ceiling Fan(s), Walk-In Closet(s)
- Flooring: Carpet, Ceramic Tile
- Doors: Sliding Doors
- Has fireplace: No
Interior area
- Total structure area: 2,296
- Total interior livable area: 1,590 sqft
Video & virtual tour
Property
Parking
- Total spaces: 2
- Parking features: Garage - Attached
- Attached garage spaces: 2
Features
- Levels: One
- Stories: 1
- Patio & porch: Covered, Porch, Rear Porch
- Exterior features: Rain Gutters, Sidewalk
- Has private pool: Yes
- Pool features: Deck, Gunite, In Ground
- Fencing: Chain Link
Lot
- Size: 0.43 Acres
- Residential vegetation: Oak Trees
Details
- Parcel number: 232927142000001210
- Zoning: PUD
- Special conditions: None
Construction
Type & style
- Home type: SingleFamily
- Architectural style: Ranch,Traditional
- Property subtype: Single Family Residence
Materials
- Block, Stucco
- Foundation: Slab
- Roof: Shingle
Condition
- New construction: No
- Year built: 1976
Utilities & green energy
- Sewer: Public Sewer
- Water: Public
- Utilities for property: BB/HS Internet Available, Cable Available, Electricity Connected
Community & HOA
Community
- Pet fee: $0 monthly
- Subdivision: IMPERIALAKES PH 01
HOA
- Has HOA: Yes
- HOA fee: $4 monthly
- HOA name: Michael Hoffman President
- HOA phone: 863-440-3565
Location
- Region: Mulberry
Financial & listing details
- Price per square foot: $214/sqft
- Tax assessed value: $256,014
- Annual tax amount: $1,679
- Date on market: 6/19/2026
- Cumulative days on market: 37 days
- Listing terms: Cash,Conventional,FHA,VA Loan
- Ownership: Fee Simple
- Total actual rent: 0
- Electric utility on property: Yes
- Road surface type: Paved
Estimated market value
$337,800
$321,000 - $355,000
$2,045/mo
Price history
| Date | Event | Price |
|---|---|---|
| 7/10/2026 | Pending sale | $339,900$214/sqft |
Source:  Stellar MLS #L4962820 Report a problem Stellar MLS #L4962820 Report a problem | ||
| 7/6/2026 | Price change | $339,900-2.6%$214/sqft |
Source: Stellar MLS #L4962820 Report a problem | ||
| 6/19/2026 | Listed for sale | $349,000+365.3%$219/sqft |
Source: Stellar MLS #L4962820 Report a problem | ||
| 4/1/1992 | Sold | $75,000$47/sqft |
Source: Agent Provided Report a problem | ||
Public tax history
| Year | Property taxes | Tax assessment |
|---|---|---|
| 2025 | $878 +3.9% | $108,114 +2.9% |
| 2024 | $845 +3.4% | $105,067 +3% |
| 2023 | $817 +3.6% | $102,007 +3% |
| 2022 | $789 +0.5% | $99,036 +3% |
| 2021 | $785 +1.3% | $96,151 +1.4% |
| 2020 | $775 +1% | $94,823 +2.3% |
| 2019 | $767 -37% | $92,691 +1.9% |
| 2018 | $1,216 +2.6% | $90,963 +2.1% |
| 2017 | $1,185 +64.4% | $89,092 +2.1% |
| 2016 | $721 -1.8% | $87,260 +0.7% |
| 2015 | $734 -30% | $86,653 +0.8% |
| 2014 | $1,049 +44.2% | $85,965 +1.5% |
| 2013 | $727 +4% | $84,695 +1.7% |
| 2012 | $699 -10.5% | $83,279 -5.2% |
| 2011 | $781 +0.6% | $87,877 +1.5% |
| 2010 | $776 +0.9% | $86,578 +2.7% |
| 2009 | $769 +5.5% | $84,302 +0.1% |
| 2008 | $729 | $84,218 |
| 2007 | -- | -- |
| 2006 | $967 | -- |
| 2005 | -- | -- |
| 2004 | -- | -- |
| 2003 | $842 +4.9% | $75,561 +4.9% |
| 2002 | $803 +2.5% | $72,061 +1.6% |
| 2001 | $784 | $70,926 |
Find assessor info on the county website
Monthly payment
Est. payment
Payment breakdown
Explore the cost of this home by adjusting the details. Changes won't be saved.Climate risks
Neighborhood: Fuller Heights
Nearby schools
GreatSchools rating
- 5/10James W. Sikes Elementary SchoolGrades: PK-5Distance: 1 mi
- 4/10Mulberry Middle SchoolGrades: 6-8Distance: 3.1 mi
- 3/10Mulberry Senior High SchoolGrades: 9-12Distance: 2.9 mi
- $910-- bd-- ba-- sqftWillow Crest Blvd, Mulberry, FL 33860Off Market
- $277,7002 bd2 ba1.9k sqft3240 Cross Fox Dr, Mulberry, FL 33860Off Market
- $242,6003 bd2 ba1.3k sqft3220 Cross Fox Dr, Mulberry, FL 33860Off Market
- $280,0003 bd2 ba1.7k sqft4450 Old Colony Rd, Mulberry, FL 33860Sold
- $316,6003 bd2 ba1.7k sqft4440 Old Colony Rd, Mulberry, FL 33860Off Market
- $297,7003 bd2 ba1.6k sqft3250 Cross Fox Dr, Mulberry, FL 33860Off Market
- $252,6003 bd2 ba1.2k sqft3210 Cross Fox Dr, Mulberry, FL 33860Off Market
- $280,0003 bd2 ba1.4k sqft3235 Cross Fox Dr, Mulberry, FL 33860Sold
A local agent can set up tours, give advice and negotiate with sellers.
Similar homes
- $279,9003 bd2 ba1.4k sqft2614 Sundance Ct, Mulberry, FL 33860For Sale
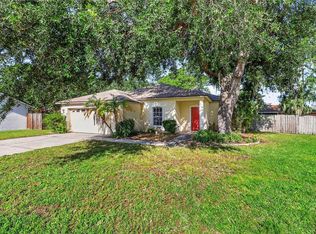
 MLS ID #P4939359, Bill Hardy, BOARDWALK REALTY ASSOCIATES LLC. Stellar MLS
 - $359,9003 bd2 ba1.4k sqft6739 Farris Dr, Lakeland, FL 33811For Sale
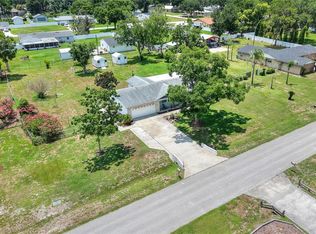 MLS ID #L4962807, Milton De La Cruz, LAKELAND HOMES AND REALTY, LLC. Stellar MLS
 - $329,9003 bd2 ba1.6k sqft3924 Crews Lake Dr, Lakeland, FL 33813For Sale
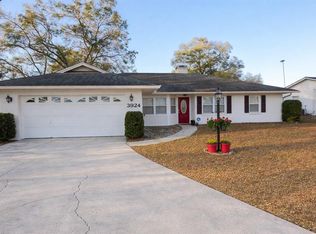 MLS ID #L4959379, Dawn Manz, XCELLENCE. Stellar MLS
 - $339,9003 bd2 ba1.4k sqft2620 Martin Ave, Lakeland, FL 33803For Sale
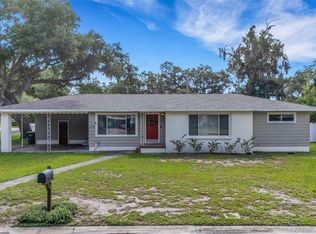 MLS ID #L4962821, Russ Rhoads, EXP REALTY LLC. Stellar MLS
 - $425,0003 bd2 ba1.5k sqft708 Tower Grove Dr, Plant City, FL 33567For SaleMLS ID #TB8531559, Lisa Miller, FOUNDATION REALTY GROUP. Stellar MLS
- $368,9004 bd2 ba2.2k sqft4921 Deter Rd, Lakeland, FL 33813For SaleMLS ID #TB8512368, Tony Baroni, KELLER WILLIAMS SUBURBAN TAMPA. Stellar MLS
- $342,9003 bd2 ba1.8k sqft5963 Hillside Heights Dr, Lakeland, FL 33812For SaleMLS ID #L4961495, Steven Perkins, CLARK REALTY LLC. Stellar MLS
- $379,8953 bd2 ba1.6k sqft3718 Sand Pebble Dr, Valrico, FL 33596For SaleMLS ID #TB8529221, Joanne Durann, KELLER WILLIAMS SOUTH SHORE. Stellar MLS
- $329,9002 bd2 ba1.5k sqft1031 Rolling Woods Ln, Lakeland, FL 33813For SaleMLS ID #L4963347, Jennifer Conner, XCELLENCE. Stellar MLS
- $354,9994 bd3 ba1.5k sqft1517 Hallam Ct N, Lakeland, FL 33813For SaleMLS ID #A4685916, Jeff Mann, LPT REALTY, LLC. Stellar MLS
- $345,0004 bd2 ba1.9k sqft1201 Sandalwood Dr, Plant City, FL 33563For SaleMLS ID #TB8519054, Jenny Rothman, LPT REALTY, LLC. Stellar MLS
- $384,9003 bd2 ba1.9k sqft851 Rolling Woods Ln, Lakeland, FL 33813For SaleMLS ID #TB8503074, Alex Hamilton, BHHS FLORIDA PROPERTIES GROUP. Stellar MLS
- $299,9003 bd2 ba1.1k sqft4921 Sharon Ave, Lakeland, FL 33812For SaleMLS ID #P4939167, Stacey Towns Friend, STACEY TOWNS REALTY LLC. Stellar MLS
- $358,0003 bd2 ba1.6k sqft5688 Siltstone St, Lakeland, FL 33811For SaleMLS ID #TB8491003, Michelle Meyers, LPT REALTY, LLC. Stellar MLS
- $305,0003 bd2 ba1.7k sqft4149 Windchime Ln, Lakeland, FL 33811For SaleMLS ID #O6403546, Scott Bryant, LPT REALTY, LLC. Stellar MLS
- $375,0004 bd2 ba2.3k sqft5715 Tanasi Ct, Lakeland, FL 33812For SaleMLS ID #TB8514502, Conner McBride, EXP REALTY LLC. Stellar MLS
- $344,0003 bd2 ba1.5k sqft1459 Wyngate Ln, Lakeland, FL 33809For SaleMLS ID #L4962924, Elizabeth Willers, SERHANT. Stellar MLS
- $369,0003 bd2 ba1.5k sqft4582 Penkert Pl, Lakeland, FL 33811For SaleMLS ID #L4963201, Dawn Manz, XCELLENCE. Stellar MLS
- $343,9003 bd2 ba1.8k sqft305 Sand Ridge Dr, Valrico, FL 33594For SaleMLS ID #TB8505135, Brando Yates, DALTON WADE INC. Stellar MLS
- $365,0004 bd2 ba1.6k sqft3425 Stoneway Dr, Lakeland, FL 33812For SaleMLS ID #P4937162, Sallie Meadows, CENTURY 21 MYERS REALTY. Stellar MLS
