Virtually Staged. Move-in ready with major updates already completed! Welcome to this spacious 3-bedroom, 2.5-bath home offering 2,535 square feet in the desirable Preserves at Sundance. Designed for comfortable everyday living, this two-story home features an inviting floor plan with generous living spaces, a beautiful staircase entry, and plenty of room to entertain. The kitchen overlooks the family room, while the large front living and dining area provides flexible space for a home office, playroom, or formal entertaining. Upstairs, you’ll find all three bedrooms, including a spacious primary suite featuring a custom walk-in closet organizer and the convenience of an upstairs laundry room. Enjoy peace of mind knowing many of the home’s major components have already been updated, including a roof (2019), A/C system, air handler, and water heater (2020). Additional improvements include luxury vinyl plank flooring in the living room, new carpet in the bedrooms, new dishwasher, tinted downstairs windows to help improve energy efficiency and comfort, new blinds upstairs, ceiling fans, a water softener, and a lightning protection system. Step outside to a generously sized backyard with plenty of space for entertaining, pets, gardening, or future outdoor living. With an annual HOA of just $304, convenient access to Lakeland, Bartow, shopping, dining, schools, and major roadways, this home offers exceptional value. Don’t miss your opportunity to make this beautiful home yours—schedule your private showing today!
For sale
Price cut: $3K (8/13)
$317,000
2203 BLACKWOOD DRIVE, MULBERRY, FL 33860
3beds
2,535sqft
Single Family Residence
Built in 2003
6,190 Square Feet Lot
$315,200 Zestimate®
$125/sqft
$25/mo HOA
What's special
New blinds upstairsBeautiful staircase entryCeiling fansInviting floor planNew dishwasherSpacious primary suiteWater softener
- 61 days
- 227
- 23
Zillow last checked:
Listing updated:
Listed by:
Tammy Schneider 863-409-5677,
S & D REAL ESTATE SERVICE LLC 863-824-7169
Source: Stellar MLS,MLS#: L4962928 Originating MLS: Lakeland
Originating MLS: Lakeland
Facts & features
Interior
Bedrooms & bathrooms
- Bedrooms: 3
- Bathrooms: 3
- Full bathrooms: 2
- 1/2 bathrooms: 1
Primary bedroom
- Features: Walk-In Closet(s)
- Level: Second
Kitchen
- Features: No Closet
- Level: First
Living room
- Features: No Closet
- Level: First
Heating
- Electric
Cooling
- Central Air
Appliances
- Included: Cooktop, Dishwasher, Disposal, Electric Water Heater, Refrigerator
- Laundry: Laundry Room
Features
- Cathedral Ceiling(s), Ceiling Fan(s)
- Flooring: Carpet, Ceramic Tile
- Has fireplace: No
Interior area
- Total structure area: 2,535
- Total interior livable area: 2,535 sqft
Video & virtual tour
Property
Parking
- Total spaces: 2
- Parking features: Garage - Attached
- Attached garage spaces: 2
Features
- Levels: Two
- Stories: 2
- Exterior features: None
- Fencing: Fenced
Lot
- Size: 6,190 Square Feet
Details
- Parcel number: 232927142045000980
- Special conditions: None
Construction
Type & style
- Home type: SingleFamily
- Property subtype: Single Family Residence
Materials
- Block
- Foundation: Block
- Roof: Shingle
Condition
- New construction: No
- Year built: 2003
Utilities & green energy
- Sewer: Public Sewer
- Water: Public
- Utilities for property: Cable Connected
Community & HOA
Community
- Pet fee: $0 monthly
- Subdivision: PRESERVE AT SUNDANCE PH 01
HOA
- Has HOA: Yes
- HOA fee: $25 monthly
- HOA name: Jennifer - Adavar Properties
- HOA phone: 863-868-7582
Location
- Region: Mulberry
Financial & listing details
- Price per square foot: $125/sqft
- Tax assessed value: $290,964
- Annual tax amount: $3,161
- Date on market: 7/1/2026
- Cumulative days on market: 62 days
- Listing terms: Cash,Conventional,FHA
- Ownership: Fee Simple
- Total actual rent: 0
- Road surface type: Asphalt
Estimated market value
$315,200
$299,000 - $331,000
$2,249/mo
Price history
| Date | Event | Price |
|---|---|---|
| 8/13/2026 | Price change | $317,000-0.9%$125/sqft |
Source:  Stellar MLS #L4962928 Report a problem Stellar MLS #L4962928 Report a problem | ||
| 7/1/2026 | Listed for sale | $320,000+44.1%$126/sqft |
Source: Stellar MLS #L4962928 Report a problem | ||
| 10/30/2019 | Sold | $222,000-0.4%$88/sqft |
Source: Public Record Report a problem | ||
| 8/23/2019 | Pending sale | $223,000+1.4%$88/sqft |
Source: Keller Williams Realty Smart #L4909984 Report a problem | ||
| 8/13/2019 | Listed for sale | $219,900+28.6%$87/sqft |
Source: KELLER WILLIAMS REALTY SMART #L4909984 Report a problem | ||
| 9/15/2003 | Sold | $171,000$67/sqft |
Source: Public Record Report a problem | ||
Public tax history
| Year | Property taxes | Tax assessment |
|---|---|---|
| 2025 | $2,307 +3.2% | $218,596 +2.9% |
| 2024 | $2,235 +2.3% | $212,435 +3% |
| 2023 | $2,185 +2.4% | $206,248 +3% |
| 2022 | $2,134 -0.6% | $200,241 +3% |
| 2021 | $2,146 -17.3% | $194,409 +4.7% |
| 2020 | $2,594 +200.4% | $185,627 +86.7% |
| 2019 | $864 -36.1% | $99,416 +1.9% |
| 2018 | $1,351 +1.8% | $97,562 +2.1% |
| 2017 | $1,327 +63% | $95,555 +2.1% |
| 2016 | $814 -1.8% | $93,590 +0.7% |
| 2015 | $829 -29.5% | $92,939 +0.8% |
| 2014 | $1,176 +43% | $92,201 +1.5% |
| 2013 | $823 +3.9% | $90,838 +1.7% |
| 2012 | $792 -17.7% | $89,320 -10.3% |
| 2011 | $963 -31.1% | $99,567 -20.8% |
| 2010 | $1,398 -3% | $125,696 +1.3% |
| 2009 | $1,441 +6.4% | $124,036 +0.1% |
| 2008 | $1,354 | $123,912 |
| 2007 | -- | -- |
| 2006 | $1,631 | -- |
| 2005 | -- | -- |
| 2004 | -- | -- |
| 2003 | $333 -2.4% | $20,000 |
| 2002 | $341 | $20,000 |
Find assessor info on the county website
Monthly payment
Est. payment
Payment breakdown
Explore the cost of this home by adjusting the details. Changes won't be saved.Climate risks
Neighborhood: Fuller Heights
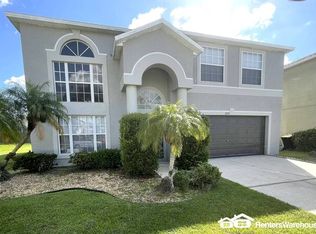

Similar homes
- $340,0003 bd2 ba2k sqft4362 SUN CENTER ROAD, MULBERRY, FL 33860For Sale
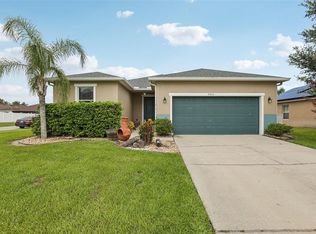
 MLS ID #L4964120, Lisa Matheny, ENGEL & VOELKERS LAKELAND. Stellar MLS
 - $419,0005 bd3 ba2.1k sqft323 HARBOUR WAY, MULBERRY, FL 33860For Sale
 MLS ID #S5151964, Chris Loschiavo, RE/MAX HERITAGE PROFESSIONALS. Stellar MLS
 - $325,0003 bd2 ba1.7k sqft3833 WHISTLEWOOD CIRCLE, LAKELAND, FL 33811For Sale
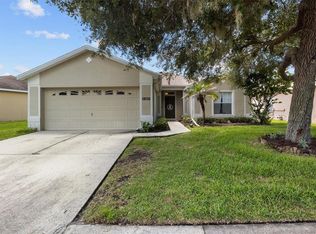 MLS ID #L4964132, Gwen Clark, CLARK REALTY LLC. Stellar MLS
 - $468,9903 bd3 ba2.3k sqft2610 TWELVE POINT DRIVE, LAKELAND, FL 33811For Sale
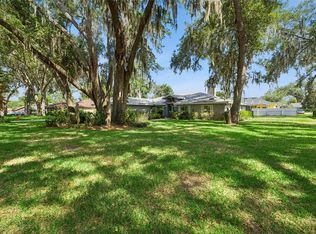 MLS ID #G5112977, Kristi Quick, RE/MAX TITANIUM GROUP. Stellar MLS
 - $299,9993 bd2 ba2k sqft3913 WHITE IBIS RD, LAKELAND, FL 33811For SaleMLS ID #TB8506999, Maria Denbow, ORCHARD BROKERAGE, LLC. Stellar MLS
- $270,0003 bd2 ba1.3k sqft2435 PARKLAND DRIVE, LAKELAND, FL 33811For SaleMLS ID #TB8527996, Alexander Izikson, RICHARD PETERS REALTY LLC. Stellar MLS
- $305,0003 bd2 ba1.7k sqft4149 WINDCHIME LANE, LAKELAND, FL 33811For SaleMLS ID #O6403546, Scott Bryant, LPT REALTY, LLC. Stellar MLS
- $339,9994 bd2 ba1.8k sqft5543 ARLINGTON RIVER DRIVE, LAKELAND, FL 33811For SaleMLS ID #L4961928, Cyrus Martinez, KELLER WILLIAMS REALTY. Stellar MLS
- $420,0003 bd2 ba2k sqft6760 LAKE CLARK DRIVE, LAKELAND, FL 33813For SaleMLS ID #L4963687, Tammy Storie, REGAL REAL ESTATE LLC. Stellar MLS
- $285,0003 bd2 ba1.3k sqft518 SUMMER SAILS DRIVE, VALRICO, FL 33594For SaleMLS ID #TB8542293, Patricia Hoffner, COLDWELL BANKER REALTY. Stellar MLS
- $330,0003 bd3 ba1.6k sqft1593 WATSON OAKS COURT, LAKELAND, FL 33809For SaleMLS ID #O6433224, Kam Anderson, ABSOLUTE REALTY GROUP, LLC. Stellar MLS
- $335,0004 bd2 ba1.8k sqft3839 CRYSTAL DEW STREET, PLANT CITY, FL 33567For SaleMLS ID #TB8539204, Scott Mayhew, RE/MAX CHAMPIONS. Stellar MLS
- $375,0004 bd2 ba2.3k sqft5715 TANASI COURT, LAKELAND, FL 33812For SaleMLS ID #TB8514502, Conner McBride, EXP REALTY LLC. Stellar MLS
- $375,0005 bd2 ba2k sqft3428 CHRISTINA GROVES COURT S, LAKELAND, FL 33813For SaleMLS ID #L4964296, Jenni Thompson, KELLER WILLIAMS REALTY. Stellar MLS
- $339,9004 bd3 ba2.8k sqft7508 HUNTERS GREENE CIRCLE, LAKELAND, FL 33810For SaleMLS ID #L4963610, Shawn McDonald, SHAWN R MCDONALD REALTYGRP INC. Stellar MLS
- $399,9002 bd2 ba1.4k sqft4954 EWELL ROAD, LAKELAND, FL 33811For SaleMLS ID #TB8506933, Chris Hawks, KNOWLEDGE BASE REAL ESTATE. Stellar MLS
- $424,9004 bd3 ba2.5k sqft107 ELM SQUARE S, LAKELAND, FL 33813For SaleMLS ID #TB8531287, Kurt Schleicher, SCHLEICHER SELECT PROPERTIES. Stellar MLS
- $475,0003 bd2 ba2.3k sqft448 LAKE HARRIS DRIVE, LAKELAND, FL 33813For SaleMLS ID #L4962441, Mari Meadows, KELLER WILLIAMS REALTY. Stellar MLS
- $299,9993 bd2 ba1.6k sqft3637 DIVING DOVE LANE, BARTOW, FL 33830For SaleMLS ID #A4695071, Brandon Baserva, FLORIDA ATTORNEY REALTY INC. Stellar MLS
